

Save
Ask
Tour
Hide
$899,900
1 Day On Site
5408 Old Engalnd CtAntelope, CA 95843
For Sale|Single Family Residence|Active
4
Beds
3
Total Baths
3
Full Baths
3,338
SqFt
$270
/SqFt
2002
Built
County:
Sacramento
Call Now: (916) 967-6400
Is this the listing for you? We can help make it yours.
(916) 967-6400Upcoming Open Houses
Sat, Nov 14, 12:00 PM - 3:00 PM
Save
Ask
Tour
Hide
Mortgage Calculator
Monthly Payment (Est.)
Enter an interest rate to see your estimated monthly payment.Calculator powered by Showcase IDX, a Constellation1 Company. Copyright ©2026 Information is deemed reliable but not guaranteed.
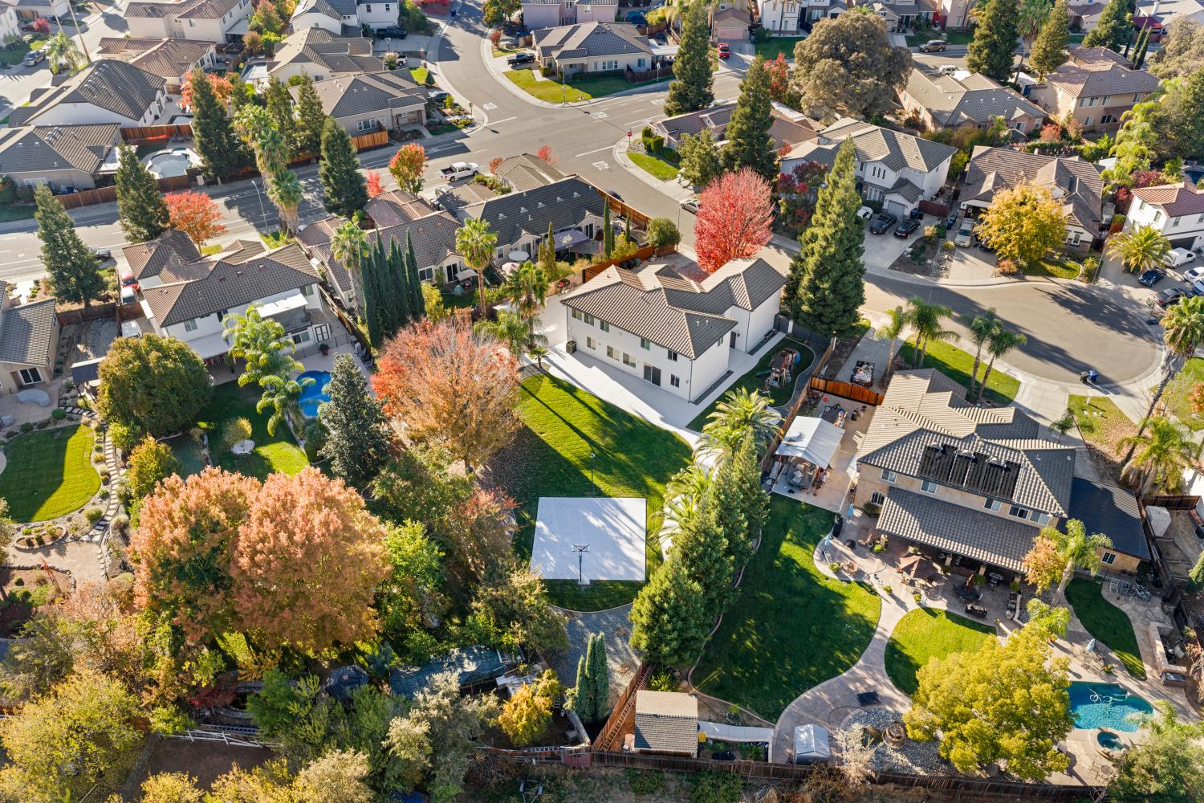
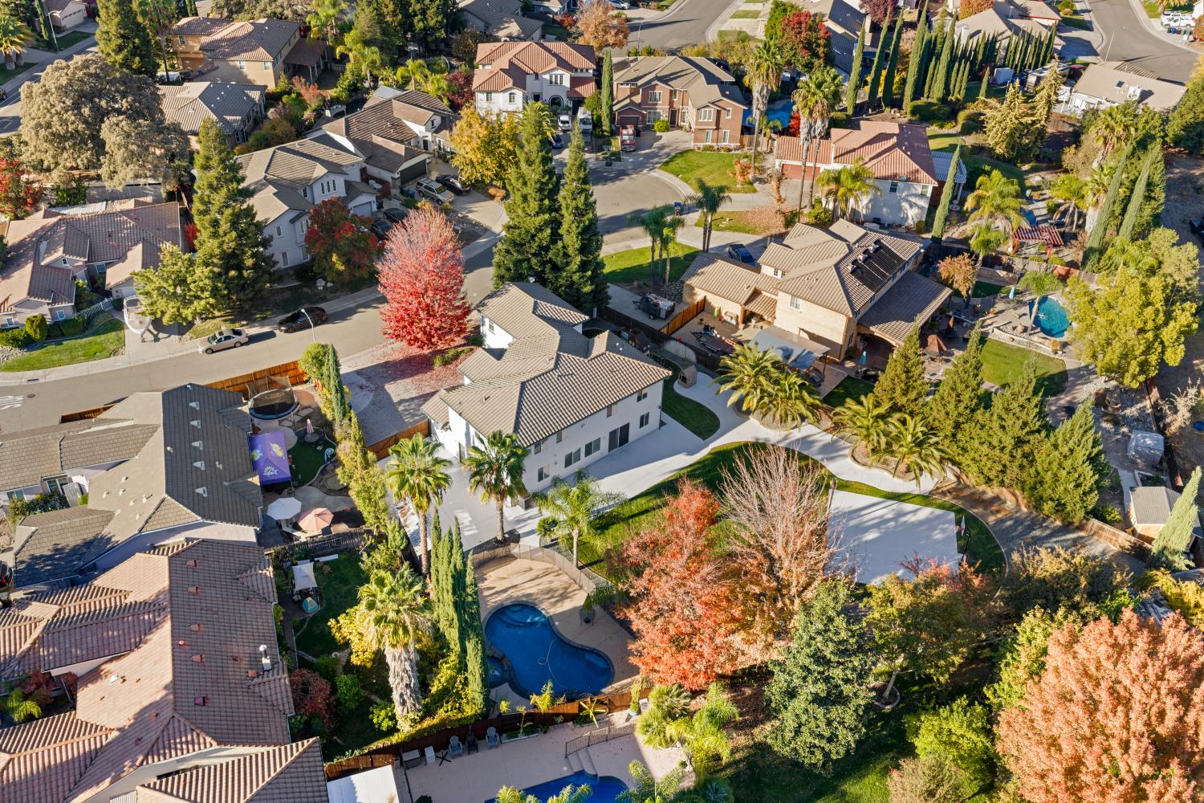
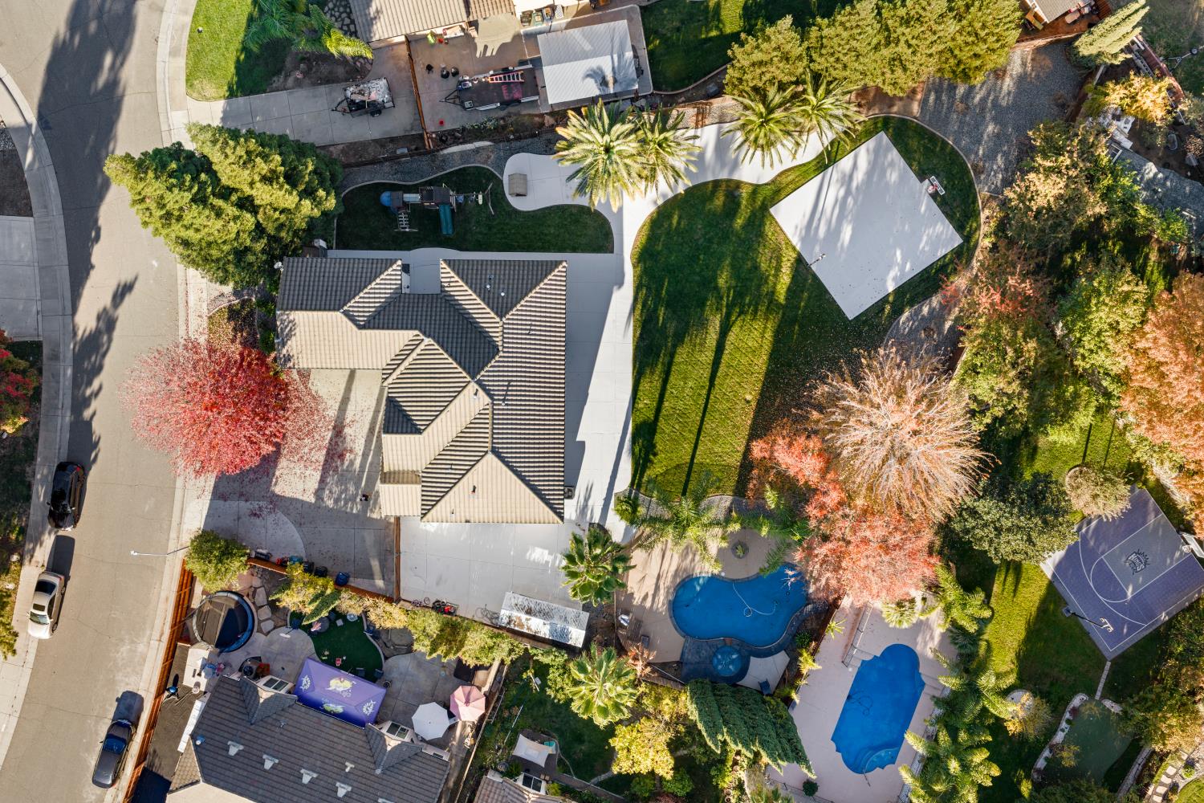
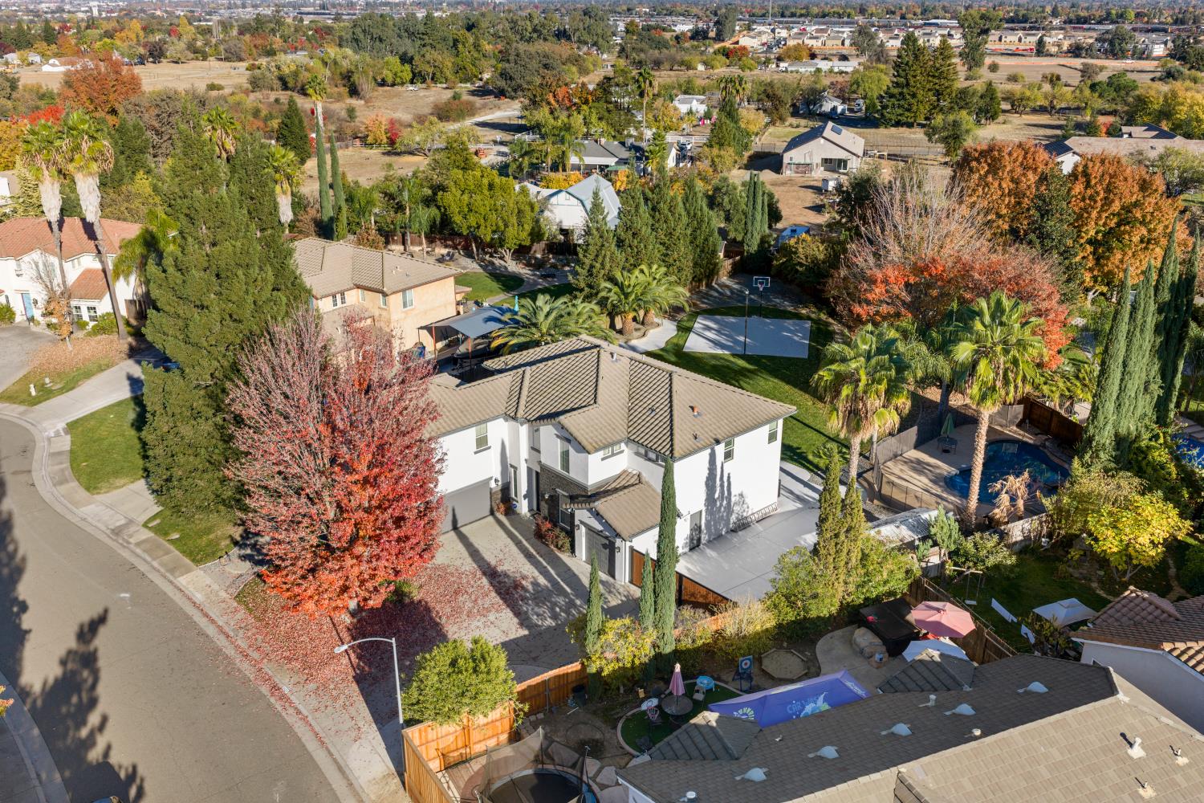
It's the one you have been waiting for. Just shy of 1/2 an acre, this home offers a fully remodeled semi-custom feel and done with taste. NO HOA and LOW MELLO ROOS! Very LARGE RV access, built in Pool, SPA and Basketball court. Enjoy the play structures and large grassy area for those fun weekends. On the interior, take a peak at the Custom travertine tile, custom cabinets ,countertops and amazing fireplaces. Featuring imperfect smooth walls, custom crown moulding and staircase, the whole feel is timeless with a modern flare. There was no expense spared! A Rare large lot in the city and on a cul-de-sac with plenty of room for an ADU. It's a MUST SEE.
Save
Ask
Tour
Hide
Listing Snapshot
Price
$899,900
Days On Site
1 Day
Bedrooms
4
Inside Area (SqFt)
3,338 sqft
Total Baths
3
Full Baths
3
Partial Baths
N/A
Lot Size
0.48 Acres
Year Built
2002
MLS Number
226137840
Status
Active
Property Tax
N/A
HOA/Condo/Coop Fees
N/A
Sq Ft Source
N/A
Friends & Family
Recent Activity
| 10 hours ago | Listing updated with changes from the MLS | |
| yesterday | Listing first seen on site |
General Features
Acres
0.48
Attached Garage
Yes
Cross Street
Palmerson Dr
Foundation
Slab
Garage
Yes
Garage Spaces
3
Parking
AttachedGarage Faces FrontGarage Faces Side
Property Sub Type
Single Family Residence
Sewer
Public Sewer
Utilities
Natural Gas AvailableCable ConnectedSewer ConnectedUnderground UtilitiesNatural Gas Connected
Water Source
Public
Zoning
Residential
Interior Features
Cooling
Central Air
Electric
220 Volts220 Volts in Kitchen220 Volts in Laundry
Fireplace
Yes
Fireplace Features
Living RoomGas
Fireplaces
2
Flooring
StoneWood
Heating
Central
Interior
Double VanityPantryGranite CountersKitchen Island
Laundry Features
Gas Dryer Hookup
Spa
Yes
Save
Ask
Tour
Hide
Exterior Features
Construction Details
StoneStucco
Fencing
Wood
Lot Features
LevelCul-De-SacSprinklers In FrontSprinklers In Rear
Pool Features
HeatedPool SweepFencedGas HeatPrivate
Private Pool
Yes
Roof
Tile
Spa
Yes
Spa Features
In Ground
Community Features
MLS Area
10843
School District
Sacramento
Financing Terms Available
CashConventionalFHA
Schools
School District
Sacramento
Elementary School
Unknown
Middle School
Unknown
High School
Unknown
Listing courtesy of Realty ONE Group Complete

All measurements and all calculations of the area are approximate. Information provided by Seller/Other sources, not verified by Broker. All interested persons should independently verify the accuracy of information. Provided properties may or may not be listed by the office/agent presenting the information. Data maintained by MetroList® may not reflect all real estate activity in the market. All real estate content on this site is subject to the Federal Fair Housing Act of 1968, as amended, which makes it illegal to advertise any preference, limitation or discrimination because of race, color, religion, sex, handicap, family status or national origin or an intention to make any such preference, limitation or discrimination. Terms of Use
Last checked 2026-11-13 07:05 AM PST
All measurements and all calculations of the area are approximate. Information provided by Seller/Other sources, not verified by Broker. All interested persons should independently verify the accuracy of information. Provided properties may or may not be listed by the office/agent presenting the information. Data maintained by MetroList® may not reflect all real estate activity in the market. All real estate content on this site is subject to the Federal Fair Housing Act of 1968, as amended, which makes it illegal to advertise any preference, limitation or discrimination because of race, color, religion, sex, handicap, family status or national origin or an intention to make any such preference, limitation or discrimination. Terms of Use
Last checked 2026-11-13 07:05 AM PST
Neighborhood & Commute
Source: Walkscore
Save
Ask
Tour
Hide