

3261 Sofia DriveLincoln, CA 95648
Mortgage Calculator
Monthly Payment (Est.)
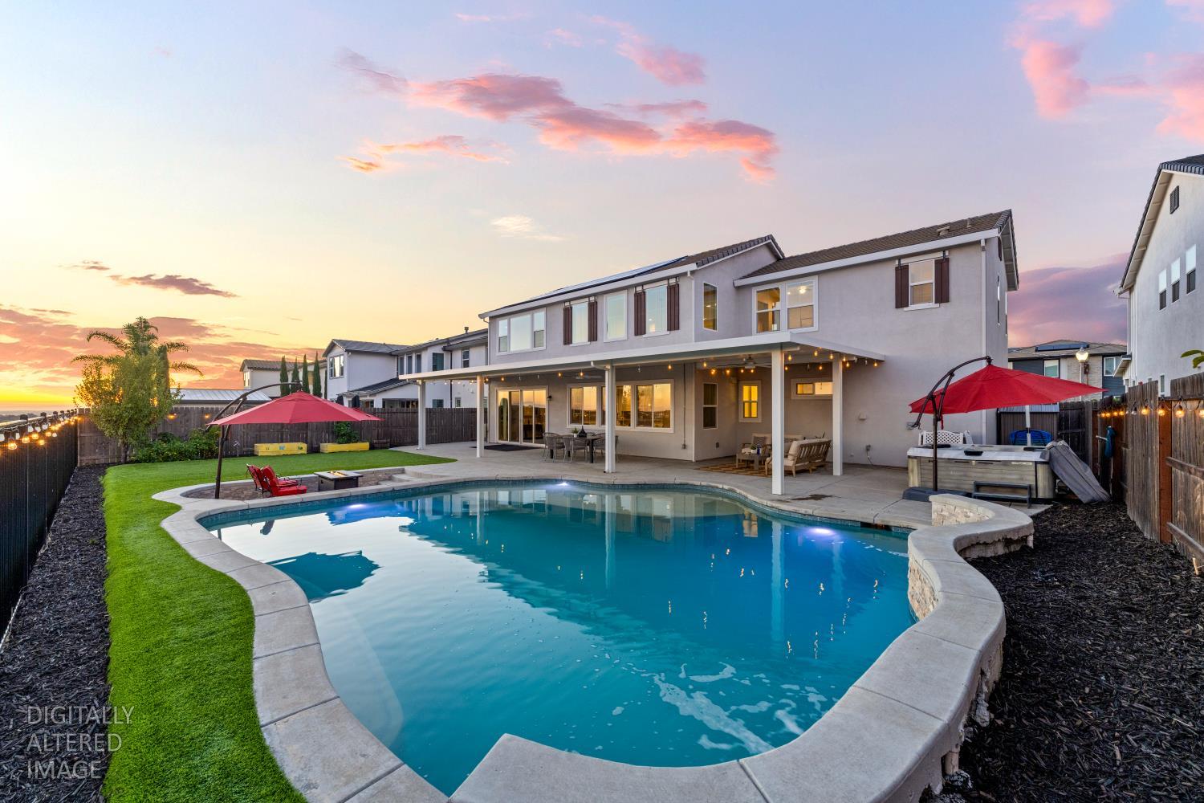
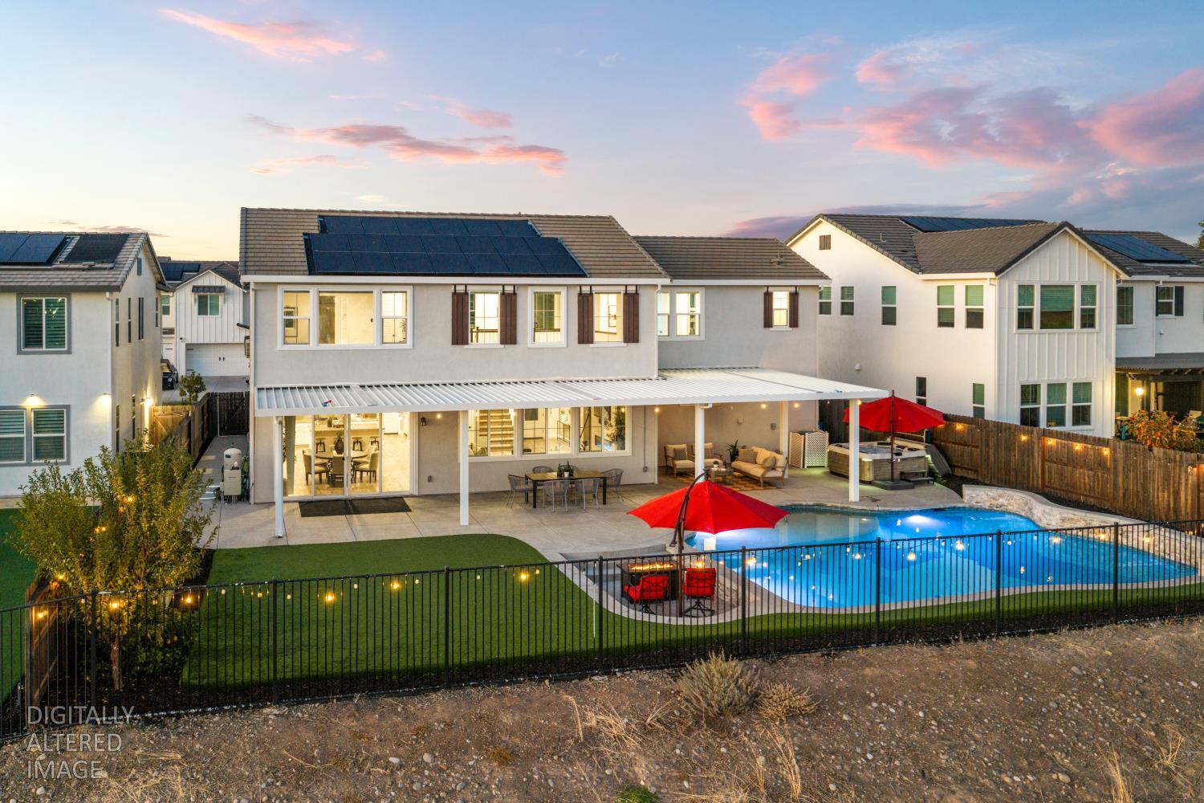
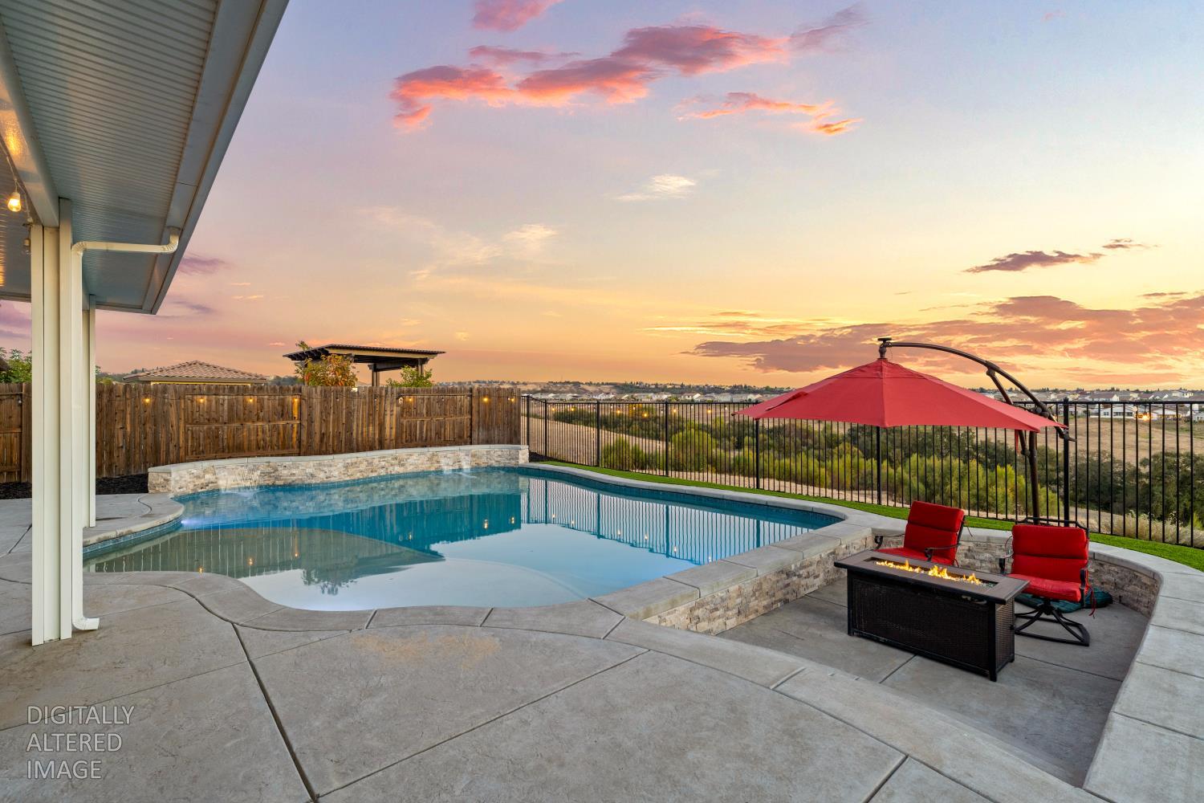
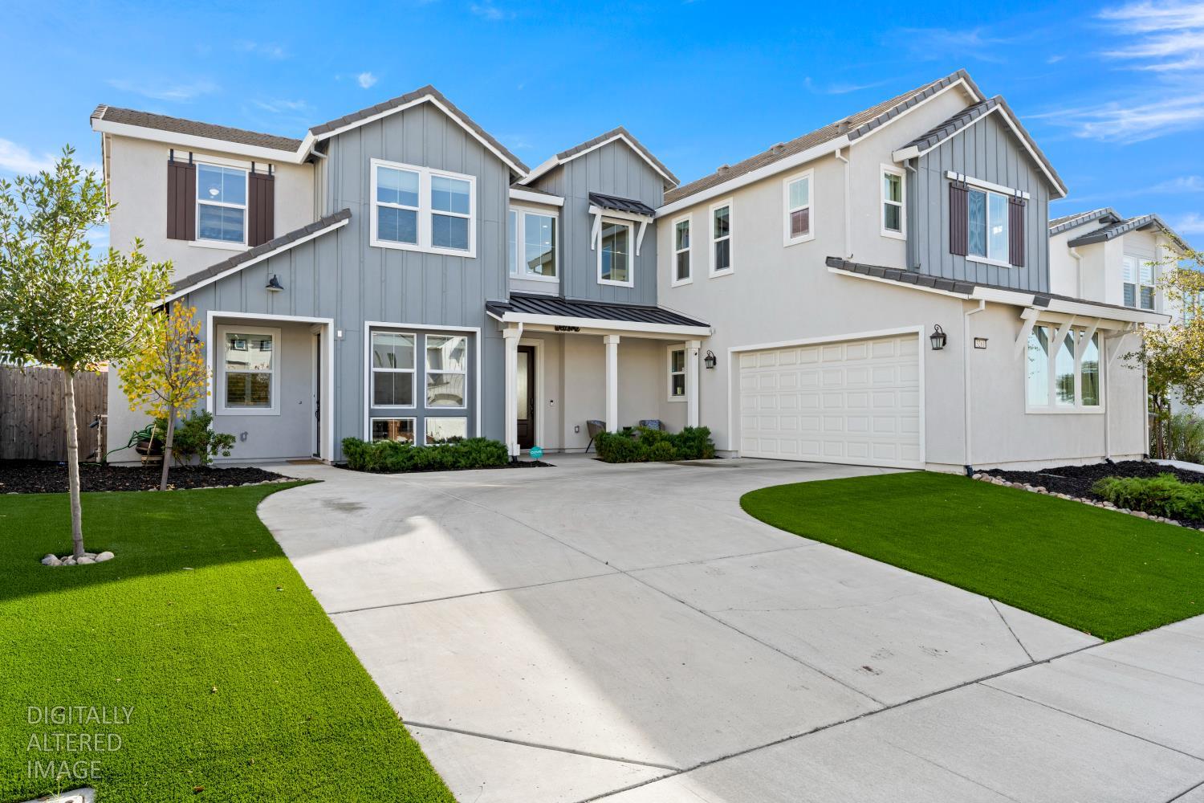
Enter an interest rate to see your estimated monthly payment.Imagine a home where family gatherings, summer afternoons by the pool, and evenings around the fire pit become part of everyday life. Located in the desirable Tramonte neighborhood of Twelve Bridges, this spacious 3,573-square-foot home offers 5 bedrooms, 4 full baths, incredible outdoor living, and room for everyone to feel at home. A private in-law suite with its own separate entrance adds a wonderful layer of flexibility for extended family, overnight guests, a home office, or potential rental opportunities. The inviting interior is designed for gathering and everyday connection. At the heart of the home, the chef's kitchen features an oversized island with generous bar seating and opens to the dining and living areas beneath dramatic 22-foot ceilings. A festive insert fireplace anchors the space, while floor-to-ceiling windows frame the surrounding preserve and canyon views and bring in beautiful natural light. Automated window coverings, luxury plank flooring throughout the main living areas, and owned solar add comfort and efficiency. Upstairs, the spacious primary suite offers a peaceful retreat with canyon views and a spa-inspired bathroom featuring a deep soaking tub, spacious walk-in shower, dual vanities, and an expansive walk-in closet. An additional en-suite bedroom, two secondary bedrooms, a shared full bath, and a versatile loft provide plenty of room for family, guests, work, or play. The backyard is where this home truly shines. An expansive wraparound patio creates an ideal setting for entertaining and enjoying the outdoors year-round. The custom-built saltwater pool features a Cabo shelf and cascading water fountains, complemented by a freestanding 8-person hot tub and a sunken gathering area perfect for evenings around the fire pit. A turf lawn offers additional space for kids, pets, and play, while the beautiful preserve and canyon backdrop makes the setting even more special. Set at the end of a quiet cul-de-sac, this home brings together the space, flexibility, and outdoor lifestyle that make it easy to put down roots and create lasting memories in Twelve Bridges.
| yesterday | Listing updated with changes from the MLS | |
| 3 days ago | Listing first seen on site |

All measurements and all calculations of the area are approximate. Information provided by Seller/Other sources, not verified by Broker. All interested persons should independently verify the accuracy of information. Provided properties may or may not be listed by the office/agent presenting the information. Data maintained by MetroList® may not reflect all real estate activity in the market. All real estate content on this site is subject to the Federal Fair Housing Act of 1968, as amended, which makes it illegal to advertise any preference, limitation or discrimination because of race, color, religion, sex, handicap, family status or national origin or an intention to make any such preference, limitation or discrimination. Terms of Use
Last checked 2026-11-13 06:48 AM PST