

710 Mount Errigal PlaceLincoln, CA 95648
Mortgage Calculator
Monthly Payment (Est.)
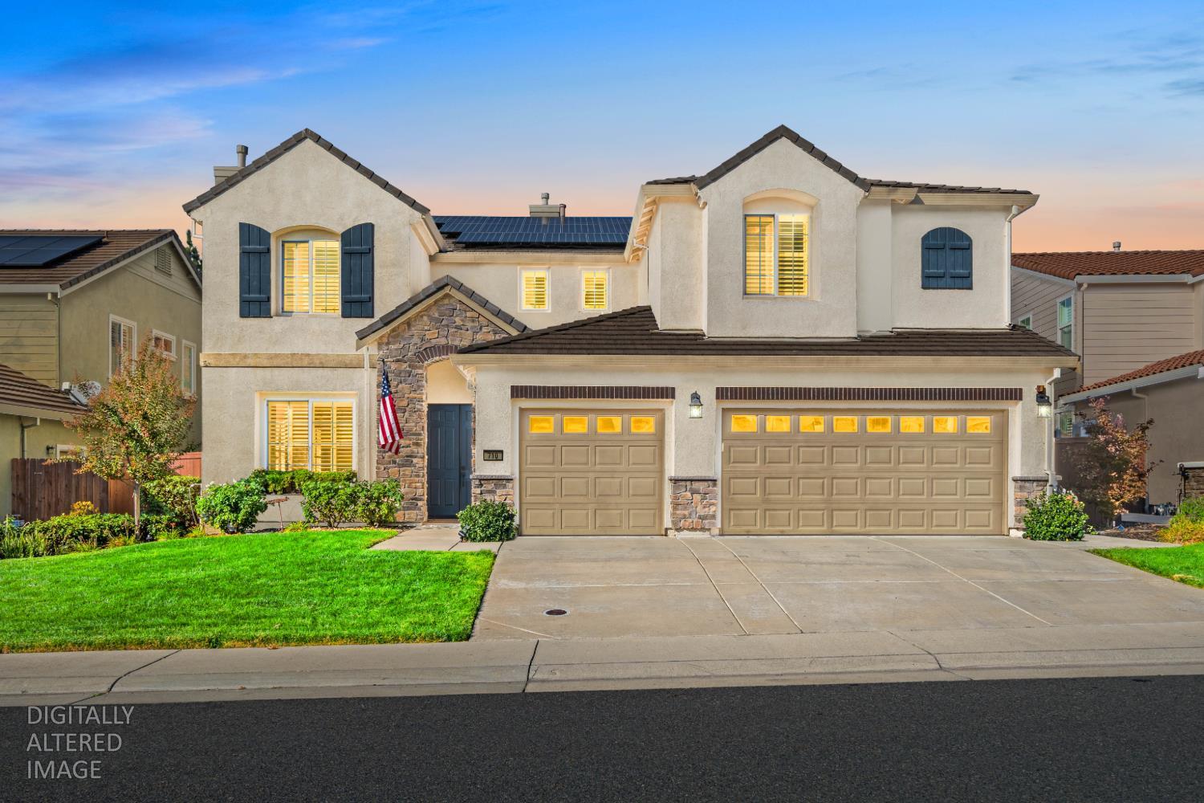
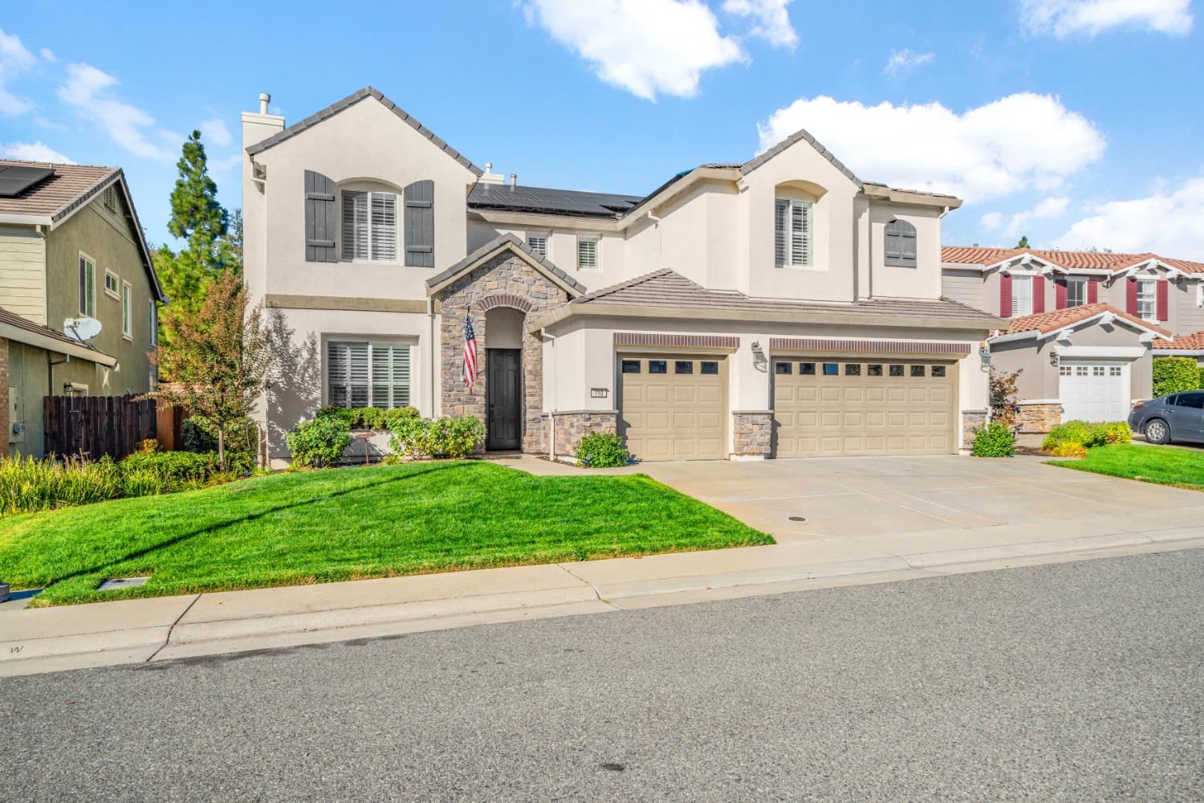
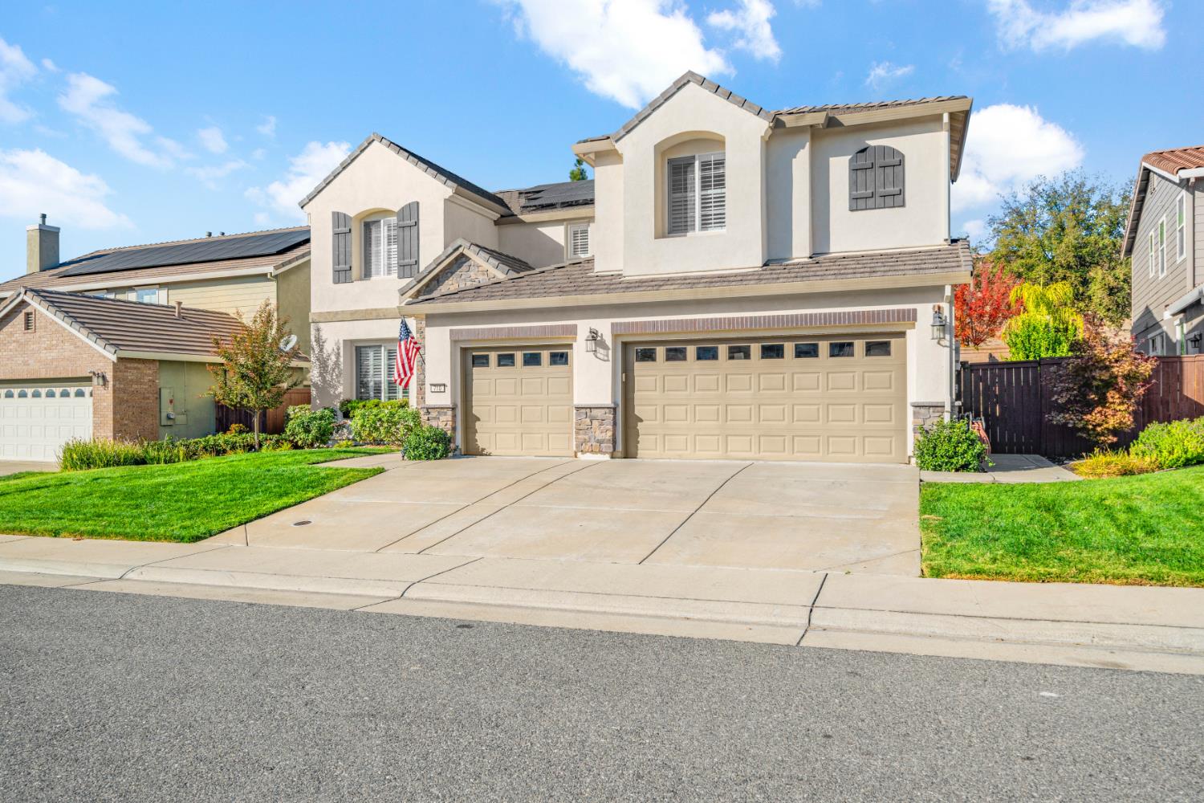
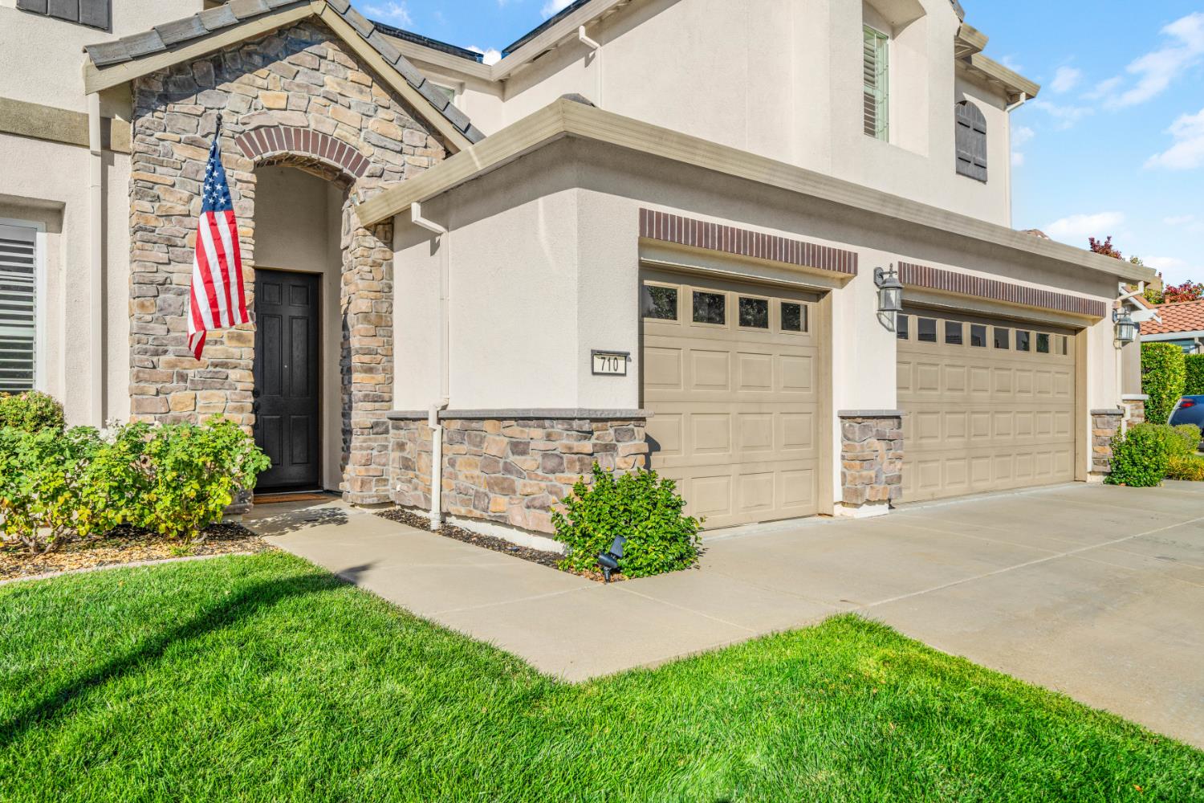
Enter an interest rate to see your estimated monthly payment.Welcome to this exceptional home in the highly coveted Twelve Bridges community! Offering 3,863 square feet, this is the largest floorplan built by Pulte and is ideally situated on a quiet cul-de-sac just around the corner from beautiful Coyote Pond. Enjoy nearby parks, biking and hiking trails, fishing, and even the occasional otter sighting! From the moment you enter through the impressive double doors, you are welcomed by expansive ceilings and a grand entry that sets the tone for this beautifully designed home. The formal living room features a cozy fireplace with elegant designer trim details, creating an inviting space to gather, while the formal dining room offers a built-in cabinet and plenty of room for hosting family and friends. At the heart of the home, the spacious kitchen is designed for both everyday living and entertaining, featuring a large center island, walk-in pantry, double ovens, gas cooktop, and a sink perfectly positioned to overlook the backyard. The kitchen flows seamlessly into the breakfast nook and expansive family room, complete with custom built-in cabinetry and a second inviting fireplace. A highly desirable downstairs ensuite provides the perfect setup for multigenerational living or accommodating guests for short or extended stays. Upstairs, you'll find a versatile loft ideal for a home office or additional living space, three generously sized secondary bedrooms, including two connected by a Jack-and-Jill bathroom, and an oversized bonus room ready to become your dream theater, game room, home gym, or whatever suits your lifestyle. Retreat to the serene primary suite, filled with natural light and offering a spacious bathroom oasis with dual sinks, a raised soaking tub, separate walk-in shower, and an oversized walk-in closet. Completing this exceptional property are a rare 4-car garage, solar, NO HOA, and very low Mello-Roos. With its sought-after location, impressive floorplan, and room for everyone, this is the Twelve Bridges home you've been waiting for!
| 17 hours ago | Listing updated with changes from the MLS | |
| 20 hours ago | Listing first seen on site |

All measurements and all calculations of the area are approximate. Information provided by Seller/Other sources, not verified by Broker. All interested persons should independently verify the accuracy of information. Provided properties may or may not be listed by the office/agent presenting the information. Data maintained by MetroList® may not reflect all real estate activity in the market. All real estate content on this site is subject to the Federal Fair Housing Act of 1968, as amended, which makes it illegal to advertise any preference, limitation or discrimination because of race, color, religion, sex, handicap, family status or national origin or an intention to make any such preference, limitation or discrimination. Terms of Use
Last checked 2026-11-13 06:48 AM PST