

8249 Heath Peak PlaceAntelope, CA 95843

Mortgage Calculator
Monthly Payment (Est.)
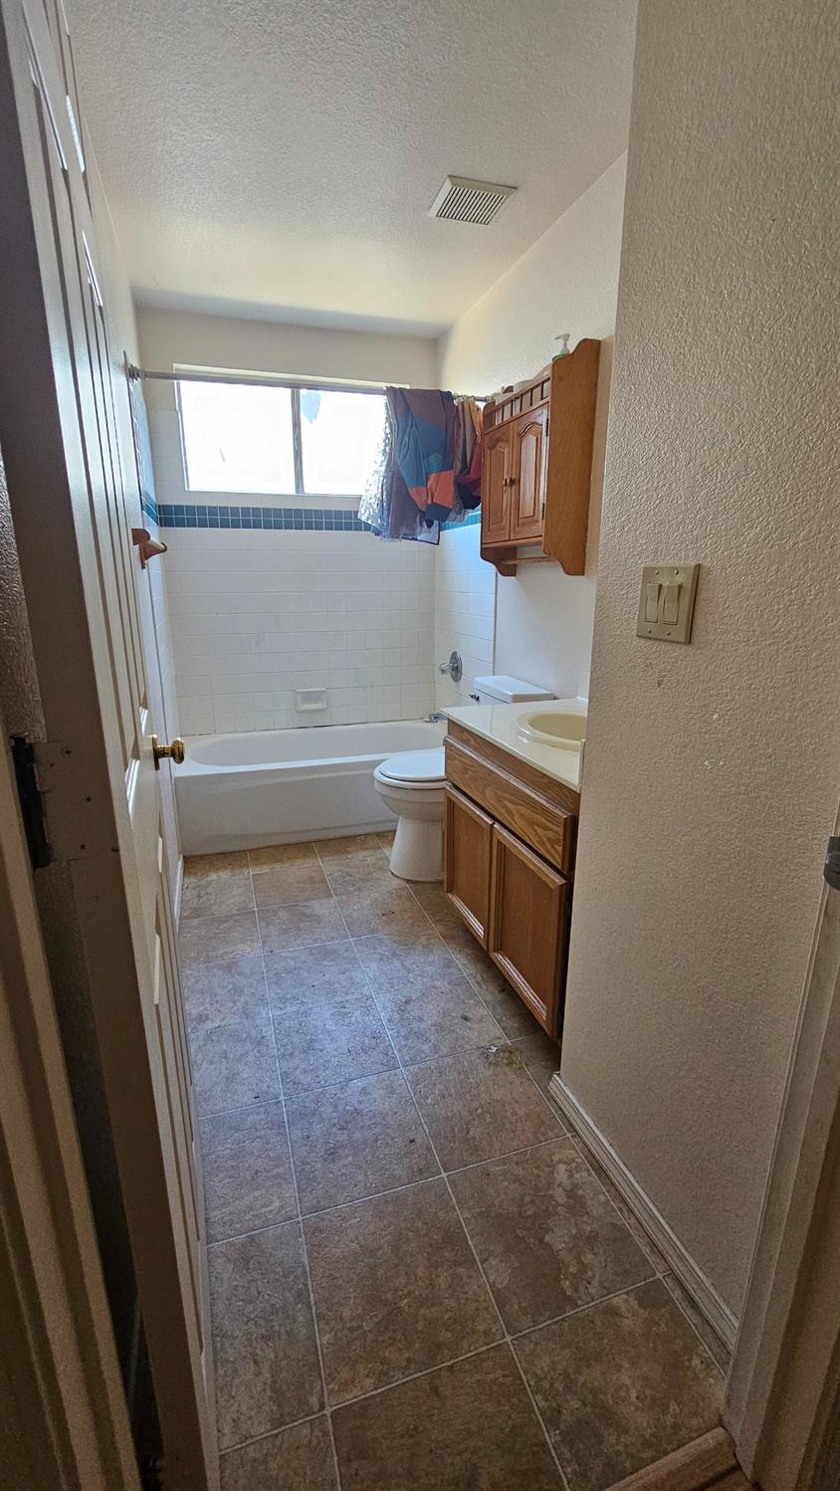
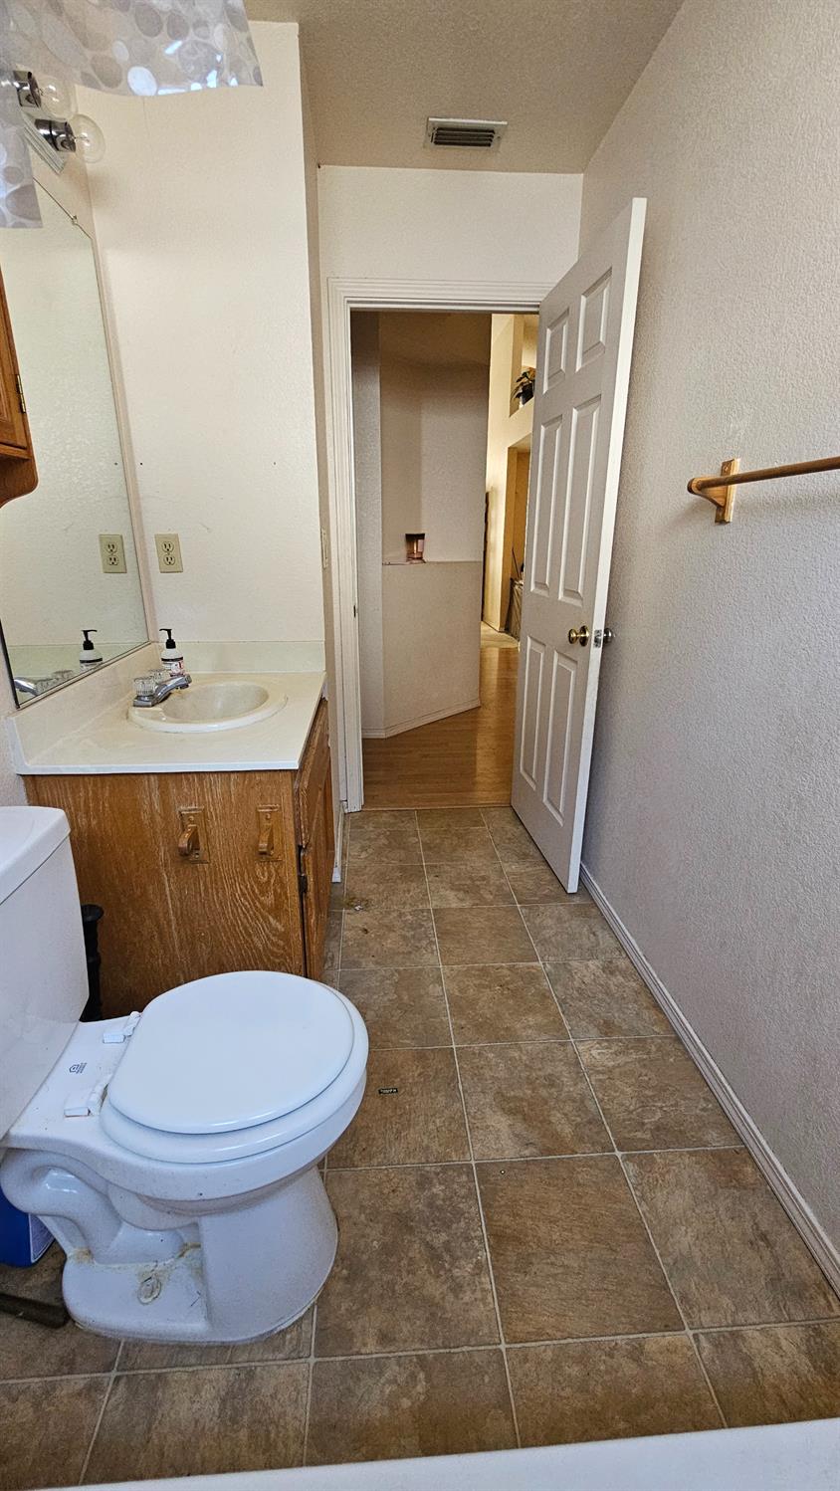
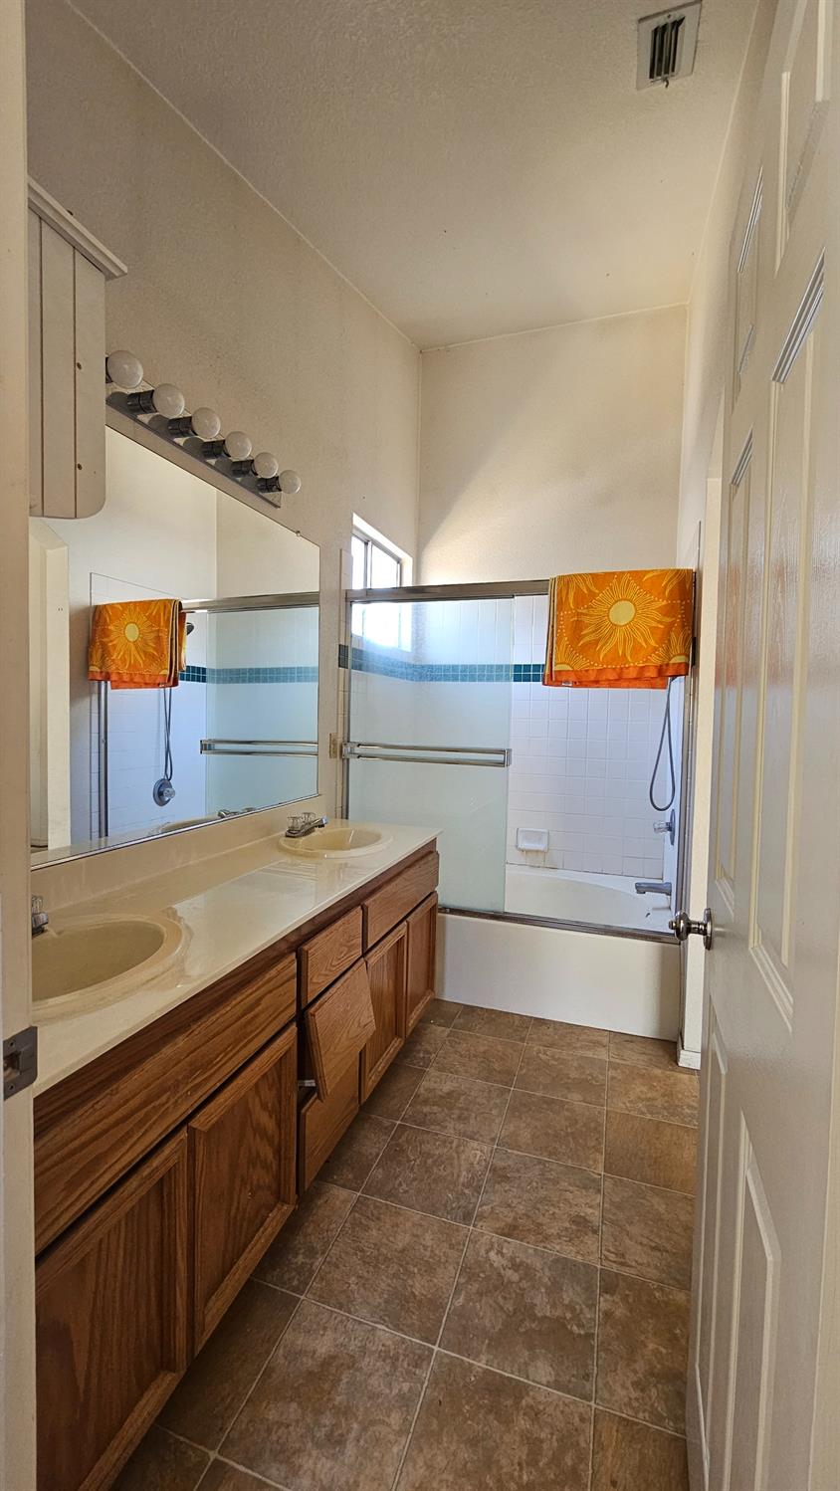
Enter an interest rate to see your estimated monthly payment.Opportunity awaits at 8249 Heath Peak Pl! If you've been searching for a property where you can roll up your sleeves, get creative, and transform a house into something truly your own, this is the opportunity you've been waiting for! This home offers a blank canvas for someone with vision to reimagine the space and bring new life to the property. Inside, you'll find a spacious living area, a bathroom featuring a dual-sink vanity, and built-in shelving that offers opportunities for both function and design. Whether you're a first-time buyer looking to build sweat equity, someone ready to create their dream home, or an investor searching for your next project, the possibilities here are endless. In addition, this home offers convenient access to nearby schools, neighborhood parks, shopping, and everyday amenities. Did I mention this home is in a great neighborhood? With imagination, vision, and a little hard work, this diamond in the rough could be transformed into something special!
| 4 days ago | Listing updated with changes from the MLS | |
| 6 days ago | Listing first seen on site |

All measurements and all calculations of the area are approximate. Information provided by Seller/Other sources, not verified by Broker. All interested persons should independently verify the accuracy of information. Provided properties may or may not be listed by the office/agent presenting the information. Data maintained by MetroList® may not reflect all real estate activity in the market. All real estate content on this site is subject to the Federal Fair Housing Act of 1968, as amended, which makes it illegal to advertise any preference, limitation or discrimination because of race, color, religion, sex, handicap, family status or national origin or an intention to make any such preference, limitation or discrimination. Terms of Use
Last checked 2026-11-13 07:05 AM PST