

1856 yerba WayLincoln, CA 95648
Mortgage Calculator
Monthly Payment (Est.)
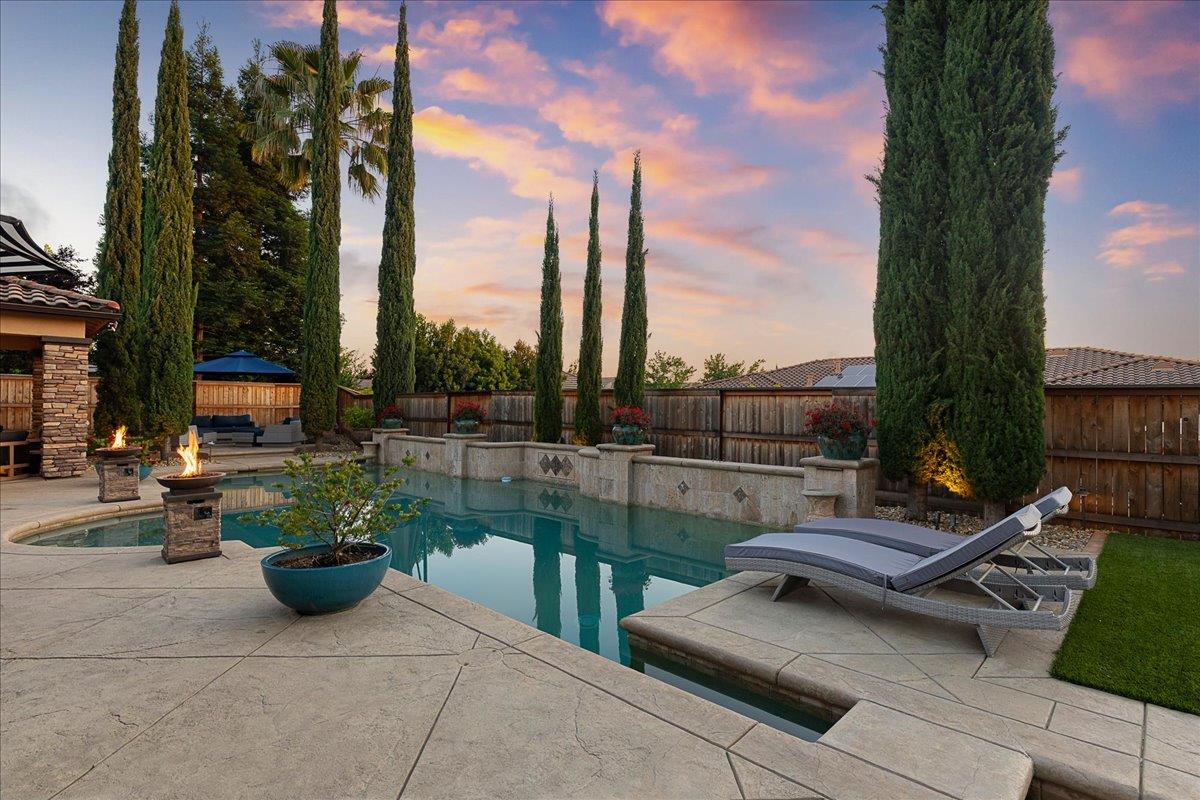
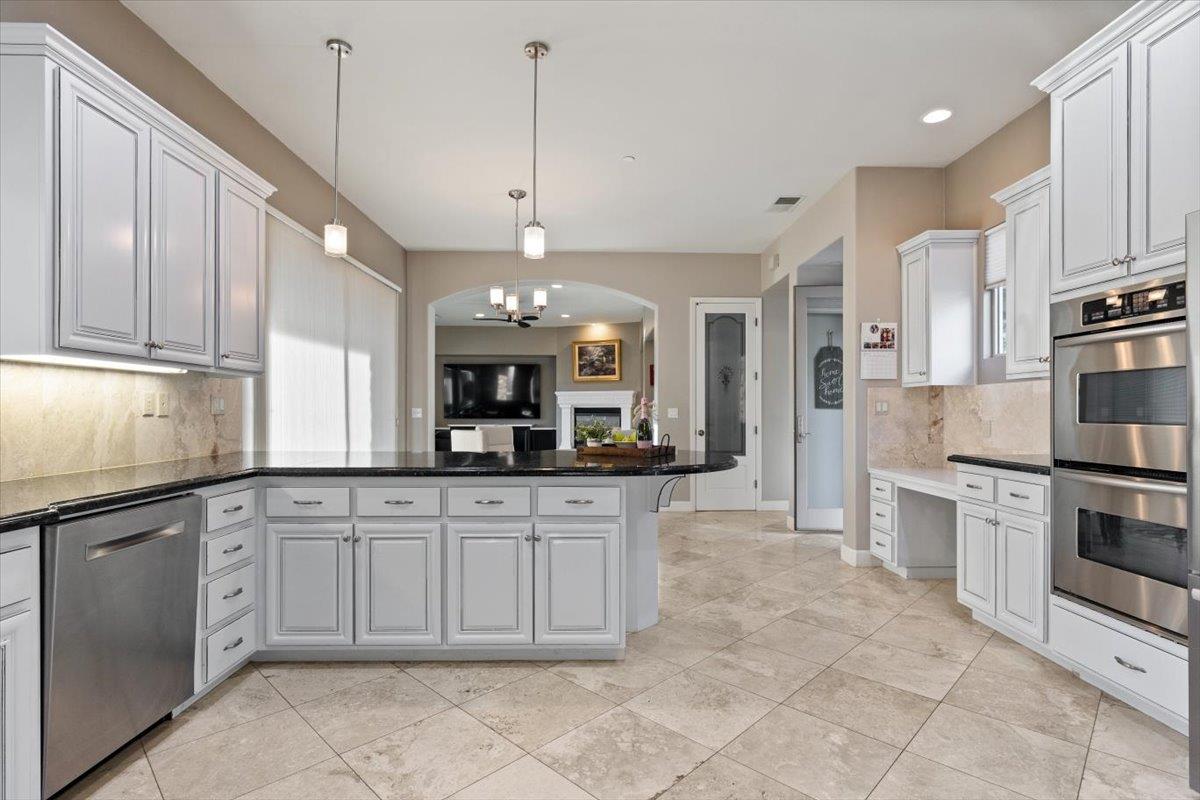
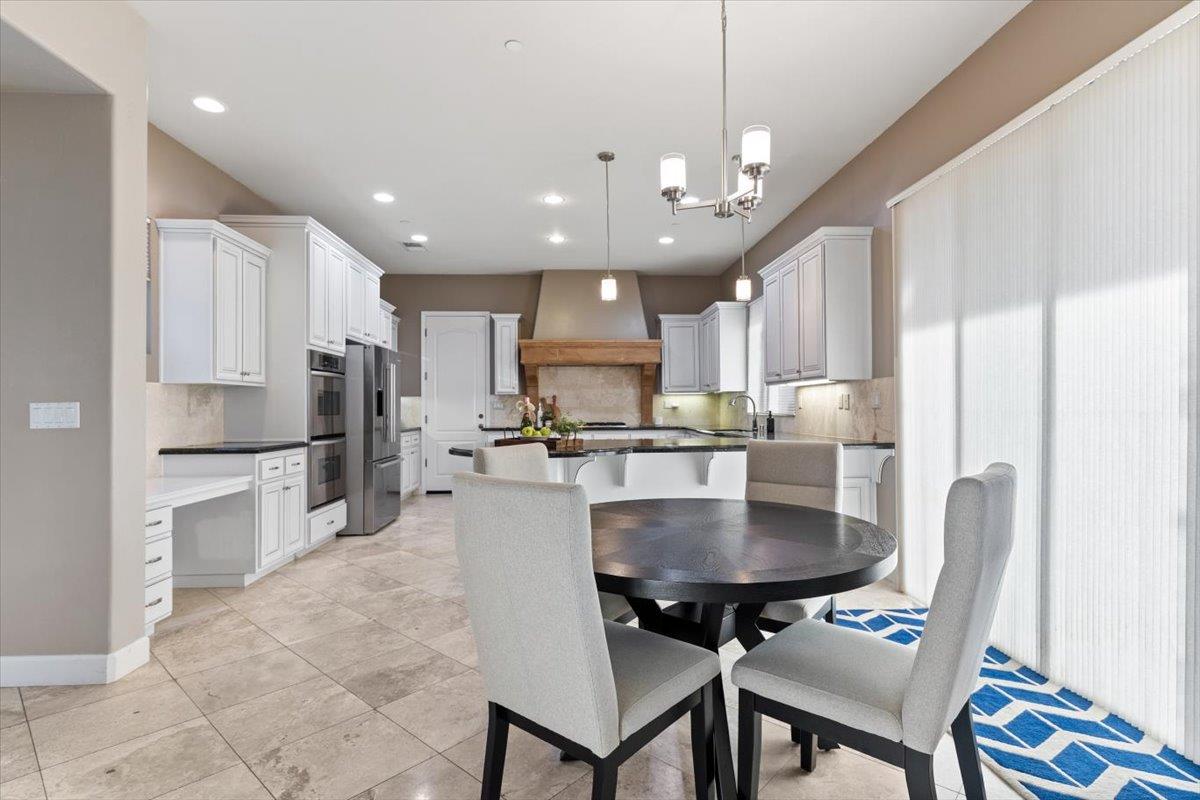
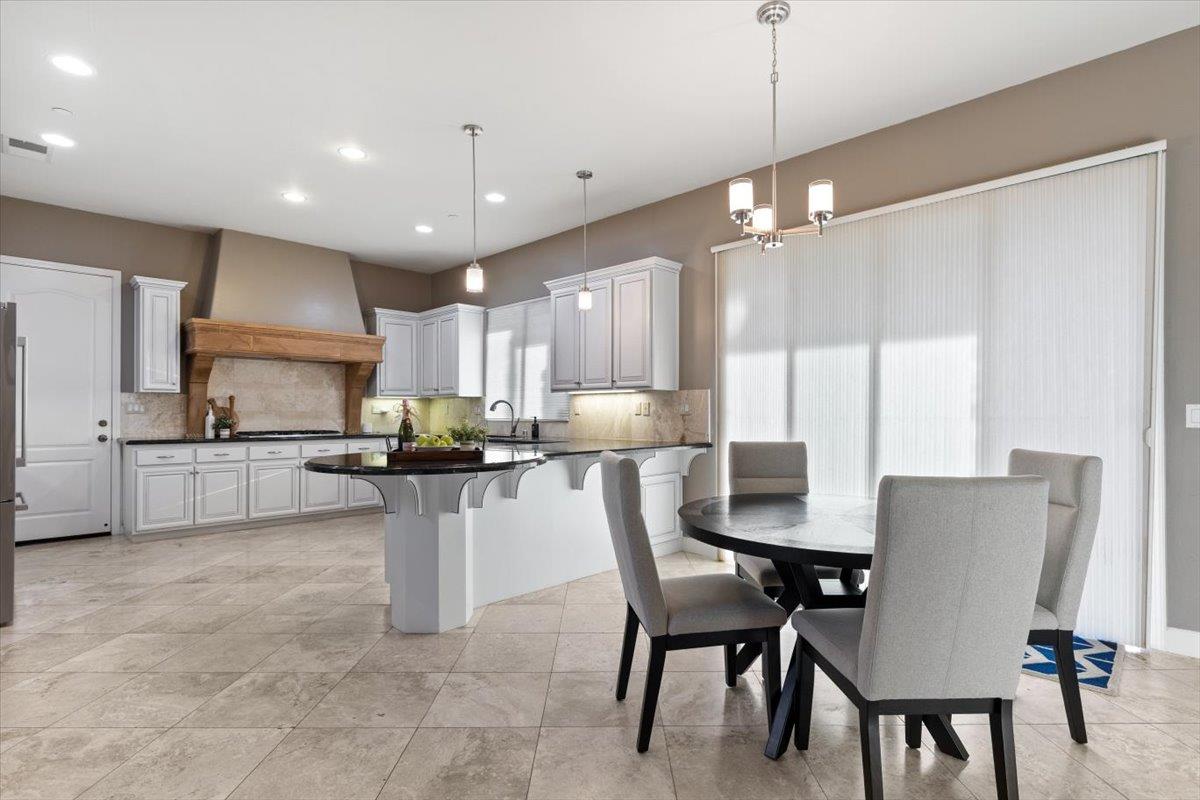
Enter an interest rate to see your estimated monthly payment.BACK ON THE MARKET with a huge Price REDUCTIONNestled behind the prestigious gates of Catta Verdera Country Club, this exceptional single-story estate offers resort-style living in one of the area's most sought-after communities complete with owned solar. Ideally situated near the Country Club in a quiet, family-friendly neighborhood, this beautifully designed residence features approximately 3,400 square feet of refined living space with 4 bedrooms and 3 full bathrooms. From the moment you enter, you're greeted by soaring 10-foot ceilings, elegant travertine flooring, and an expansive open-concept floor plan designed for both everyday living and effortless entertaining. Walls of windows flood the home with natural light and frame stunning views of the spectacular backyard retreat. The gourmet chef's kitchen is the heart of the home, showcasing a large granite island, custom cabinetry, double ovens, a six-burner gas cooktop, walk-in pantry, and premium finishes throughout. The kitchen seamlessly opens to the spacious family room featuring a cozy gas fireplace and serene views of the resort-inspired grounds. A custom bar connects the formal living and dining spaces, the game room can be a formal living room and formal dining area creating the ultimate entertainer's dream. The luxurious primary suite offers a true spa-like experience with a walk-in shower, jetted soaking tub, dual vanities, and an expansive custom walk-in closet. Step outside to your private backyard oasis situated on an impressive .33-acre lot. Designed for year-round enjoyment, the grounds feature a stunning oversized pool with a dramatic water feature flowing around the elevated spa, lush low-maintenance landscaping with turf and stamped concrete, and multiple entertaining spaces throughout. The custom outdoor kitchen is fully equipped with a brand-new Fire Magic grill, keg tap, mini refrigerator, heaters, ceiling fan, and generous lounge space for unforgettable gatherings. An additional elevated entertaining area provides the perfect setting for outdoor dining or sunset seating. This is luxury living at its finest where elegance, comfort, energy efficiency, and resort-style amenities come together in one extraordinary home with OWNED SOLAR, New water heater, and HVAC for maximum efficiency!
| 3 days ago | Listing updated with changes from the MLS | |
| 6 days ago | Listing first seen on site |

All measurements and all calculations of the area are approximate. Information provided by Seller/Other sources, not verified by Broker. All interested persons should independently verify the accuracy of information. Provided properties may or may not be listed by the office/agent presenting the information. Data maintained by MetroList® may not reflect all real estate activity in the market. All real estate content on this site is subject to the Federal Fair Housing Act of 1968, as amended, which makes it illegal to advertise any preference, limitation or discrimination because of race, color, religion, sex, handicap, family status or national origin or an intention to make any such preference, limitation or discrimination. Terms of Use
Last checked 2026-11-13 06:55 AM PST