

5791 Cerulean Hill WayAntelope, CA 95843
Mortgage Calculator
Monthly Payment (Est.)
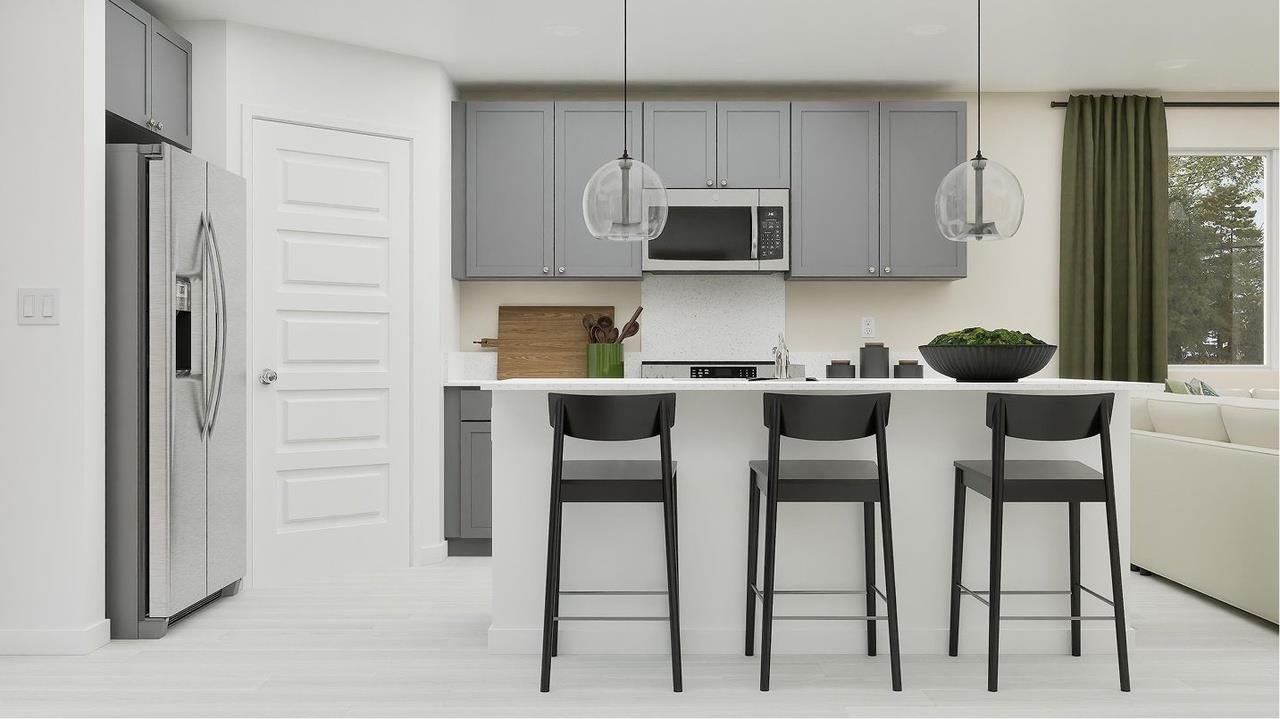
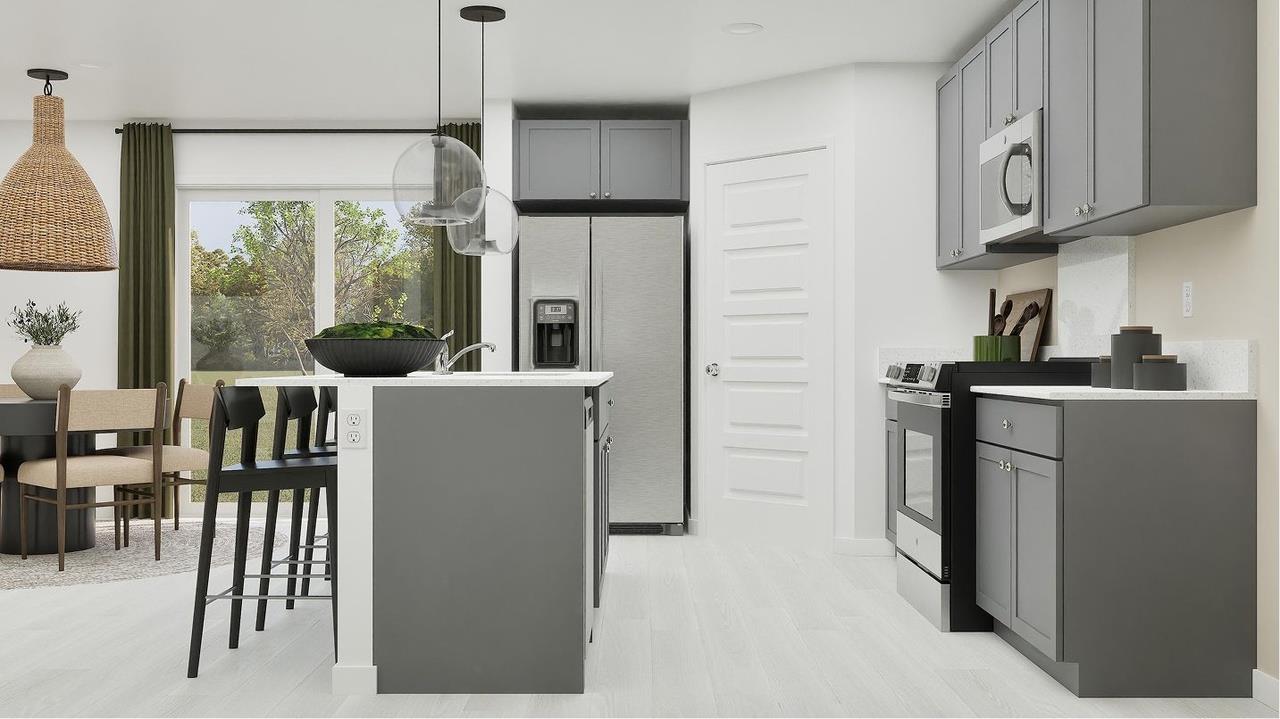
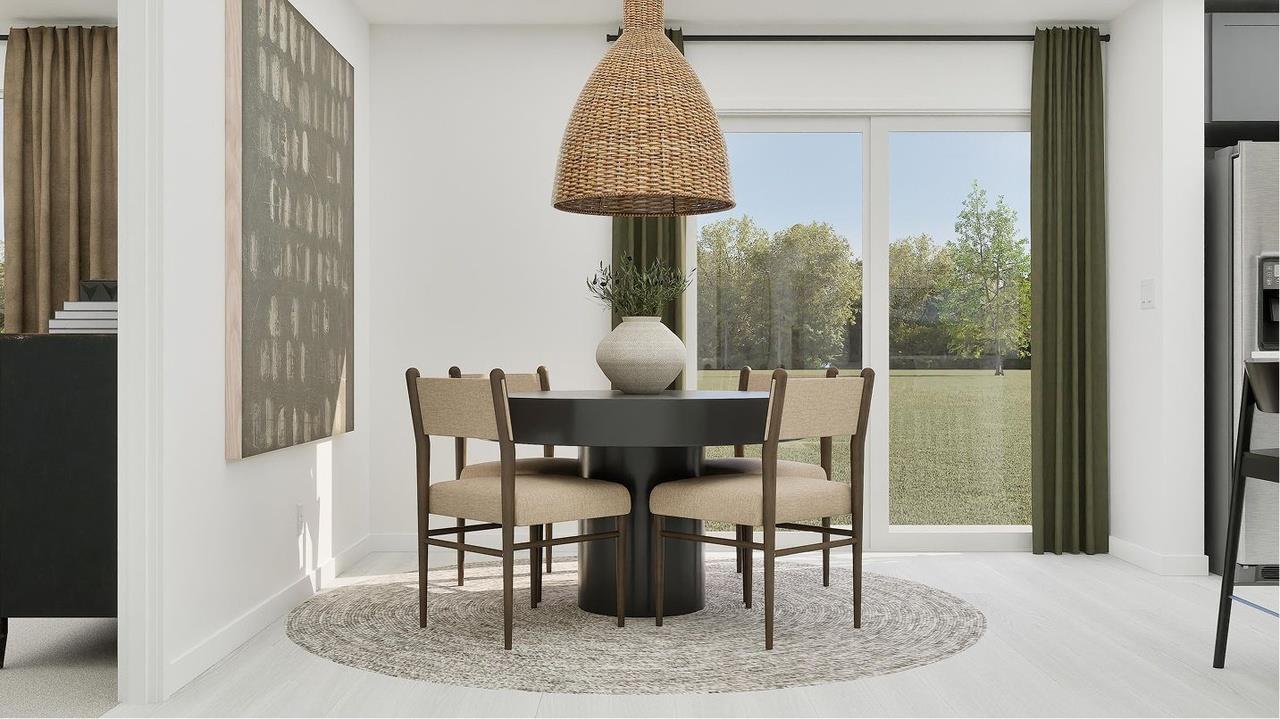
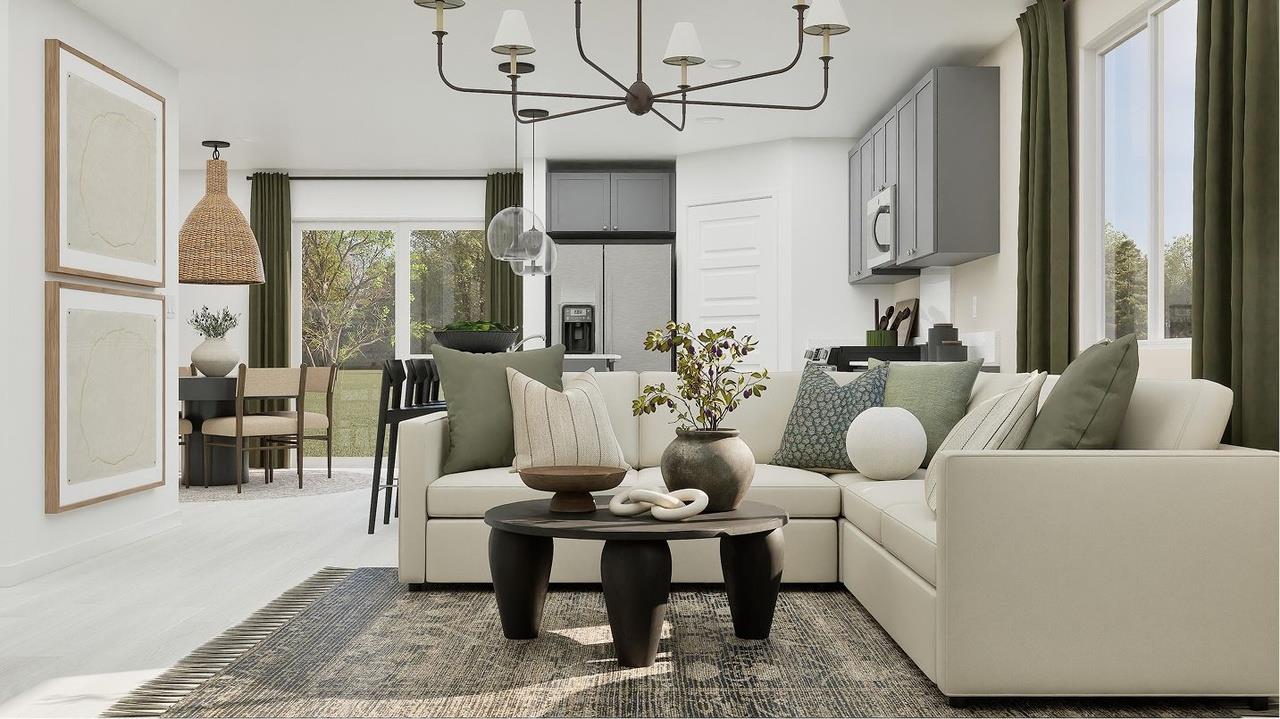
Enter an interest rate to see your estimated monthly payment.Brand-new, single-story, all-electric construction by Lennar in the premier Antelope North - Calabria II community! The efficient and beautifully designed Residence 1233 Plan offers 3 bedrooms, 2 full bathrooms, a 2-car attached garage, and 1,233 square feet of seamless, single-level living space. The front foyer introduces a private secondary bedroom positioned near the entry, while the main hallway opens into a light-filled great room and dining area. The contemporary kitchen features an inviting center island with breakfast bar seating, sleek quartz countertops, stainless steel appliances, and quality cabinetry. Tucked away along the private wing of the home, the primary owner's suite showcases a full ensuite bathroom with dual vanities, a walk-in shower, and a generous walk-in closet. An additional bedroom, a second full bathroom, and a dedicated indoor laundry room complete this well-designed layout. Built with Lennar's Everything's Included® program featuring integrated solar power, smart home connectivity, and top energy efficiency. Ideally located near community parks, shopping, and within the top-rated Dry Creek and Roseville Joint Union school districts with easy I-80 commuter access. No HOA dues!
| 3 days ago | Listing updated with changes from the MLS | |
| 3 days ago | Status changed to Pending | |
| a week ago | Listing first seen on site |

All measurements and all calculations of the area are approximate. Information provided by Seller/Other sources, not verified by Broker. All interested persons should independently verify the accuracy of information. Provided properties may or may not be listed by the office/agent presenting the information. Data maintained by MetroList® may not reflect all real estate activity in the market. All real estate content on this site is subject to the Federal Fair Housing Act of 1968, as amended, which makes it illegal to advertise any preference, limitation or discrimination because of race, color, religion, sex, handicap, family status or national origin or an intention to make any such preference, limitation or discrimination. Terms of Use
Last checked 2026-11-13 07:05 AM PST