
Save
Ask
Tour
Hide
Share
$474,900
5 Days On Site

7458 Black Tree Lane
Citrus Heights, CA 95610

For Sale|Single Family Residence|Active
3
Beds
3
Total Baths
2
Full Baths
1
Partial Bath
2,098
SqFt
$226
/SqFt
1990
Built
Subdivision:
Oak Crest Village 03 Amd
County:
Sacramento
Call Now: (916) 967-6400
Is this the listing for you? We can help make it yours.
(916) 967-6400
Upcoming Open Houses
Sun, Nov 1, 12:00 PM - 2:00 PM
7458 Black Tree Lane7458 Black Tree Lane7458 Black Tree Lane7458 Black Tree Lane
Save
Ask
Tour
Hide
Share

Mortgage Calculator

Monthly Payment (Est.)

Enter an interest rate to see your estimated monthly payment.
Calculator powered by Showcase IDX, a Constellation1 Company. Copyright ©2026 Information is deemed reliable but not guaranteed.

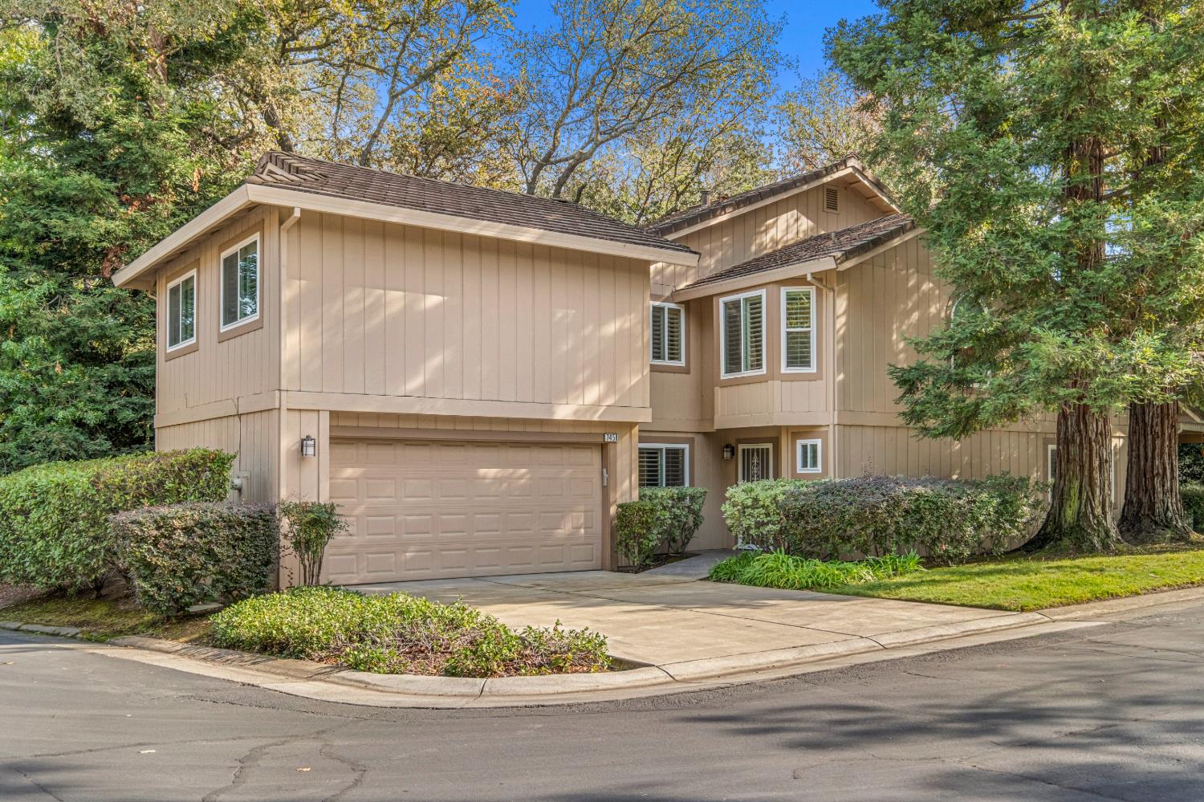
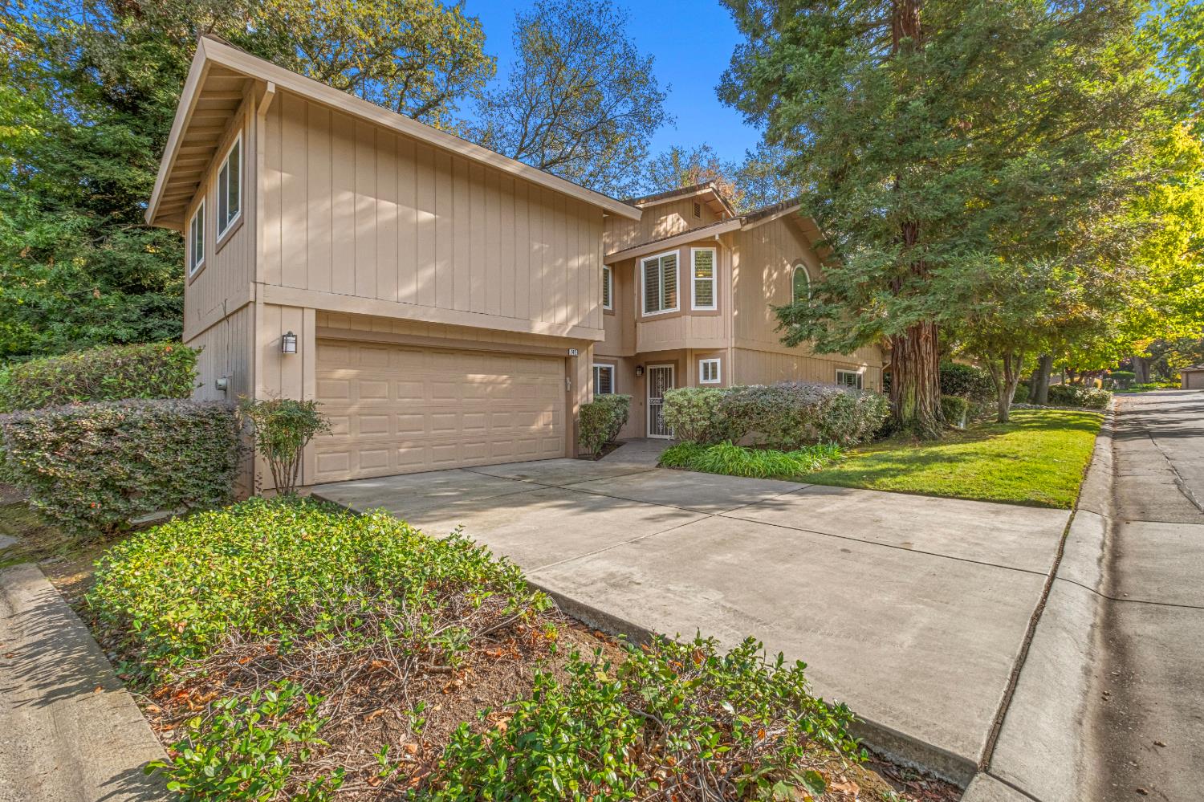
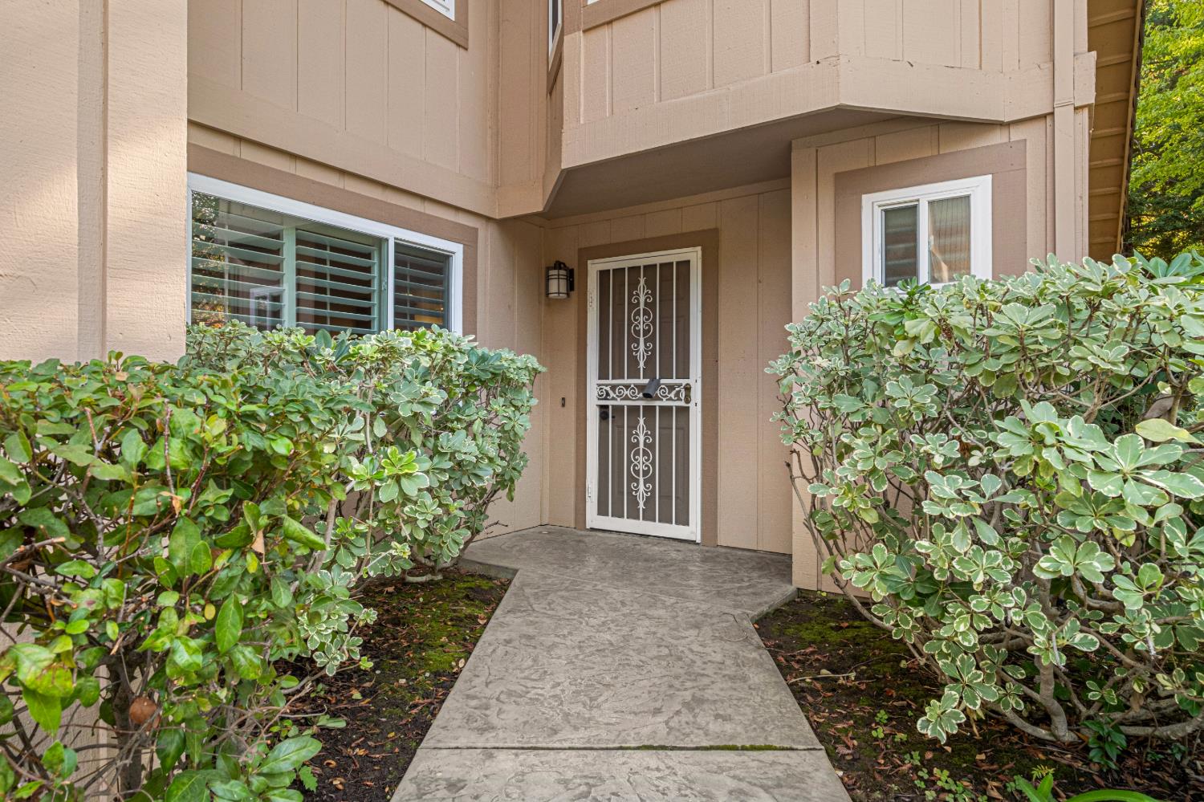
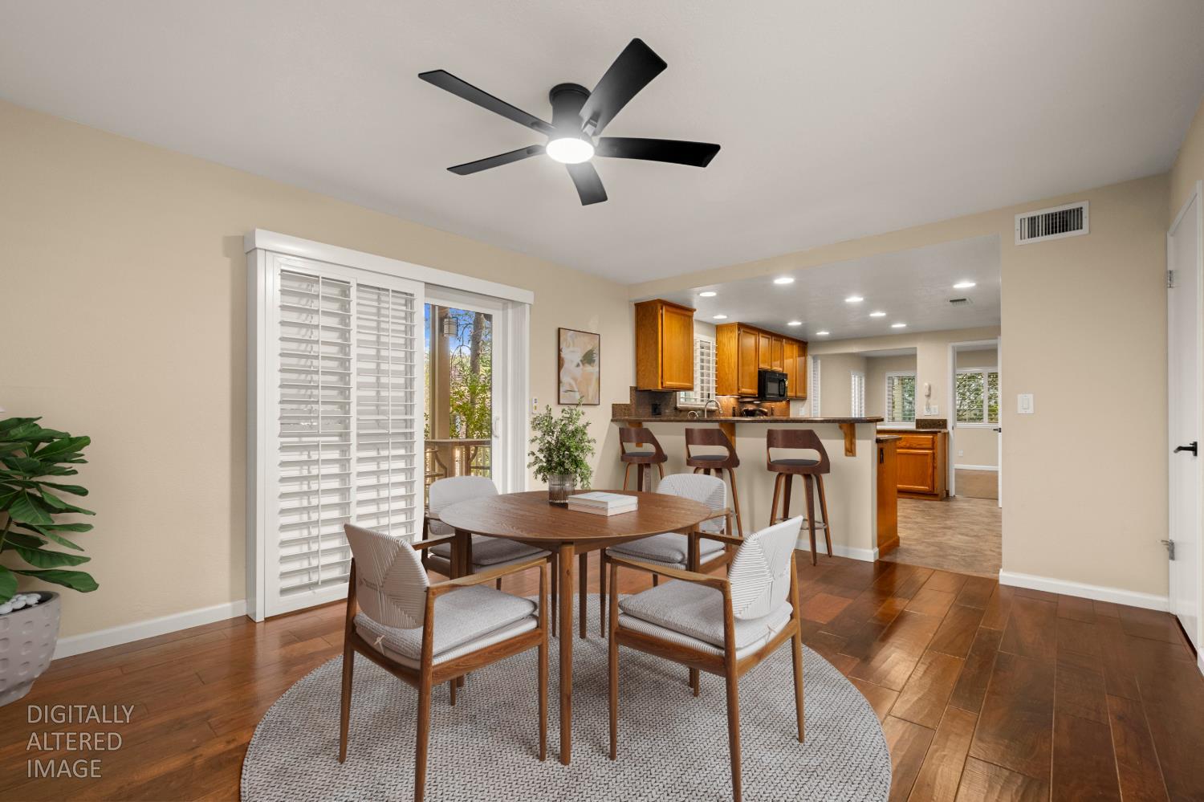
You won't want to miss this home located in the highly desirable and gated Oak Crest Village community! This property is conveniently located near the clubhouse and pool, and is one of only a handful of units within the community that is completely detached and shares NO walls with any neighboring homes. Highlights include hardwood flooring throughout the downstairs and upstairs hallways, walk-in closets in all bedrooms, granite countertops in the kitchen, an extra large walk-in shower with double showerheads in the primary bathroom, an upstairs laundry room, plantation shutters on the windows throughout, and a 2 car garage with epoxy flooring. The HVAC system nearly new, at less than a year old. Touch up paint recently done throughout the home. The HOA fee covers the exterior (siding repairs/paint, landscaping), the roof (ex. replacing broken tiles twice a year where needed), insurance for the structure, gutter cleaning, the gate, and road maintenance. Only 10 minutes from Hwy 80, you have convenient access to restaurants, shopping, and parks - come view this home today!

Save
Ask
Tour
Hide
Share
Listing Snapshot
Price 
$474,900
Days On Site 
5 Days
Bedrooms 
3
Inside Area (SqFt) 
2,098 sqft
Total Baths 
3
Full Baths 
2
Partial Baths 
1
Lot Size 
0.09 Acres
Year Built 
1990
MLS Number 
226132588
Status 
Active
Property Tax 
N/A
HOA/Condo/Coop Fees 
$580 monthly
Sq Ft Source 
N/A
Friends & Family
Recent Activity
4 days agoListing updated with changes from the MLS
6 days agoListing first seen on site
General Features
Acres 
0.09
Additional Property Use 
Residential
Cross Street 
Oak Avenue
Direction Faces 
West
Foundation 
Slab
Garage 
Yes
Garage Spaces 
2
Levels 
Two
Parking 
PavedGarage Faces FrontGuest
Property Condition 
Updated/Remodeled
Property Sub Type 
Single Family Residence
Sewer 
Public Sewer
Style 
Contemporary
Utilities 
Cable ConnectedSewer ConnectedUnderground UtilitiesElectricity Available
Water Source 
Public
Zoning 
RD5
Interior Features
Appliances 
WasherDryerFree-Standing RefrigeratorDishwasherDisposalMicrowaveElectric Water HeaterFree-Standing Electric OvenFree-Standing Electric Range
Basement 
None
Cooling 
Ceiling Fan(s)Central Air
Electric 
220 Volts in Kitchen220 Volts in Laundry
Fireplace 
Yes
Fireplace Features 
Living RoomRaised HearthWood Burning
Fireplaces 
1
Flooring 
TileVinylWood
Heating 
CentralElectric
Interior 
Walk-In Closet(s)Double VanityGranite Counters
Laundry Features 
Upper Level
Spa 
Yes
Window Features 
Double Pane Windows
Save
Ask
Tour
Hide
Share
Exterior Features
Construction Details 
Wood Siding
Fencing 
Vinyl
Lot Features 
Corner LotClose to ClubhouseGreenbeltSprinklers In FrontSprinklers In RearLandscaped
Patio And Porch 
CoveredPatio
Pool Features 
CommunityPrivate
Private Pool 
Yes
Roof 
Tile
Spa 
Yes
Spa Features 
In Ground
Windows/Doors 
Double Pane Windows
Community Features
Association Amenities 
PoolClubhouseTennis Court(s)
Association Fee 
$580.0
Association Fee Frequency 
Monthly
Community Features 
GatedPoolCurbs
MLS Area 
10610
School District 
Sacramento
Financing Terms Available 
CashConventionalFHASubmit
Roads 
Asphalt
Schools
School District
Sacramento
Elementary School
Unknown
Middle School
Unknown
High School
Unknown
Listing courtesy of Future Homes and Real Estate


All measurements and all calculations of the area are approximate. Information provided by Seller/Other sources, not verified by Broker. All interested persons should independently verify the accuracy of information. Provided properties may or may not be listed by the office/agent presenting the information. Data maintained by MetroList® may not reflect all real estate activity in the market. All real estate content on this site is subject to the Federal Fair Housing Act of 1968, as amended, which makes it illegal to advertise any preference, limitation or discrimination because of race, color, religion, sex, handicap, family status or national origin or an intention to make any such preference, limitation or discrimination. Terms of Use
Last checked 2026-11-01 05:27 AM PST

Neighborhood & Commute
Source: Walkscore
Save
Ask
Tour
Hide
Share