

8476 Zachis WayAntelope, CA 95843
Mortgage Calculator
Monthly Payment (Est.)
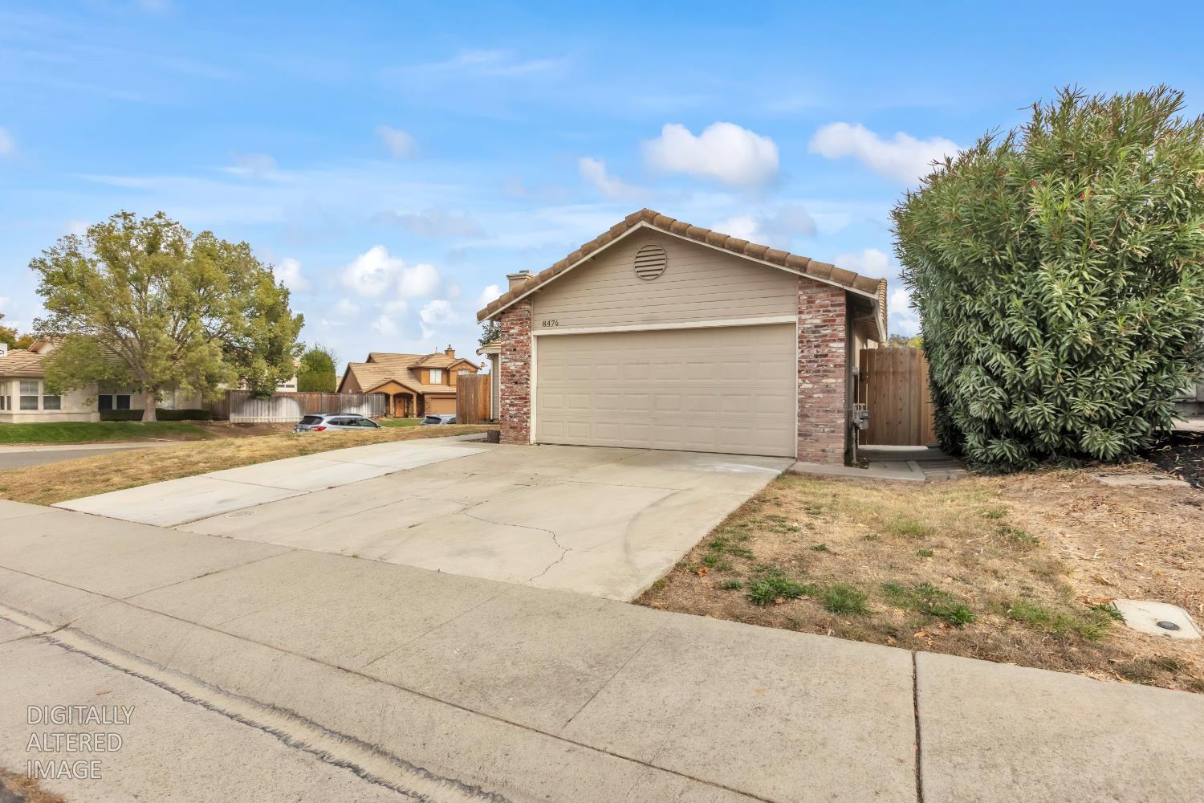
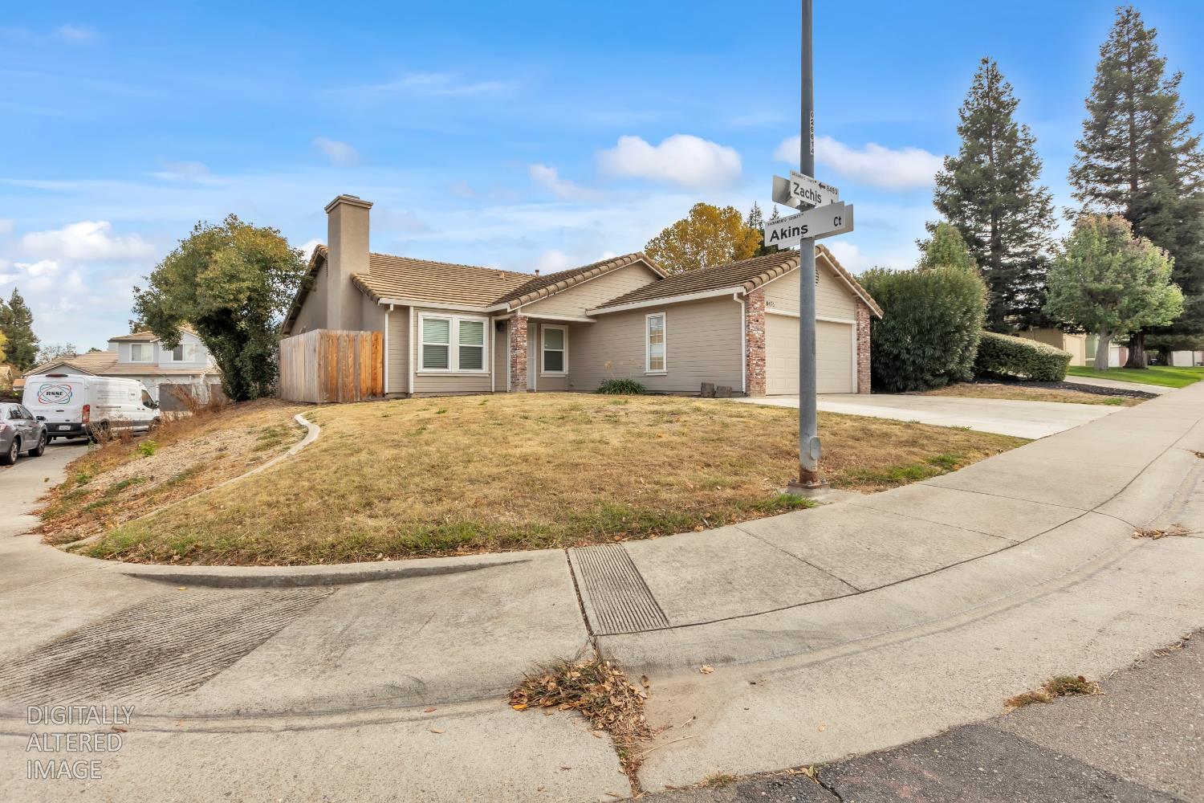
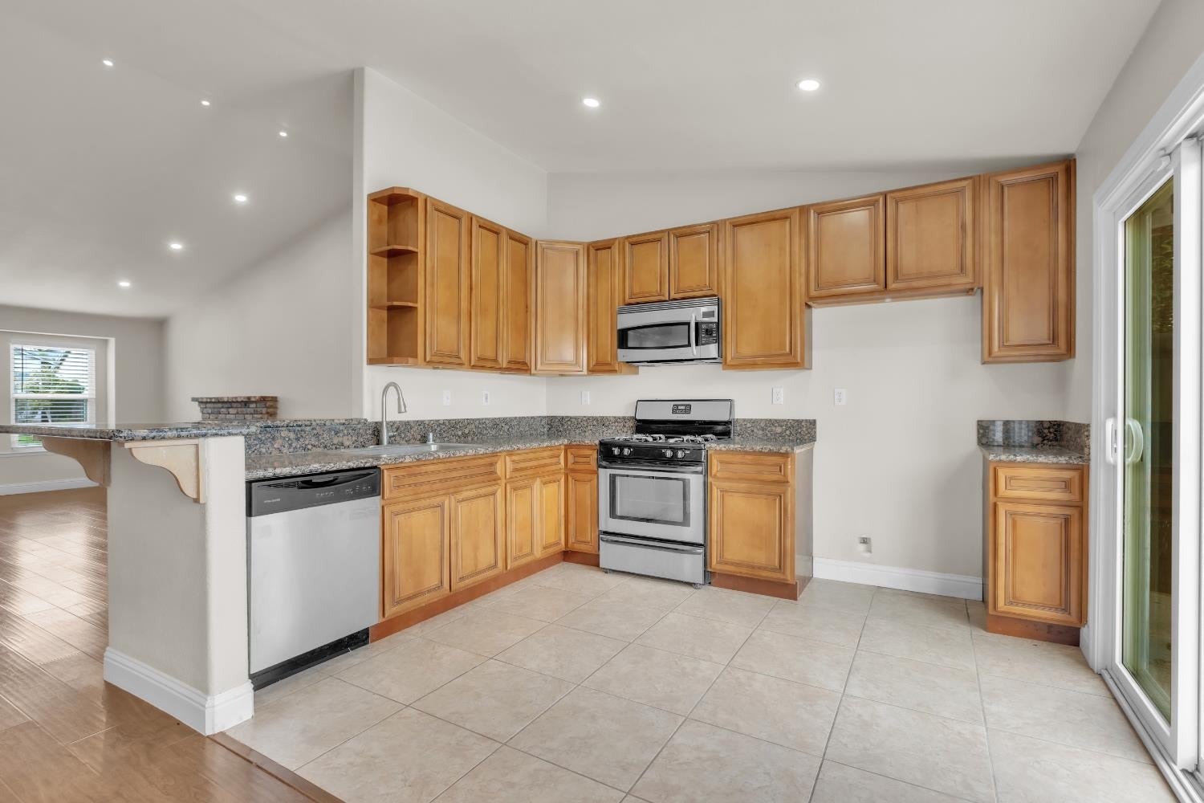
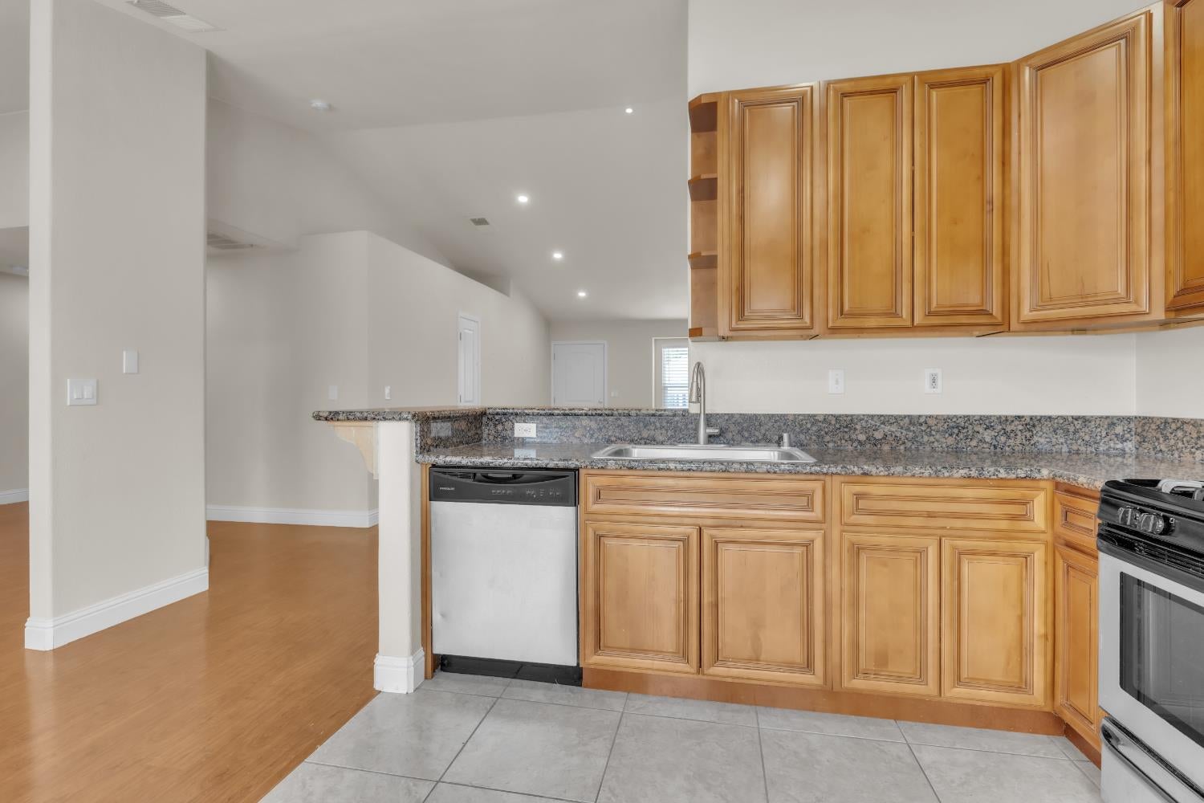
Enter an interest rate to see your estimated monthly payment.Experience the perfect balance of classic comfort and modern living at 8476 Zachis Way in Antelope, CA. This residential ranch-style property stands out for its exceptional condition, offering a thoughtfully maintained living environment that reflects a true sense of home from the moment you arrive. The living room serves as the heart of the residence, defined by high, vaulted ceilings that create an airy and expansive atmosphere. Hardwood flooring runs throughout the space, grounding the room in warmth, while a fireplace provides a classic focal point for relaxing evenings. Flowing seamlessly from the living area, the kitchen is designed for both convenience and social interaction. An open-plan layout connects the culinary space to the rest of the home, featuring sophisticated stone counters and sleek stainless steel appliances. The integrated peninsula serves as a versatile anchor, perfect for casual dining or hosting guests while you prepare a meal. Practicality meets comfort with the home's additional amenities, including an attached garage that offers secure and easy access. Outside, the property features a private yard and a patio, extending your living space into the fresh air for effortless indoor-outdoor transitions. Schedule your private tour today.
| 4 days ago | Listing updated with changes from the MLS | |
| 2 weeks ago | Listing first seen on site |

All measurements and all calculations of the area are approximate. Information provided by Seller/Other sources, not verified by Broker. All interested persons should independently verify the accuracy of information. Provided properties may or may not be listed by the office/agent presenting the information. Data maintained by MetroList® may not reflect all real estate activity in the market. All real estate content on this site is subject to the Federal Fair Housing Act of 1968, as amended, which makes it illegal to advertise any preference, limitation or discrimination because of race, color, religion, sex, handicap, family status or national origin or an intention to make any such preference, limitation or discrimination. Terms of Use
Last checked 2026-11-14 08:06 AM PST