

6444 Oakcreek WayCitrus Heights, CA 95621
Mortgage Calculator
Monthly Payment (Est.)
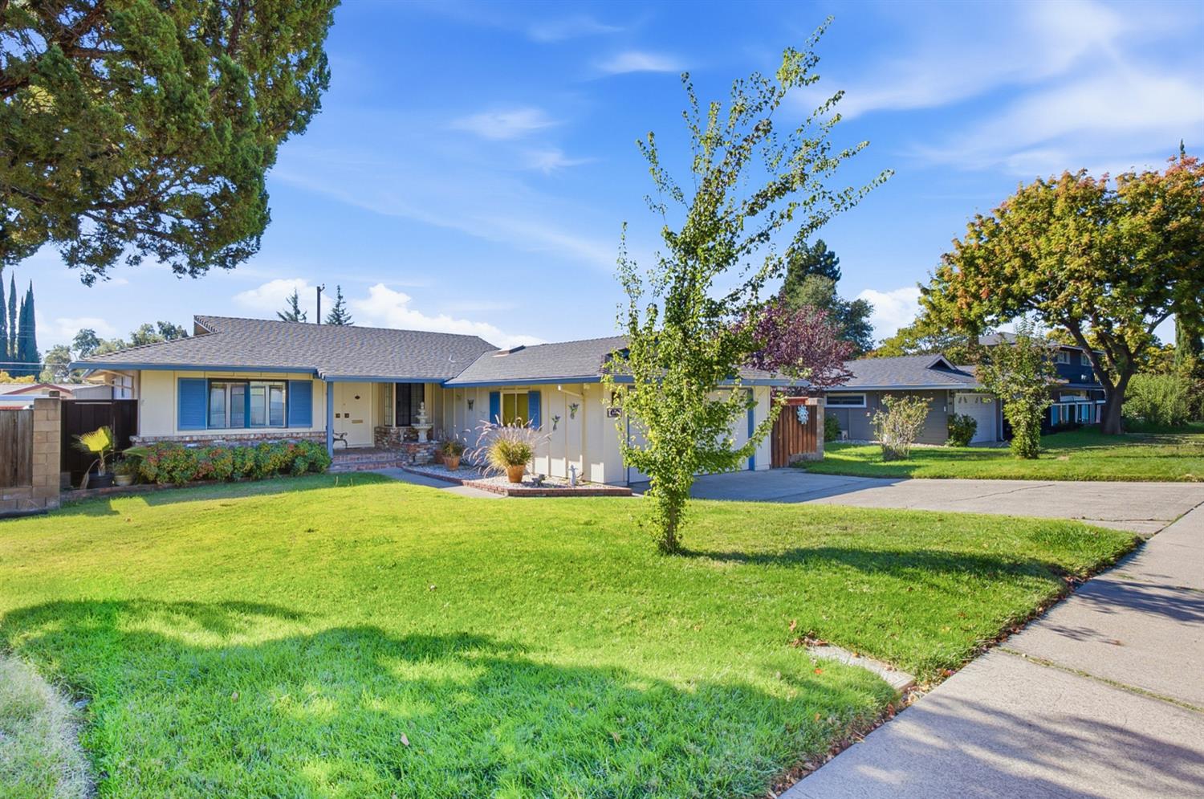
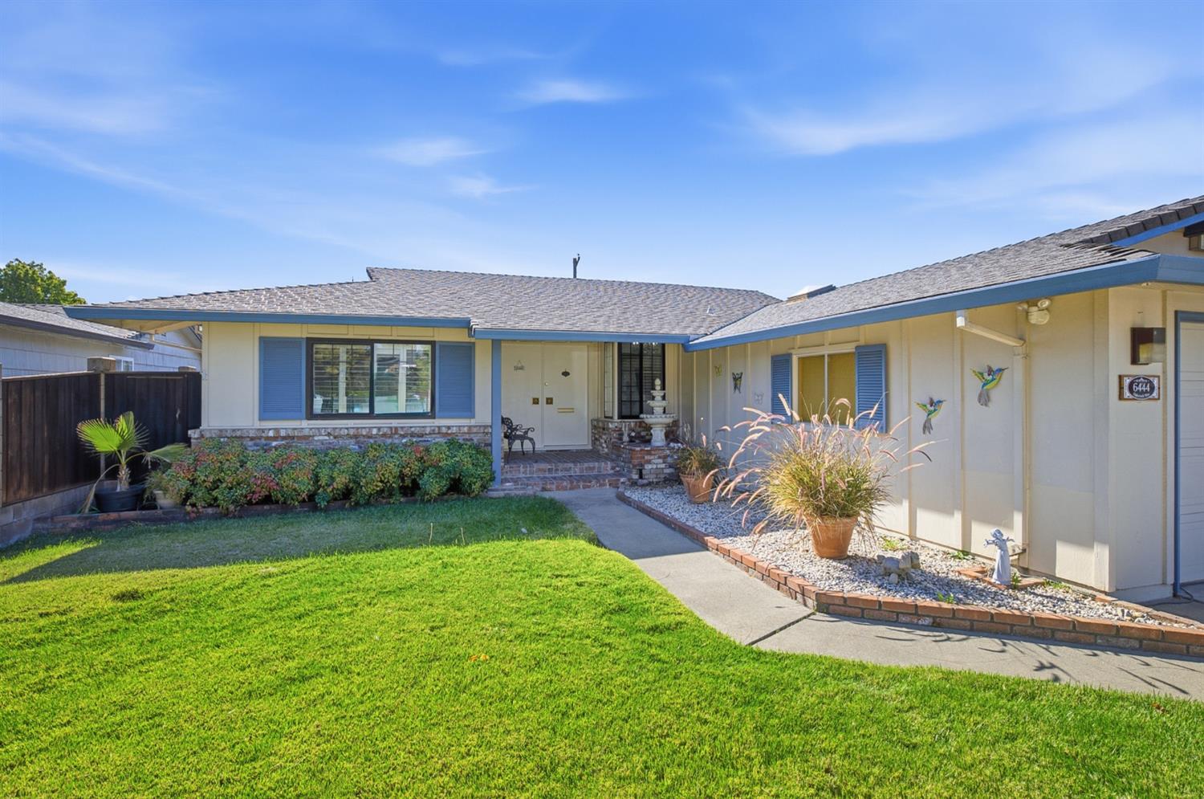
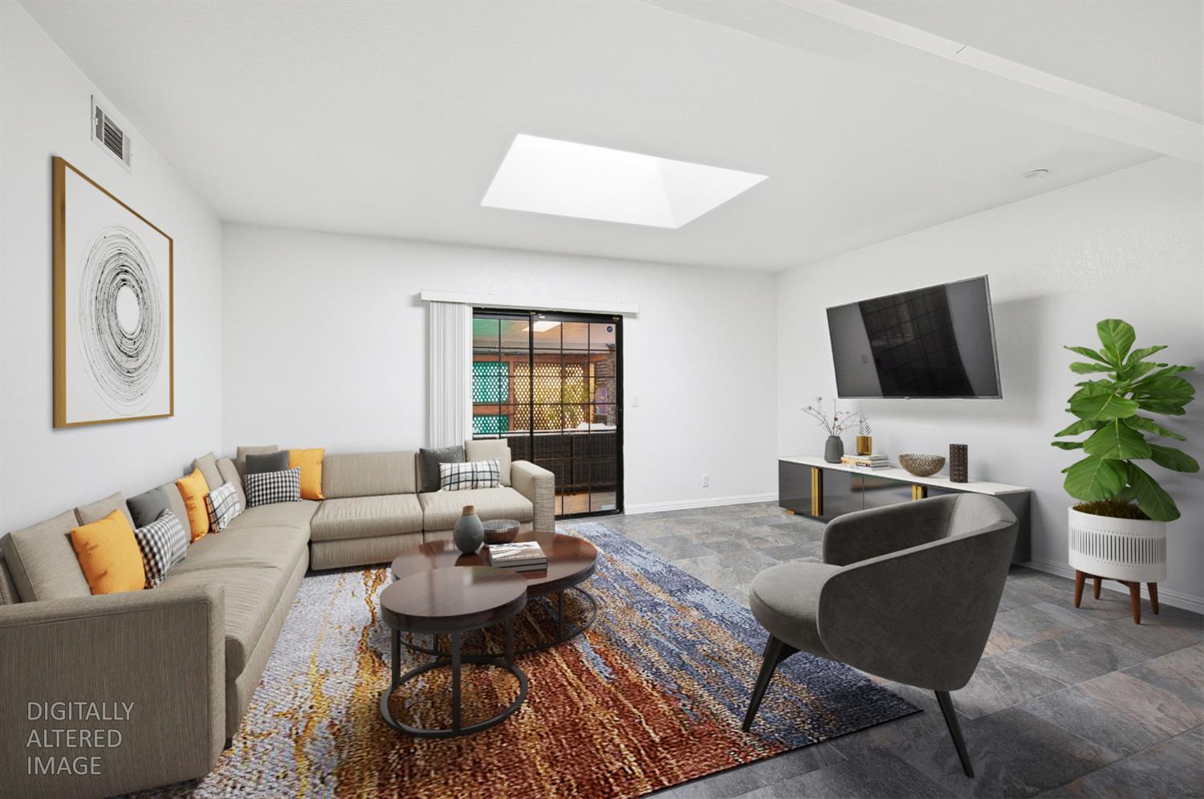
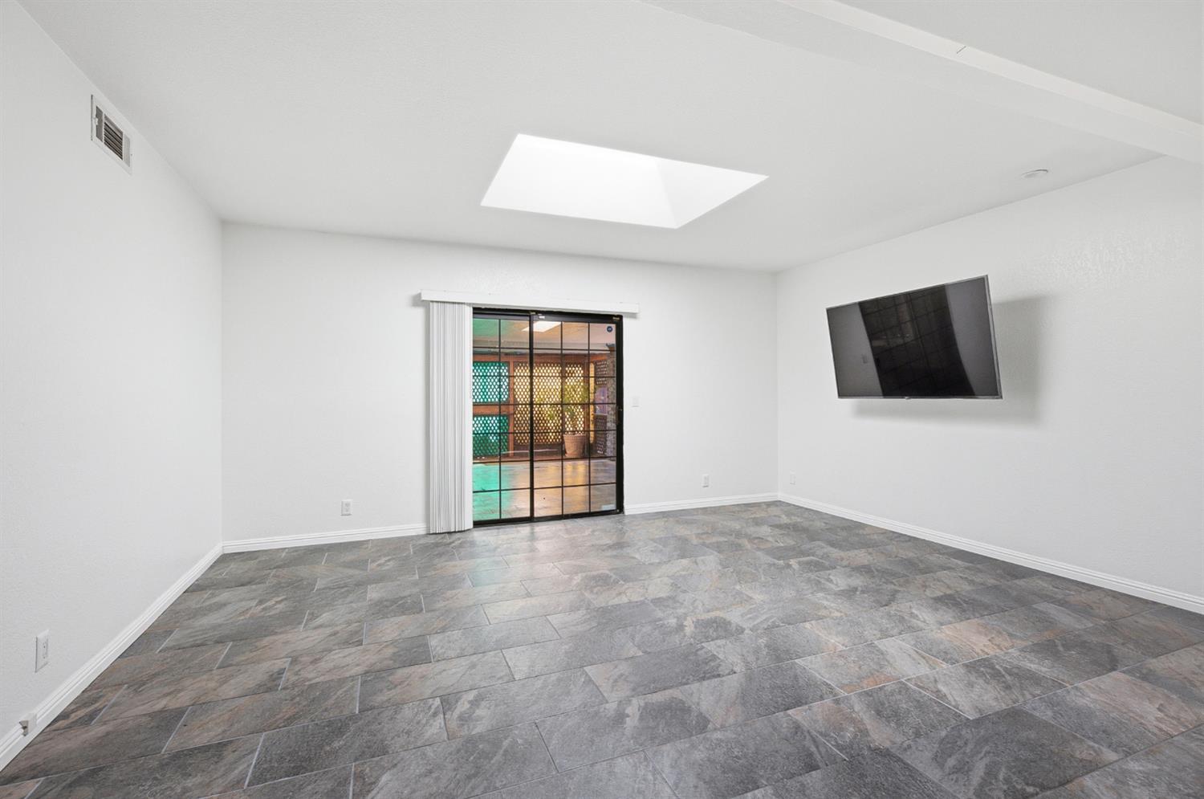
Enter an interest rate to see your estimated monthly payment.Enjoy the ease of single-story living with room to gather, space to unwind, and a covered patio that invites you to stay awhile. This welcoming home brings together fresh updates and distinctive character, creating a comfortable setting for everyday life. Host special occasions in the formal living and dining rooms, or keep things casual in the family room and everyday dining area. A skylight brightens the family room, where sliding doors lead outsidemaking it easy to take your gathering onto the patio. Fresh interior paint, an updated kitchen and baths, and new bedroom carpet create a refreshed feel. Cedar closets add character, while wood floors beneath the bedroom carpet offer an option for your personal style. Start your morning with coffee beneath the wood patio cover, linger over dinner, or invite friends for a relaxed afternoon. Lattice details and overhead skylights give this spacious outdoor setting a personality all its own, with a backyard offering room to garden and unwind. Come explore the inviting spaces and picture where your favorite chair, next celebration, and everyday routines could fit.
| 3 days ago | Listing updated with changes from the MLS | |
| 4 days ago | Listing first seen on site |

All measurements and all calculations of the area are approximate. Information provided by Seller/Other sources, not verified by Broker. All interested persons should independently verify the accuracy of information. Provided properties may or may not be listed by the office/agent presenting the information. Data maintained by MetroList® may not reflect all real estate activity in the market. All real estate content on this site is subject to the Federal Fair Housing Act of 1968, as amended, which makes it illegal to advertise any preference, limitation or discrimination because of race, color, religion, sex, handicap, family status or national origin or an intention to make any such preference, limitation or discrimination. Terms of Use
Last checked 2026-11-01 05:27 AM PST