

135 Marion WayAuburn, CA 95603
Mortgage Calculator
Monthly Payment (Est.)
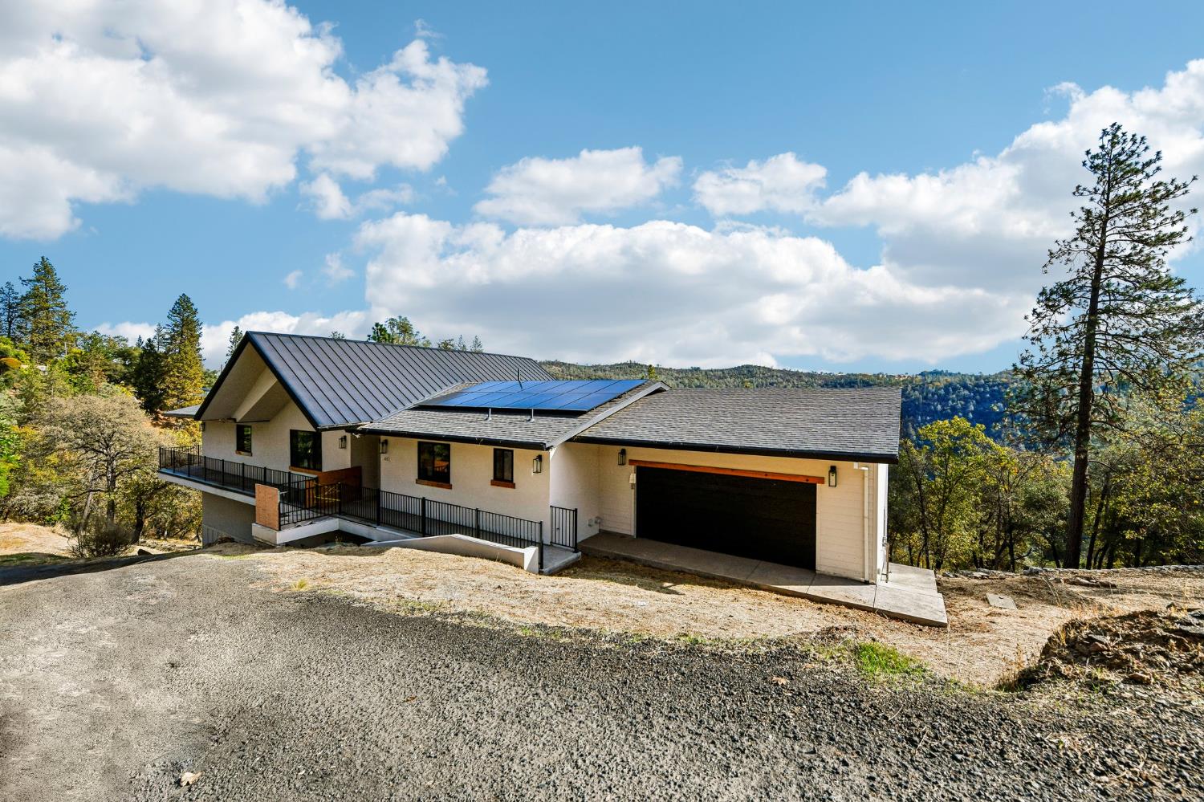
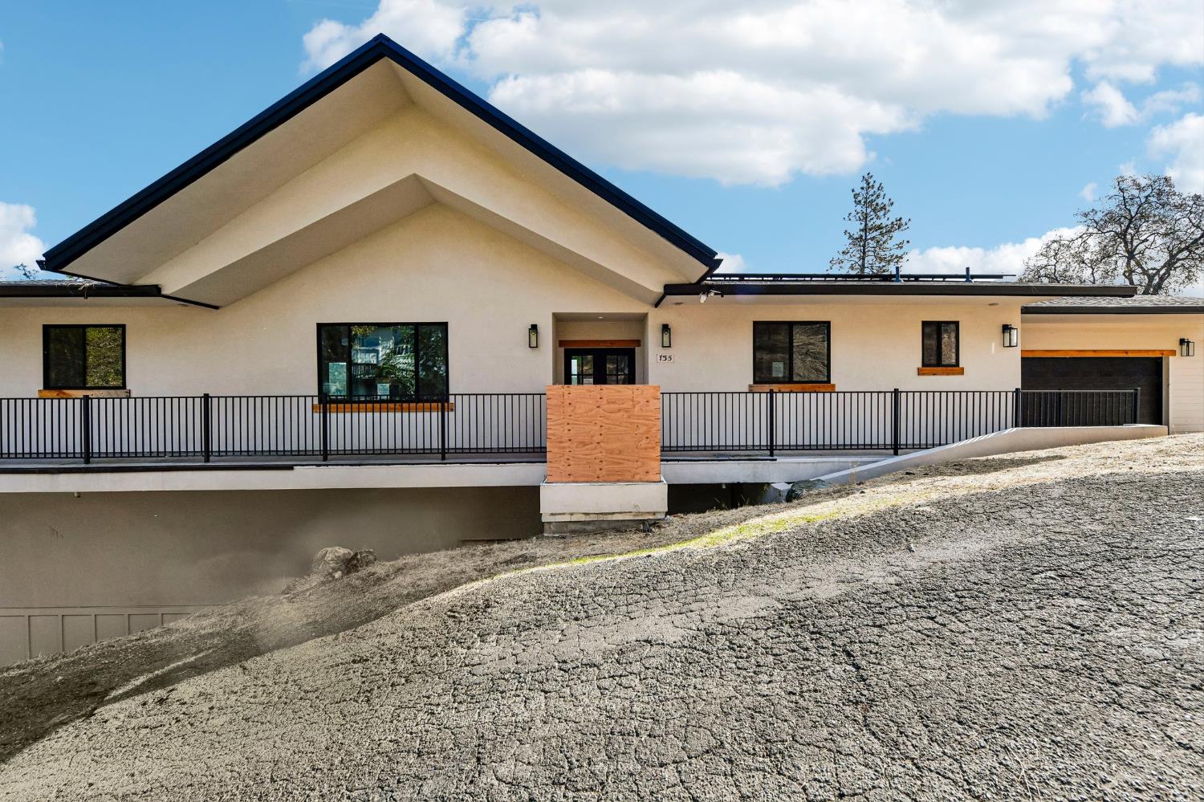
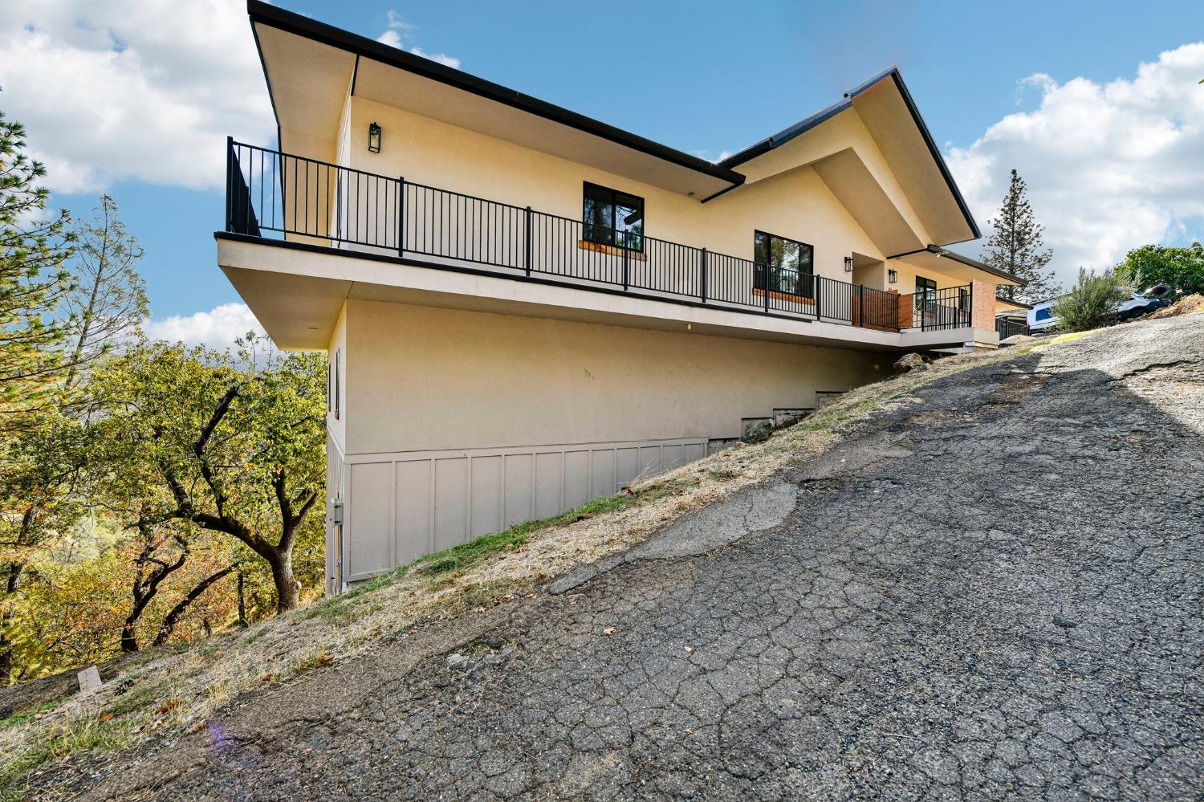
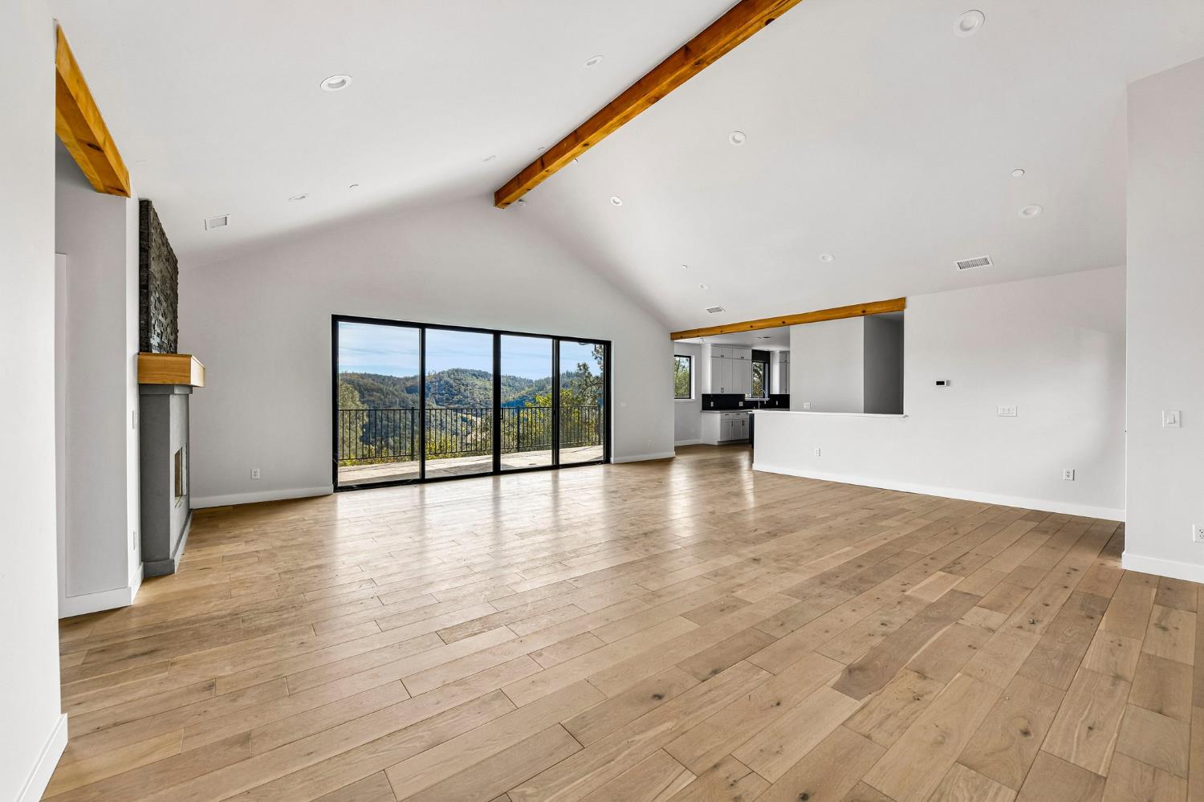
Enter an interest rate to see your estimated monthly payment.Discover an exceptional opportunity to complete a custom home showcasing some of the most breathtaking panoramic views in Auburn's desirable Robie Point area! Situated on a .3259-acre lot, this impressive 4,400 sq. ft. residence offers expansive living spaces, modern design, and quality finishes throughout. Designed to embrace its natural surroundings, the home features abundant natural light, handcrafted wood beams sourced locally in Auburn, and a wraparound deck ideal for enjoying the peaceful foothill setting. The spacious kitchen showcases quartz countertops and generous pantry storage. Additional highlights include engineered wood flooring, porcelain tile, a striking iron entry door, dual HVAC systems, an oversized two-car garage, and a steam shower/sauna combination. The home is also plumbed for solar. The expansive lower level features a large living area with a bar and potential for a separate entrance and in-law quarters, subject to necessary approvals. Located near scenic hiking trails, this property offers a wonderful combination of privacy, outdoor recreation, and breathtaking panoramic views. The property is being offered in its current unfinished condition, with remaining construction work including electrical connections, roadway improvements, septic work, appliance installation. Structural and permitting issues also remain to be resolved, including matters requiring coordination with the county and neighboring property owners. An amazing opportunity for an experienced buyer, contractor, or investor to complete the project, address outstanding requirements, and bring this custom residence to its full potential!
| 21 hours ago | Listing updated with changes from the MLS | |
| 3 days ago | Listing first seen on site |

All measurements and all calculations of the area are approximate. Information provided by Seller/Other sources, not verified by Broker. All interested persons should independently verify the accuracy of information. Provided properties may or may not be listed by the office/agent presenting the information. Data maintained by MetroList® may not reflect all real estate activity in the market. All real estate content on this site is subject to the Federal Fair Housing Act of 1968, as amended, which makes it illegal to advertise any preference, limitation or discrimination because of race, color, religion, sex, handicap, family status or national origin or an intention to make any such preference, limitation or discrimination. Terms of Use
Last checked 2026-11-13 06:48 AM PST