
Save
Ask
Tour
Hide
Share
$1,242,000
7 Days On Site

2739 Camero Drive
Lincoln, CA 95648

For Sale|Single Family Residence|Active
5
Beds
4
Total Baths
3
Full Baths
1
Partial Bath
4,059
SqFt
$306
/SqFt
2004
Built
County:
Placer
Call Now: (916) 967-6400
Is this the listing for you? We can help make it yours.
(916) 967-6400
2739 Camero Drive2739 Camero Drive2739 Camero Drive2739 Camero Drive
Save
Ask
Tour
Hide
Share

Mortgage Calculator

Monthly Payment (Est.)

Enter an interest rate to see your estimated monthly payment.
Calculator powered by Showcase IDX, a Constellation1 Company. Copyright ©2026 Information is deemed reliable but not guaranteed.

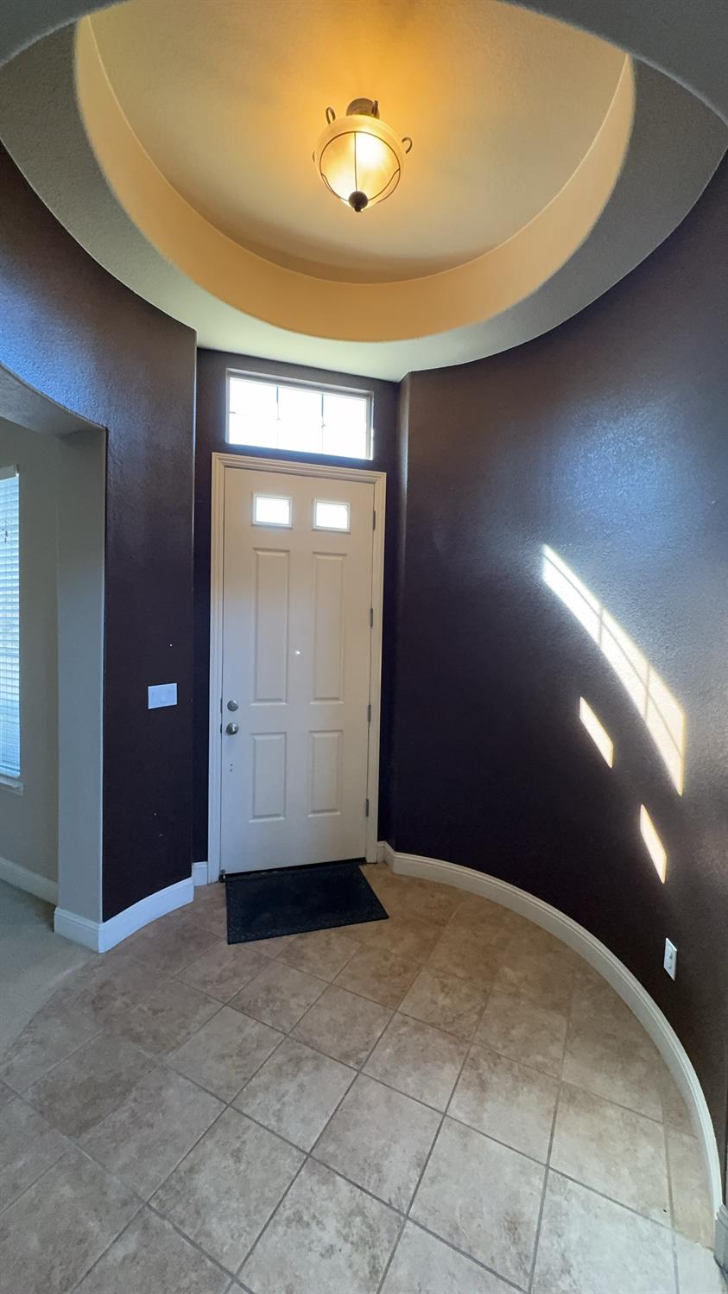
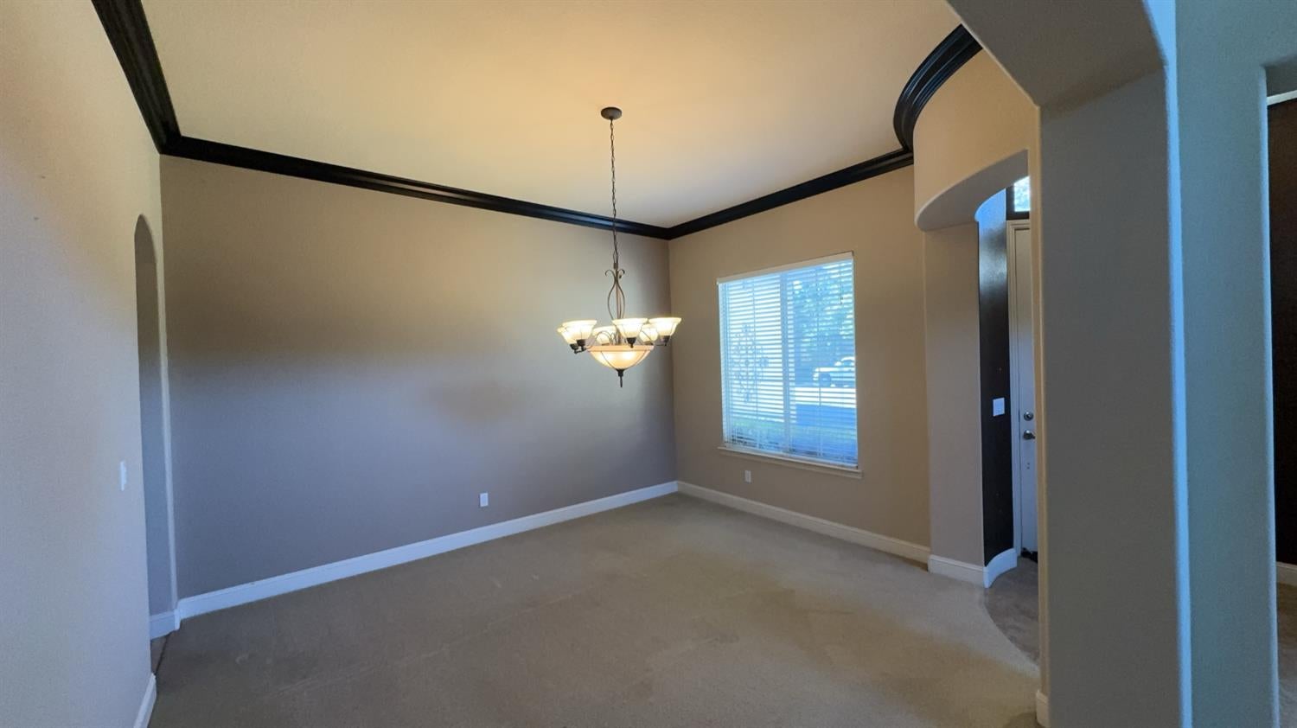
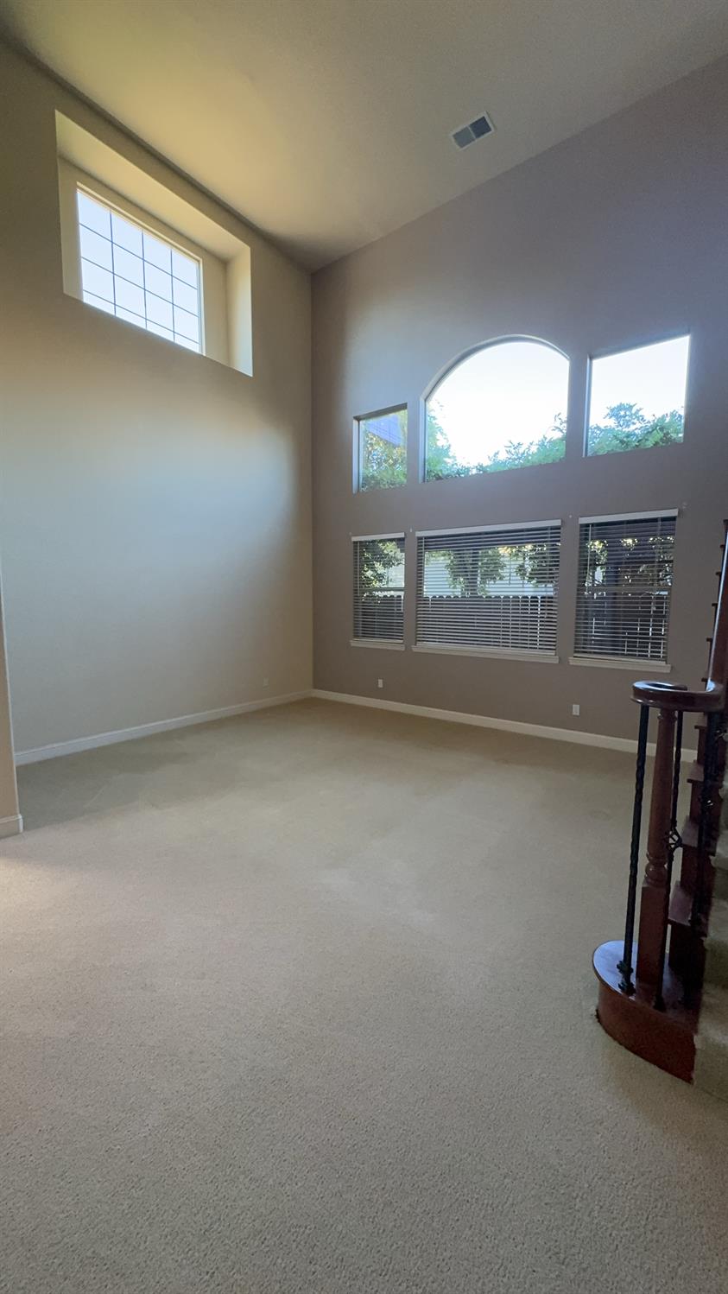
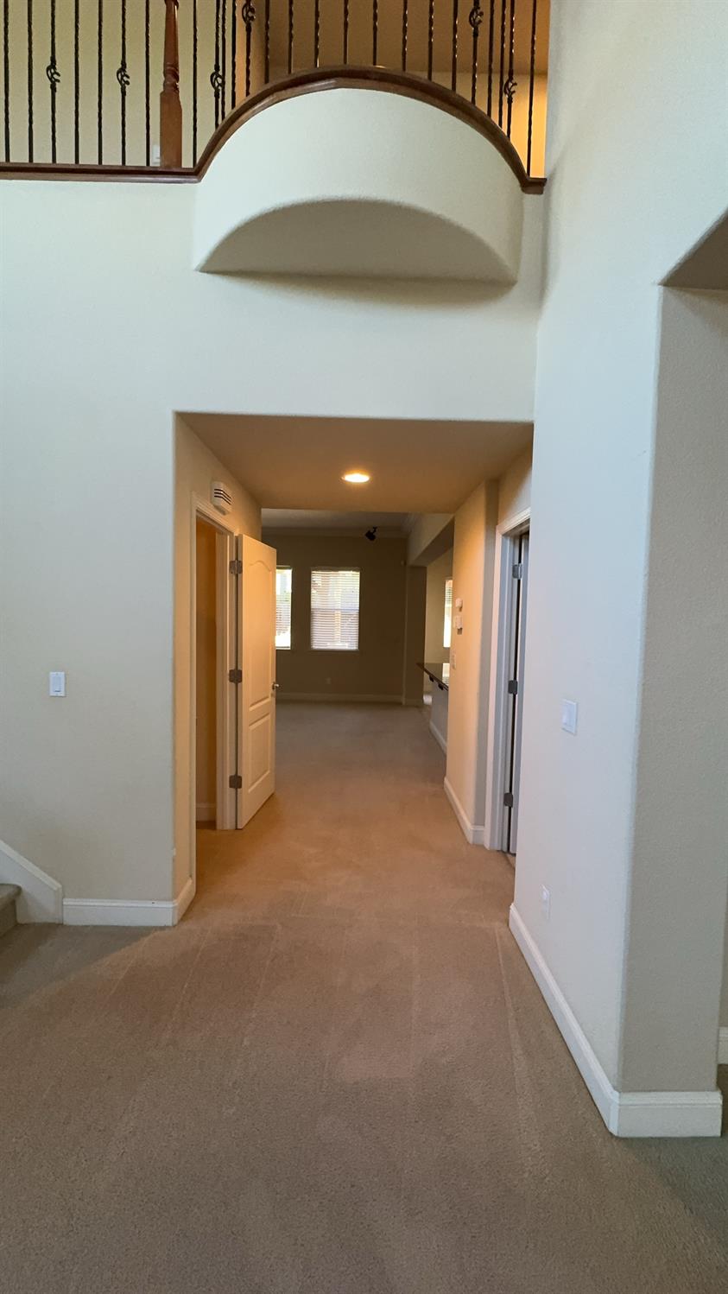
HOME IN TWELVE BRIDGES LINCOLN BEAUTIFUL EXECUTIVE TWELVE BRIDGES HOME, This 5 bdrm. 3.5 bath, 3 car garage, is located in the Twelve Bridges area, Home features a beautiful formal living room, dining room with crown molding and designer colors through out. The gourmet kitchen features granite counter tops, 5 burner gas cook top, cherry cabinets, formal dining area with view out to the beautiful waterfall and fire pit. Kitchen, has a work island as well as a bar area that looks into the family room that has a fireplace and built in entertainment center with surround sound. Separate off the kitchen, is a separate suite, w/ living room, bedroom, full bath, that can be used for mother-in-law quarters. Upstairs leads to the full cherry hardwood floor game room with rotunda. Enjoy the master bath with a separate garden soaking tub and glassed in shower. His and her sinks in all baths. Fully covered Backyard has a stamped concrete patio for great entertaining!

Save
Ask
Tour
Hide
Share
Listing Snapshot
Price 
$1,242,000
Days On Site 
7 Days
Bedrooms 
5
Inside Area (SqFt) 
4,059 sqft
Total Baths 
4
Full Baths 
3
Partial Baths 
1
Lot Size 
0.1785 Acres
Year Built 
2004
MLS Number 
226129636
Status 
Active
Property Tax 
N/A
HOA/Condo/Coop Fees 
N/A
Sq Ft Source 
N/A
Friends & Family
Recent Activity
6 days agoListing updated with changes from the MLS
a week agoListing first seen on site
General Features
Acres 
0.1785
Cross Street 
E Joiner Pkwy & Westview Dr
Foundation 
Slab
Garage 
Yes
Garage Spaces 
3
Parking 
PavedEnclosedGarage Door OpenerGarage Faces Front
Property Sub Type 
Single Family Residence
Style 
French
Utilities 
Electricity AvailableSewer Available
Water Source 
Public
Zoning 
SFR
Interior Features
Appliances 
Built-In Gas RangeDishwasherDisposalPlumbed For Ice MakerSelf Cleaning Oven
Cooling 
Ceiling Fan(s)Central Air
Electric 
220 Volts
Fireplace 
Yes
Fireplace Features 
Family Room
Fireplaces 
1
Flooring 
CarpetLinoleumTileWood
Heating 
Fireplace(s)Other
Interior 
Cathedral Ceiling(s)Double VanityGranite CountersKitchen Island
Laundry Features 
Sink
Save
Ask
Tour
Hide
Share
Exterior Features
Construction Details 
StoneStucco
Fencing 
Back YardWoodFencedGate
Patio And Porch 
CoveredPatio
Roof 
Tile
Community Features
Community Features 
Sidewalks
MLS Area 
12207
School District 
Placer
Financing Terms Available 
CashConventionalFHASubmit
Schools
School District
Placer
Elementary School
Unknown
Middle School
Unknown
High School
Unknown
Listing courtesy of CA Realty Managers


All measurements and all calculations of the area are approximate. Information provided by Seller/Other sources, not verified by Broker. All interested persons should independently verify the accuracy of information. Provided properties may or may not be listed by the office/agent presenting the information. Data maintained by MetroList® may not reflect all real estate activity in the market. All real estate content on this site is subject to the Federal Fair Housing Act of 1968, as amended, which makes it illegal to advertise any preference, limitation or discrimination because of race, color, religion, sex, handicap, family status or national origin or an intention to make any such preference, limitation or discrimination. Terms of Use
Last checked 2026-10-25 05:14 AM PDT

Neighborhood & Commute
Source: Walkscore
Save
Ask
Tour
Hide
Share