
Save
Ask
Tour
Hide
Share
$759,900
44 Days On Site

1565 Millpond Lane
Lincoln, CA 95648

For Sale|Single Family Residence|Active
2
Beds
2
Total Baths
2
Full Baths
2,049
SqFt
$371
/SqFt
2000
Built
County:
Placer
Call Now: (916) 967-6400
Is this the listing for you? We can help make it yours.
(916) 967-6400
Upcoming Open Houses
Sat, Nov 14, 12:00 PM - 3:00 PM
1565 Millpond Lane1565 Millpond Lane1565 Millpond Lane1565 Millpond Lane
Save
Ask
Tour
Hide
Share

Mortgage Calculator

Monthly Payment (Est.)

Enter an interest rate to see your estimated monthly payment.
Calculator powered by Showcase IDX, a Constellation1 Company. Copyright ©2026 Information is deemed reliable but not guaranteed.

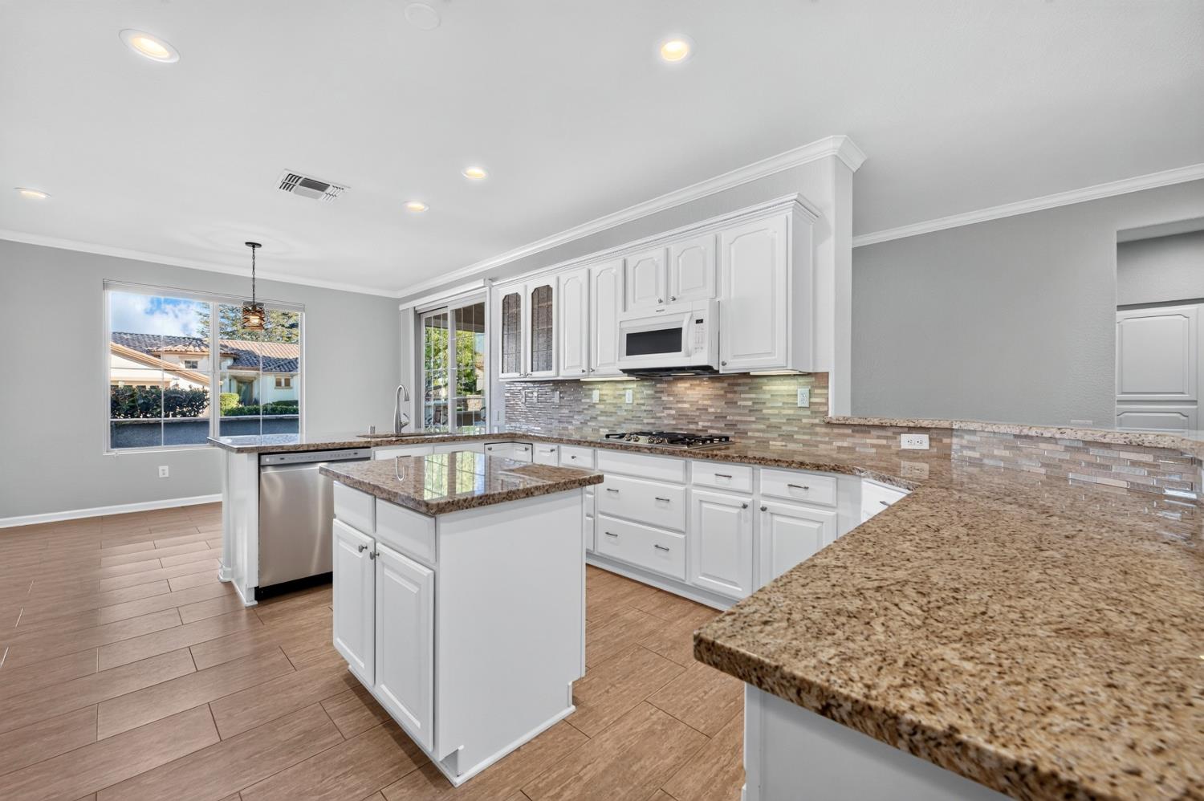
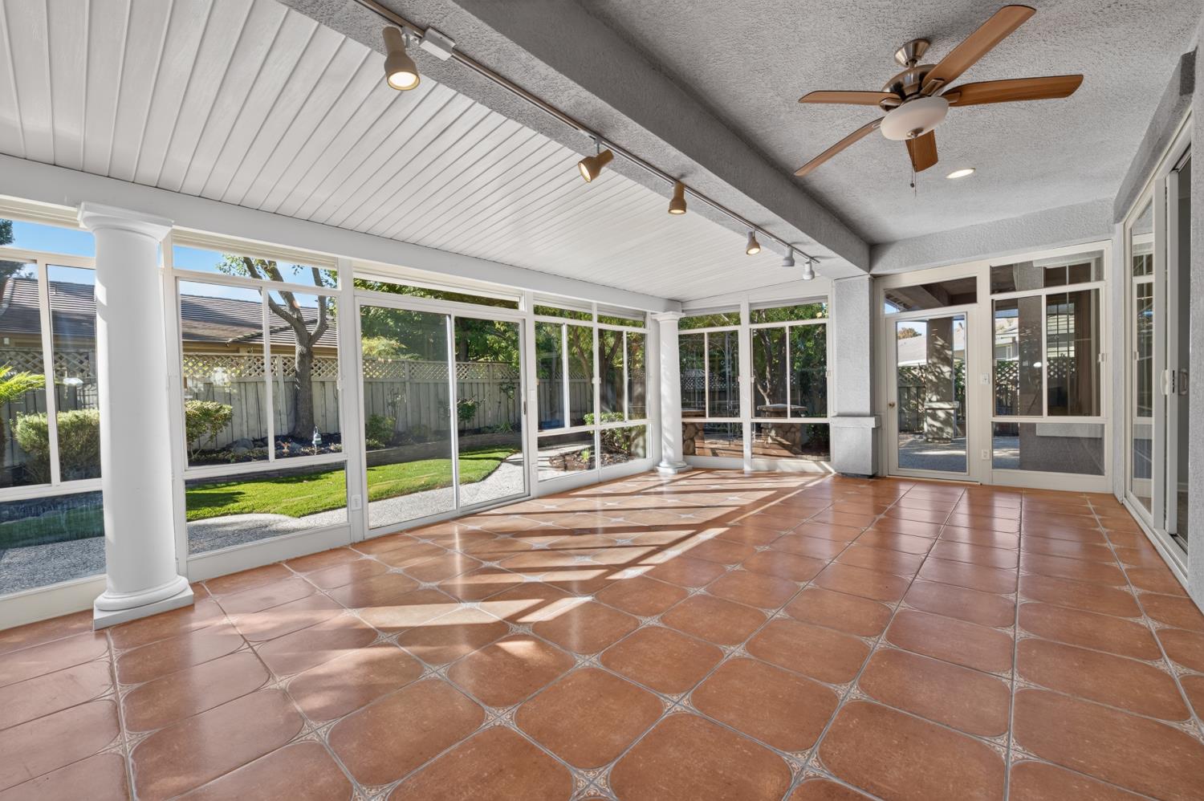
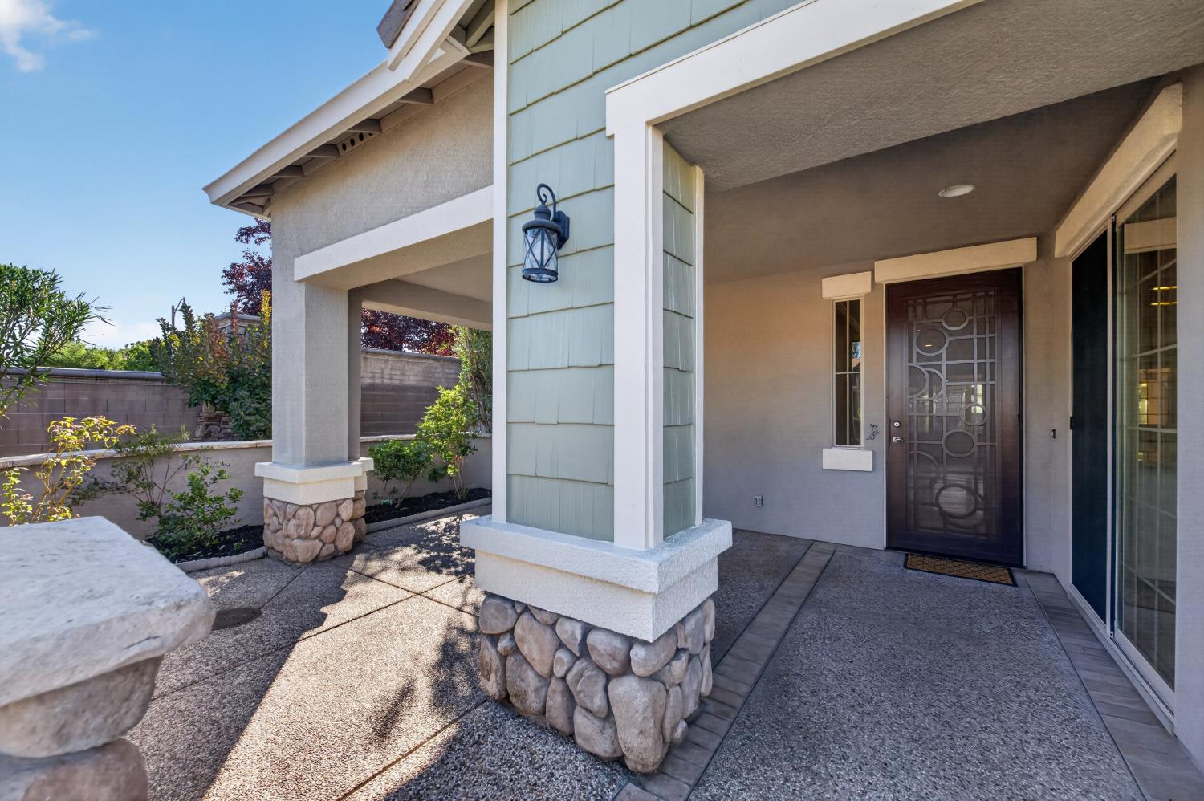
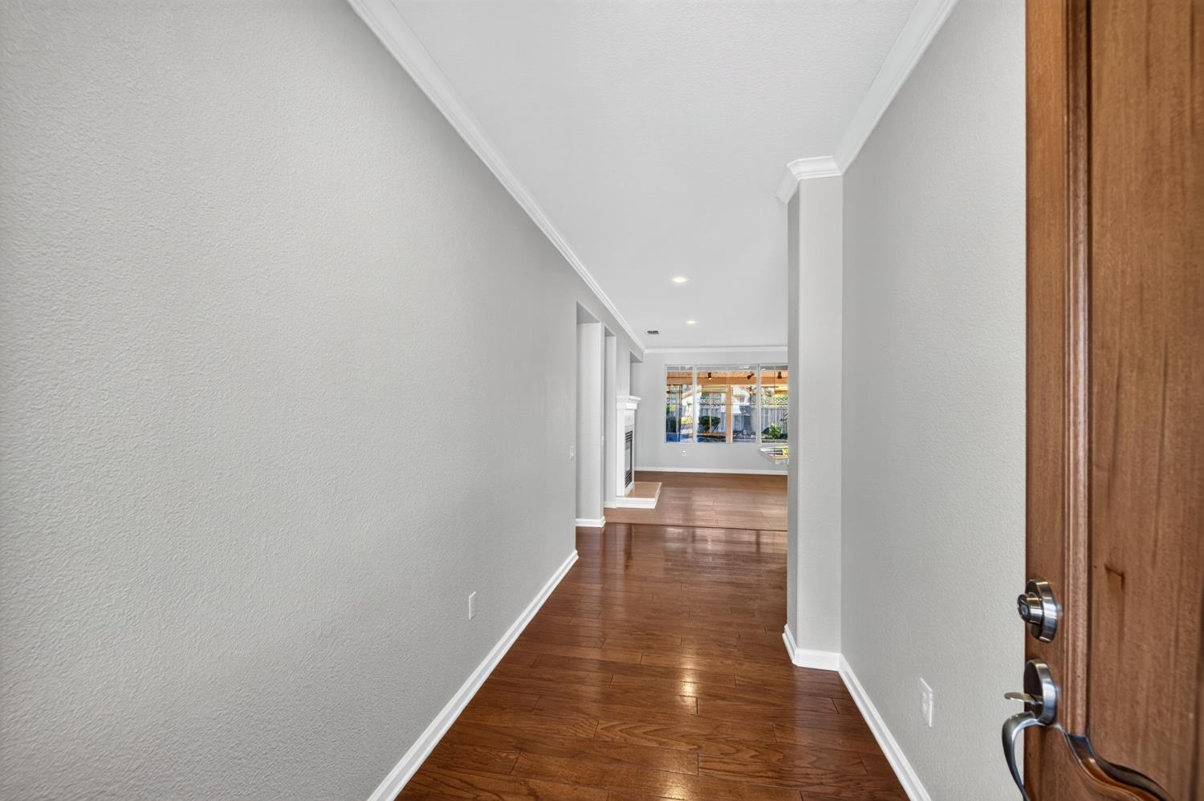
Welcome to 1965 Millpond Ln, Lincoln, CA, a residential property defined by its timeless ranch architecture. This attractive residence is maintained in great condition, offering a classic aesthetic that integrates seamlessly with its surroundings. It serves as a grounded, thoughtful choice for those seeking a property that balances traditional form with reliable functionality. The exterior of the home showcases a classic ranch-style design, a silhouette long favored for its ease of access and harmonious connection to the land. This low-profile architectural style provides a sense of continuity and stability, ensuring the home feels welcoming from the moment you arrive. Beyond the main living spaces, the property includes the convenience of an attached garage. This functional addition provides secure, covered access to the home, ensuring that your arrival is comfortable regardless of the elements while offering additional space for storage or personal projects. Enjoy the fantastic location on one of the very best streets in SCLH. Every home on the street at Christmas time goes all out with Christmas decorations. It is a sight to behold. The home boasts a beautiful sunroom w/Tuscany style floors and surrounded with windows. Kitec plumbing replaced in 2019, electric panel and breakers replaced 2025, with whole home surge protector installed. Leaf guard gutter protectors. A/C replaced 2021. Home owner clearing most items on home inspection report. Owner has clear section one pest clearance. Charm and practical layout of this Sun City Lincoln Hills residence. scheduling your private tour today.

Save
Ask
Tour
Hide
Share
Listing Snapshot
Price 
$759,900
Days On Site 
44 Days
Bedrooms 
2
Inside Area (SqFt) 
2,049 sqft
Total Baths 
2
Full Baths 
2
Partial Baths 
N/A
Lot Size 
0.1772 Acres
Year Built 
2000
MLS Number 
226129337
Status 
Active
Property Tax 
N/A
HOA/Condo/Coop Fees 
$178 monthly
Sq Ft Source 
N/A
Friends & Family
Recent Activity
yesterdayListing updated with changes from the MLS
a month agoListing first seen on site
General Features
Acres 
0.1772
Additional Property Use 
Residential
Attached Garage 
Yes
Cross Street 
Del Webb Blvd
Foundation 
Slab
Garage 
Yes
Garage Spaces 
2
Levels 
One
Parking 
Attached
Pets 
YesNumber LimitCats OKDogs OK
Property Sub Type 
Single Family Residence
Sewer 
Septic TankPublic Sewer
Style 
Traditional
Utilities 
Natural Gas AvailableCable ConnectedNatural Gas Connected
Water Source 
Public
Zoning 
SFR
Interior Features
Appliances 
Gas CooktopBuilt-In Gas OvenBuilt-In Gas RangeBuilt-In RefrigeratorIce MakerDishwasherDisposalMicrowaveDouble OvenRange Hood
Cooling 
Central Air
Electric 
220 Volts
Fireplace 
Yes
Fireplace Features 
Living RoomGas Log
Fireplaces 
1
Flooring 
Simulated WoodLaminateLinoleumTile
Heating 
Natural GasCentralFireplace(s)
Interior 
Walk-In Closet(s)Double VanityGranite Counters
Laundry Features 
Laundry RoomSinkGas Dryer HookupMain Level
Window Features 
Window CoveringsDouble Pane WindowsLow Emissivity WindowsScreens
Save
Ask
Tour
Hide
Share
Exterior Features
Construction Details 
PlasterStoneStuccoFrame
Fencing 
Back YardWood
Lot Features 
Corner LotGreenbeltSprinklers In FrontSprinklers In RearLandscaped
Patio And Porch 
PatioEnclosed
Pool Features 
CommunityPrivate
Private Pool 
Yes
Roof 
Tile
Windows/Doors 
Window CoveringsDouble Pane WindowsLow Emissivity WindowsScreens
Community Features
Association Amenities 
PoolClubhouseRecreation FacilitiesSpa/Hot TubGolf CourseTennis Court(s)Trail(s)ParkFitness Center
Association Fee 
$178.0
Association Fee Frequency 
Monthly
Community Features 
GatedPoolCurbsSidewalks
MLS Area 
12206
School District 
Placer
Senior Community 
Yes
Financing Terms Available 
CashConventionalVA Loan
Roads 
AsphaltPaved
Schools
School District
Placer
Elementary School
Unknown
Middle School
Unknown
High School
Unknown
Listing courtesy of Sunshine Properties


All measurements and all calculations of the area are approximate. Information provided by Seller/Other sources, not verified by Broker. All interested persons should independently verify the accuracy of information. Provided properties may or may not be listed by the office/agent presenting the information. Data maintained by MetroList® may not reflect all real estate activity in the market. All real estate content on this site is subject to the Federal Fair Housing Act of 1968, as amended, which makes it illegal to advertise any preference, limitation or discrimination because of race, color, religion, sex, handicap, family status or national origin or an intention to make any such preference, limitation or discrimination. Terms of Use
Last checked 2026-11-13 07:00 AM PST

Neighborhood & Commute
Source: Walkscore
Save
Ask
Tour
Hide
Share