

4800 Auburn Folsom Road 43Loomis, CA 95650
Mortgage Calculator
Monthly Payment (Est.)
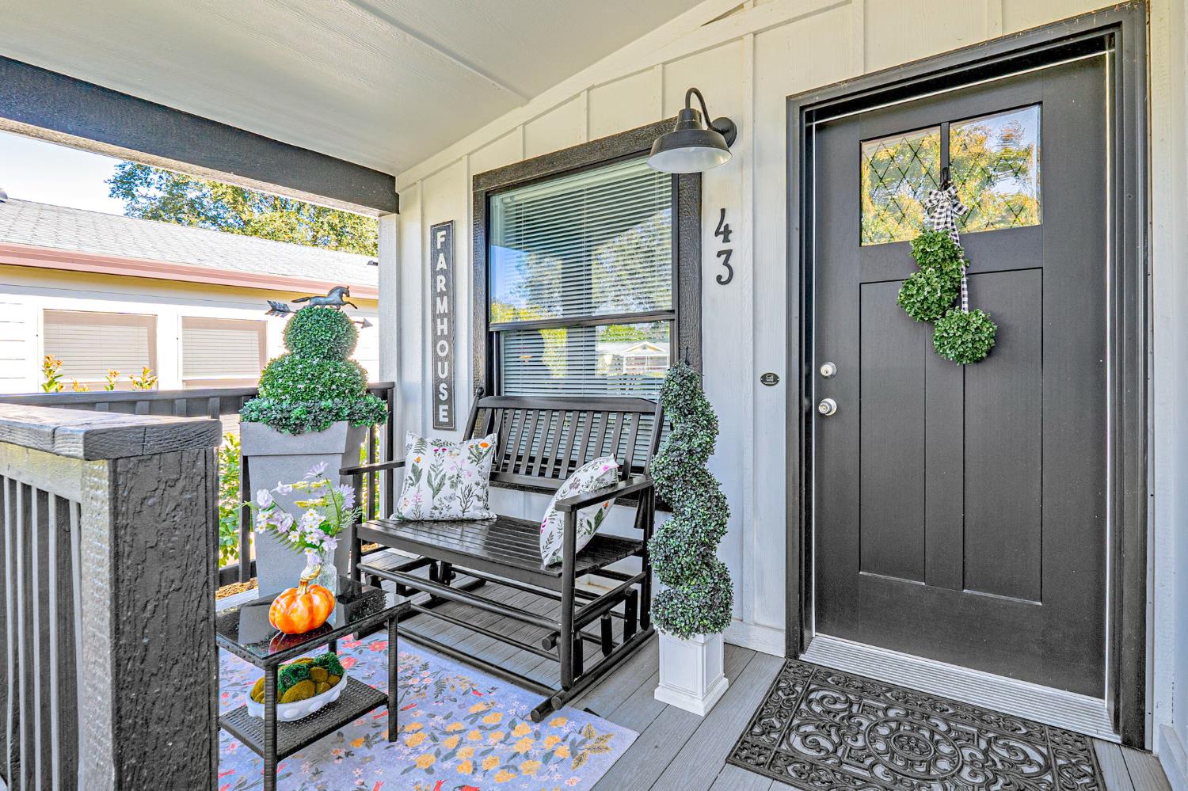
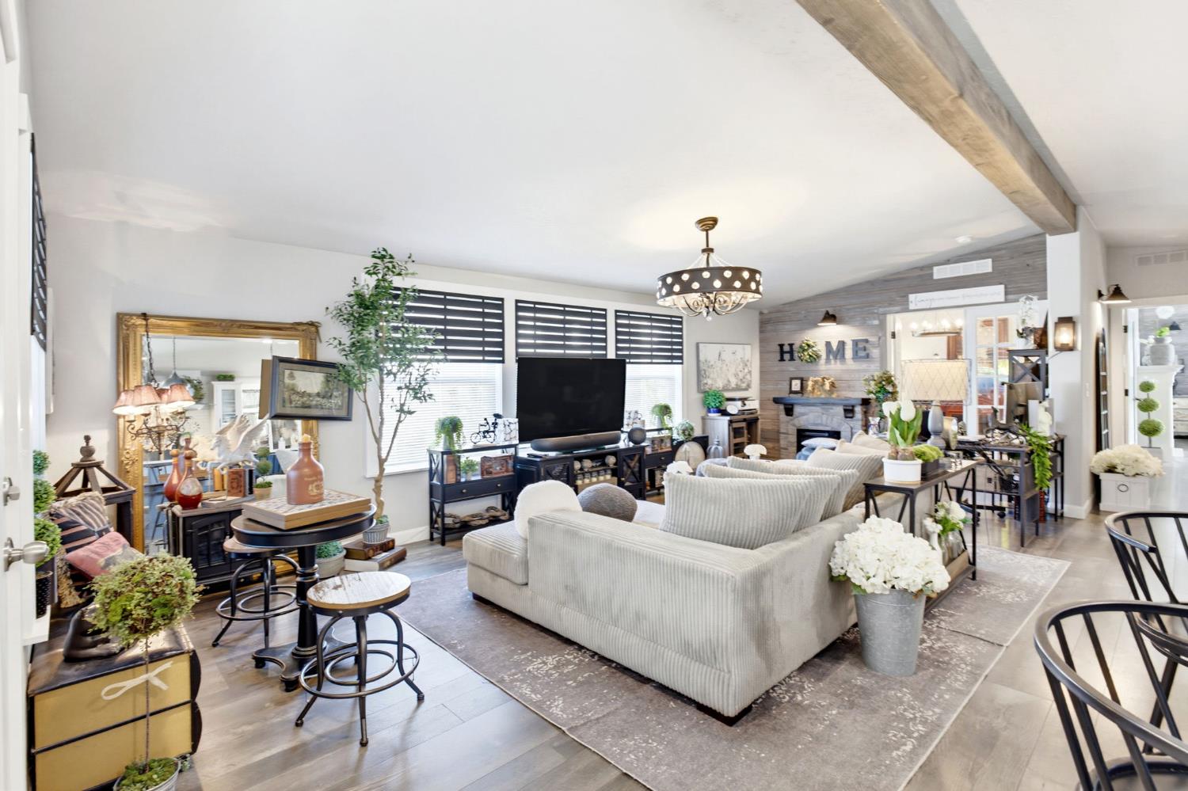
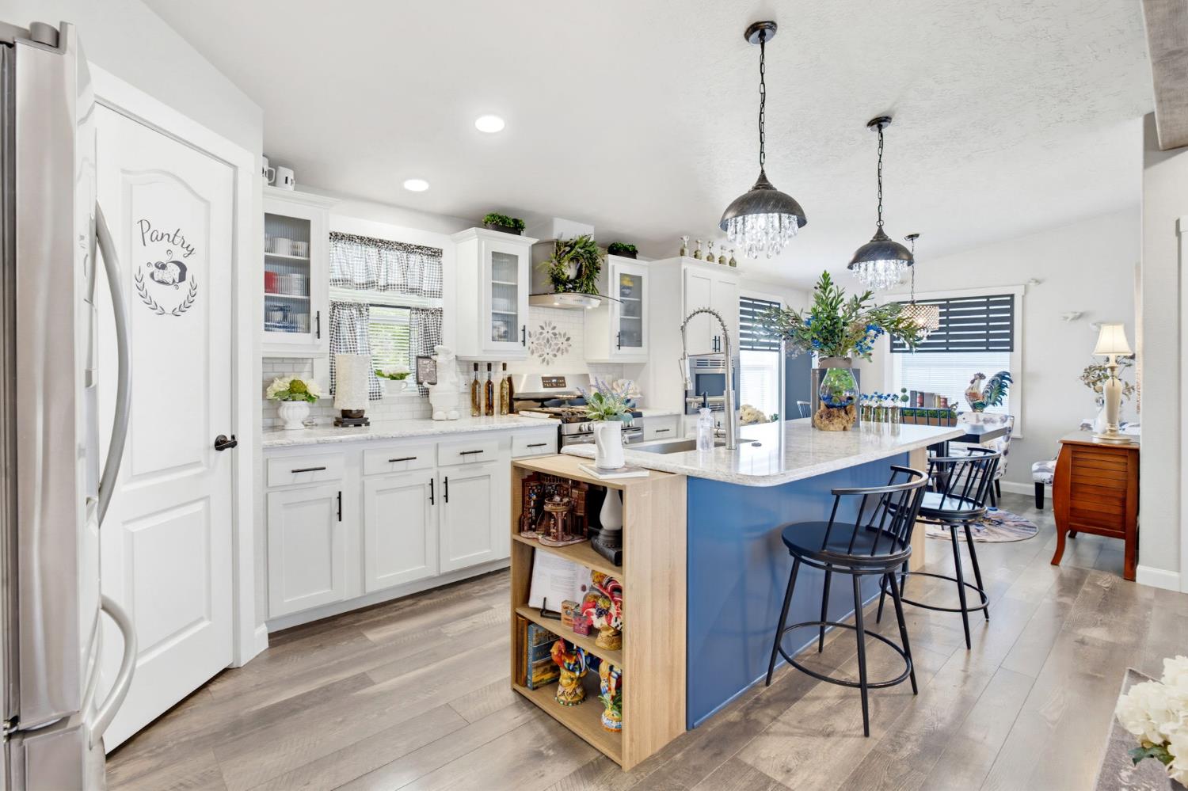
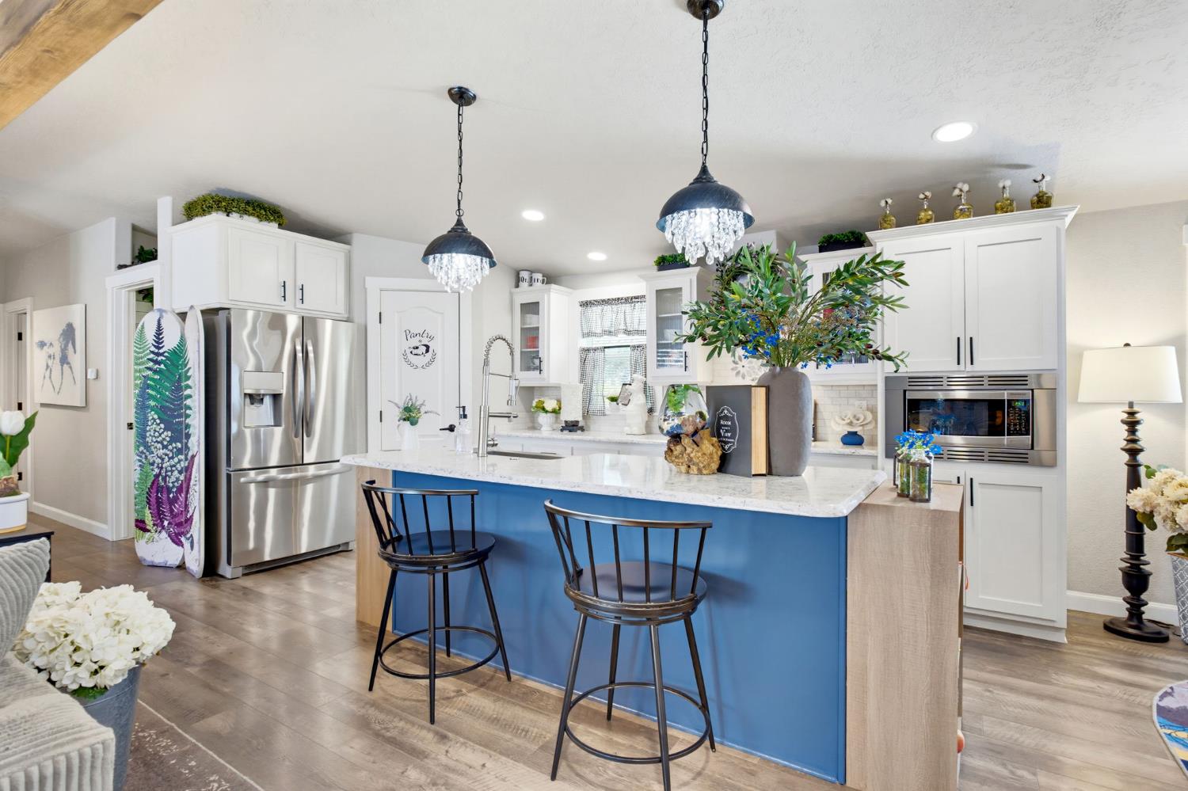
Enter an interest rate to see your estimated monthly payment.Welcome Home to one of the finest 2 Bedroom / 2 Bathroom Modern Luxury Farmhouse with Solar Panels located in Glenbrook Trails, highly desirable 55+ Community in Loomis. This beautifully custom designed home backs up directly to the scenic Miners Ravine. Built by an elite manufacturer with 70+ years of craftmanship and an A+ BBB Rating, this one-of-a-kind 2021 KIT Custom Manufactured Home seamlessly blends modern luxury with high-efficiency living. Experience Luxury with approximately 1428 sq.ft. of meticulously customized living space showcasing absolute pride of ownership throughout. The Gourmet Kitchen features premium solid granite countertops, a deep farmhouse sink with a custom faucet, a walk-in pantry, custom cabinets with glass upper inserts, large island and a high-end suite of stainless steel Frigidaire appliances and gas stove. HVAC system features a 2.5 ton cooling capacity AC, ensuring the home stays pefectly chilled and energy-efficient even through the peak of hot Loomis summers. The Great Room Masterpiece features an Expansive living space featuring costomized wood plank flooring throughout, a custom barn accent wall and custom window casings. The room is anchored by cathedral ceiling that peaks 9 feet, highlighted by a dramatic faux and custom lighting. The custom floor plan features a private primary suite plus a flexible second bedroom enclosed by double French doors, making it suitable as a guest sanctuary, den or premium home office. The extra-large primary retreat with added elegant arched doorways and a spa-inspired en-suite bathroom features a freestanding soaking tub, a large custom shower, upgraded fixtures, a large granite countertop with extra storage and a spacious water closet.Enjoy easy outside access through large sliding glass doors in the primary suite that step directly out onto your private custom deck. Laundry room features premioum stacked LG washer and gas dryer setup for main efficiency. Private Park-Like Exterior with lush landscaping with beautifully nature-scraped grounds and farmhouse planter troughs maintained by a custom above-ground sprinkler system. A Backyard Oasis where you can relax under the covered gazebo situated right off the primary suite through the sliding glass doors complete with a soothing, tranquil water feature. Includes a large custom storage shed thoughtfully painted to match the main home.100% Owned Solar (Special Promotion: Features 3 months of Free Rent-Limited Time Only)
| 3 days ago | Listing updated with changes from the MLS® | |
| 5 days ago | Listing first seen on site |

All measurements and all calculations of the area are approximate. Information provided by Seller/Other sources, not verified by Broker. All interested persons should independently verify the accuracy of information. Provided properties may or may not be listed by the office/agent presenting the information. Data maintained by MetroList® may not reflect all real estate activity in the market. All real estate content on this site is subject to the Federal Fair Housing Act of 1968, as amended, which makes it illegal to advertise any preference, limitation or discrimination because of race, color, religion, sex, handicap, family status or national origin or an intention to make any such preference, limitation or discrimination. Terms of Use
Last checked 2026-10-14 05:23 PM PDT