Save
Ask
Tour
Hide
Share
$899,000
4 Days On Site

10020 Van Riper Lane
Newcastle, CA 95658

For Sale|Single Family Residence|Active
3
Beds
2
Total Baths
2
Full Baths
2,004
SqFt
$449
/SqFt
1974
Built
County:
Placer
Call Now: (916) 967-6400
Is this the listing for you? We can help make it yours.
(916) 967-6400
10020 Van Riper Lane10020 Van Riper Lane10020 Van Riper Lane10020 Van Riper Lane
Save
Ask
Tour
Hide
Share

Mortgage Calculator

Monthly Payment (Est.)

Enter an interest rate to see your estimated monthly payment.
Calculator powered by Showcase IDX, a Constellation1 Company. Copyright ©2026 Information is deemed reliable but not guaranteed.

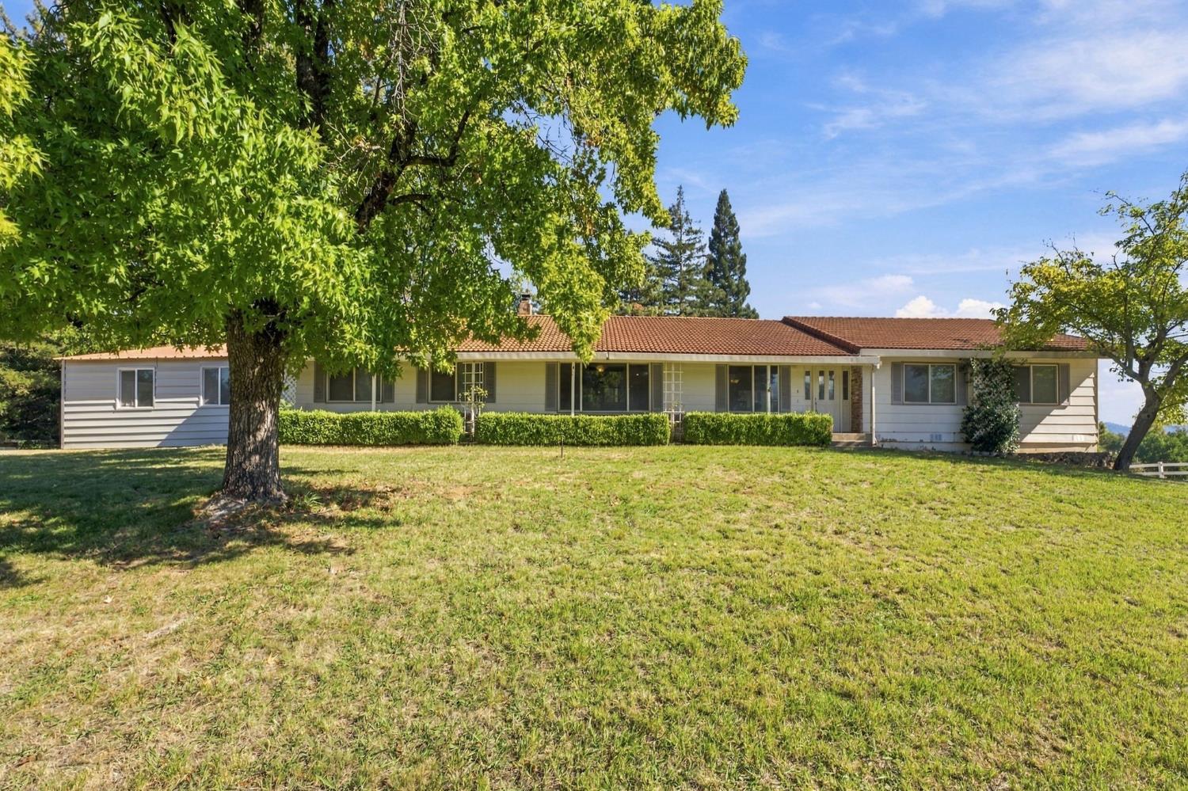
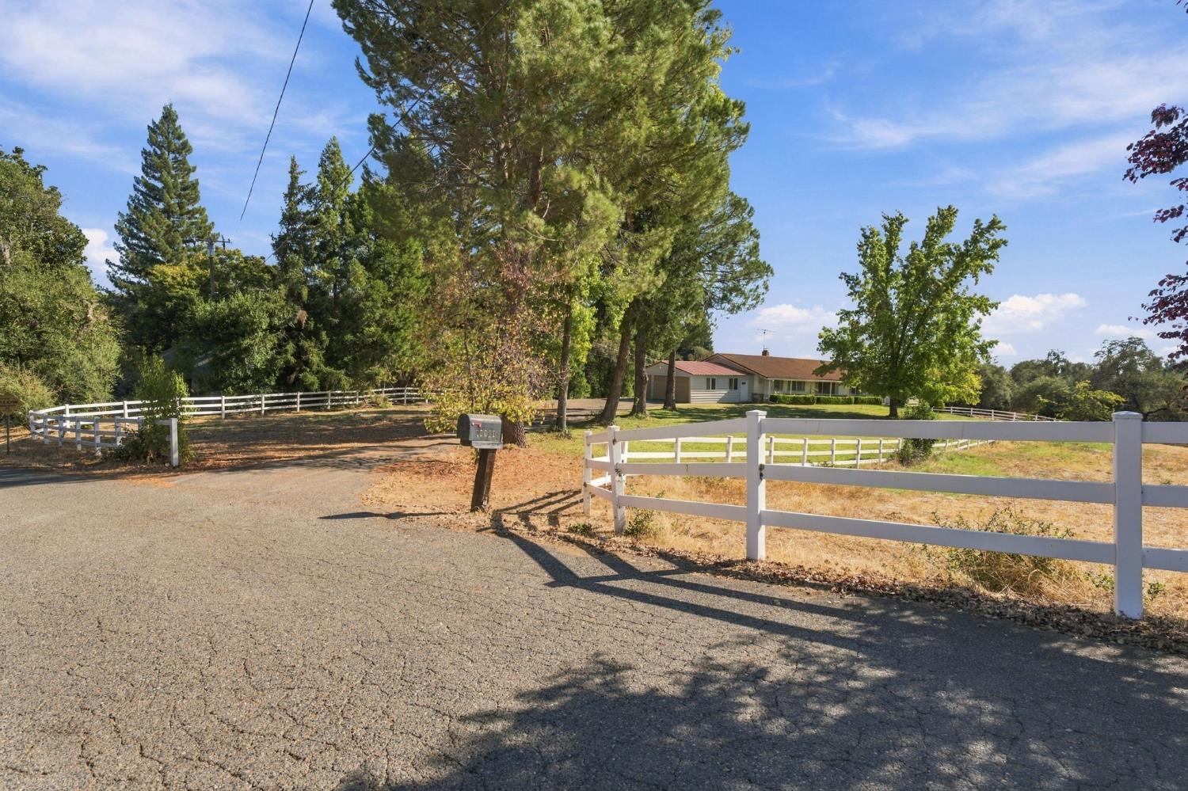
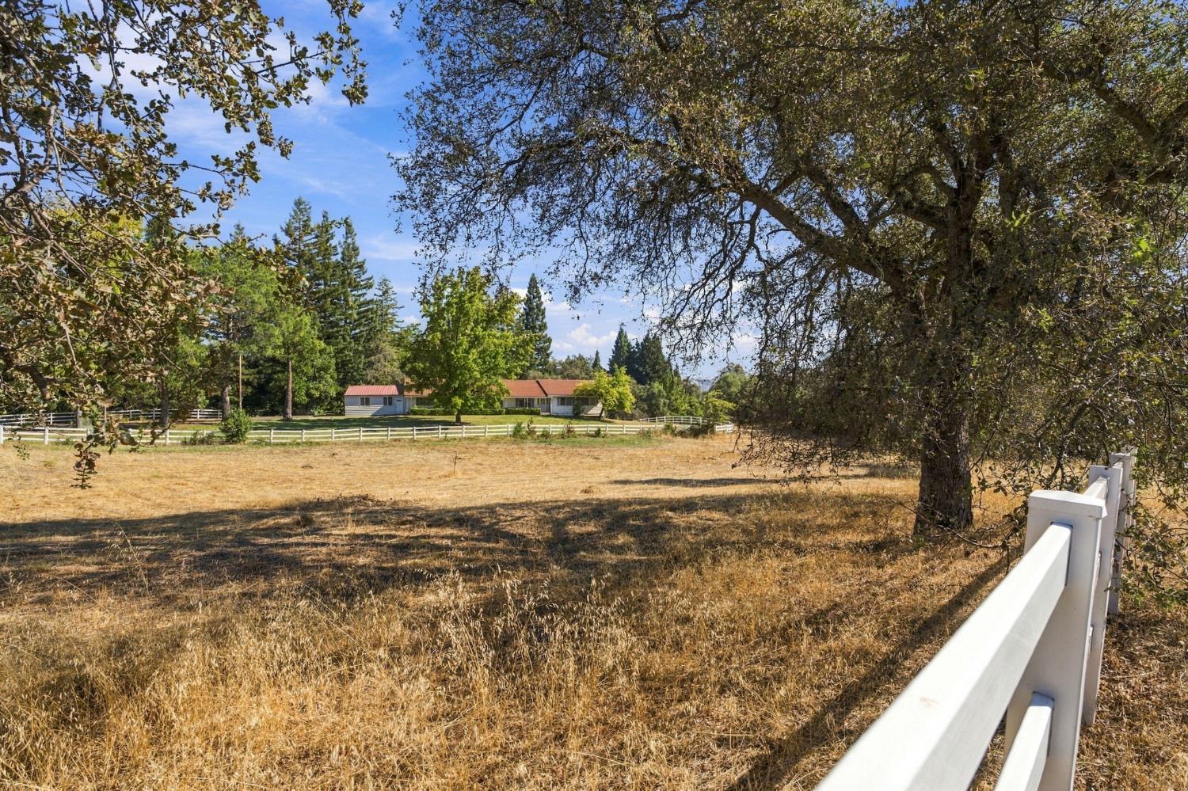
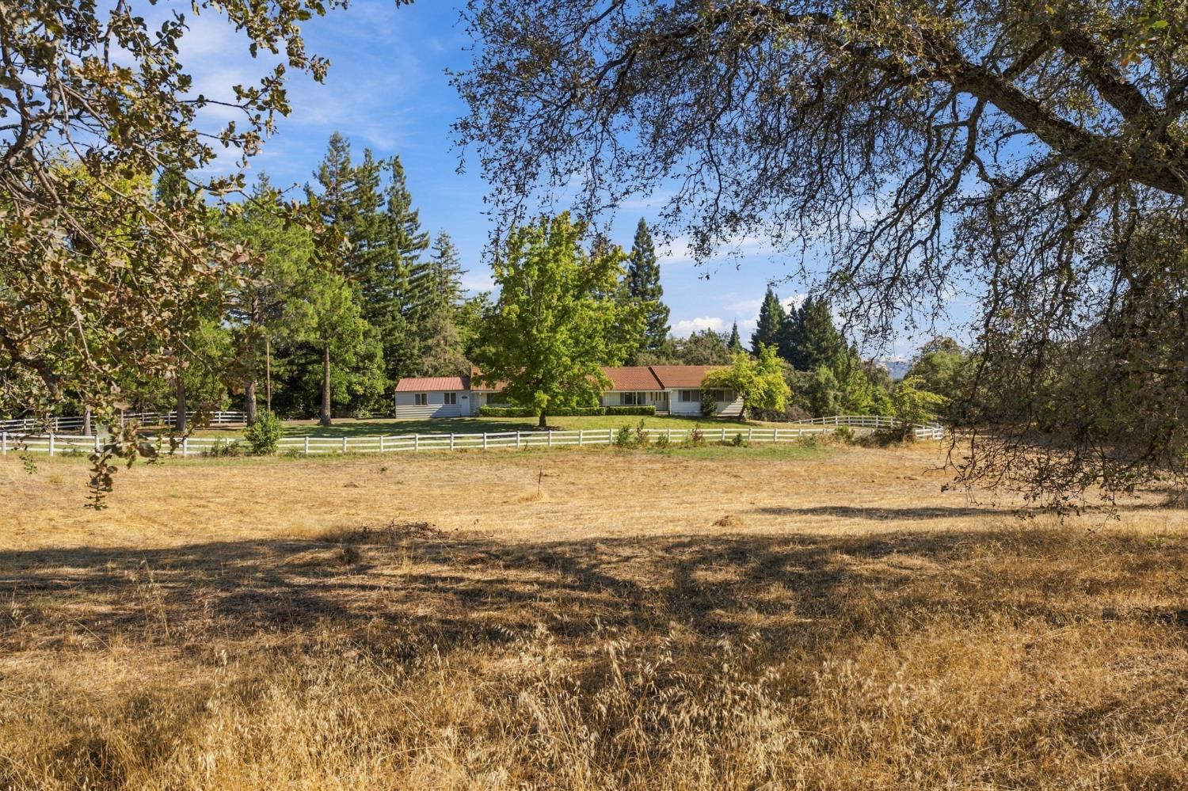
Fabulous floorplan on just over 4 acres - this corner lot is packed with potential! Enjoy gorgeous views from your front porch & back patio! Formal living/dining greet guests w/brick accents & vaulted ceiling. The spacious den has a floor-to-ceiling brick fireplace w/insert & bench hearth plus plenty of room for multiple seating areas. An enclosed porch off this room is perfect for mudroom, pets, storage & more. Kitchen is centrally located for easy access & boasts tons of storage & counter space plus bar seating. Primary suite incl. huge closet & private water closet. A standout feature is the impressive 6-car tandem insulated garage - ideal for a car enthusiast, collector, workshop space, or extra storage. Plenty of parking space along the driveway for large get-togethers. Enjoy outdoor dining/lounging on the semi-covered patio out back complete w/ceiling fan & light. Let your imagination run wild in the enclosed pasture - the sky's the limit! Minutes from Old Auburn, Penryn, Loomis, Folsom Lake, & freeway access. Property to be sold AS IS

Save
Ask
Tour
Hide
Share
Listing Snapshot
Price 
$899,000
Days On Site 
4 Days
Bedrooms 
3
Inside Area (SqFt) 
2,004 sqft
Total Baths 
2
Full Baths 
2
Partial Baths 
N/A
Lot Size 
4.3 Acres
Year Built 
1974
MLS® Number 
226125841
Status 
Active
Property Tax 
N/A
HOA/Condo/Coop Fees 
N/A
Sq Ft Source 
N/A
Friends & Family
Recent Activity
3 days agoListing updated with changes from the MLS®
4 days agoListing first seen on site
General Features
Acres 
4.3
Cross Street 
Folsom Aubrurn
Foundation 
Raised
Garage 
Yes
Garage Spaces 
6
Parking 
PavedDetachedWorkshop in GarageGarage Faces SideGuest
Property Sub Type 
Single Family Residence
Sewer 
Septic TankPrivate Sewer
Style 
Ranch
Utilities 
Other
Water Source 
Well
Zoning 
Res
Interior Features
Appliances 
WasherDryerIce MakerDishwasherDisposalMicrowavePlumbed For Ice MakerFree-Standing Electric Range
Cooling 
Whole House FanCentral Air
Electric 
220 Volts in Kitchen220 Volts in Laundry
Fireplace 
Yes
Fireplace Features 
Family RoomWood Burning
Fireplaces 
1
Flooring 
CarpetTile
Heating 
Pellet StoveCentralFireplace(s)Heat Pump
Interior 
Double VanityGranite Counters
Window Features 
Double Pane Windows
Save
Ask
Tour
Hide
Share
Exterior Features
Construction Details 
Brick
Fencing 
Back YardWoodFront Yard
Lot Features 
Sprinklers In FrontSprinklers In RearLandscaped
Patio And Porch 
CoveredPatio
Roof 
Tile
Windows/Doors 
Double Pane Windows
Community Features
MLS Area 
12658
School District 
Placer
Financing Terms Available 
CashConventional
Schools
School District
Placer
Elementary School
Unknown
Middle School
Unknown
High School
Unknown
Listing courtesy of Nick Sadek Sotheby's International Realty


All measurements and all calculations of the area are approximate. Information provided by Seller/Other sources, not verified by Broker. All interested persons should independently verify the accuracy of information. Provided properties may or may not be listed by the office/agent presenting the information. Data maintained by MetroList® may not reflect all real estate activity in the market. All real estate content on this site is subject to the Federal Fair Housing Act of 1968, as amended, which makes it illegal to advertise any preference, limitation or discrimination because of race, color, religion, sex, handicap, family status or national origin or an intention to make any such preference, limitation or discrimination. Terms of Use
Last checked 2026-10-14 05:23 PM PDT

Neighborhood & Commute
Source: Walkscore
Save
Ask
Tour
Hide
Share