

3670 Edington DriveRancho Cordova, CA 95742
Mortgage Calculator
Monthly Payment (Est.)
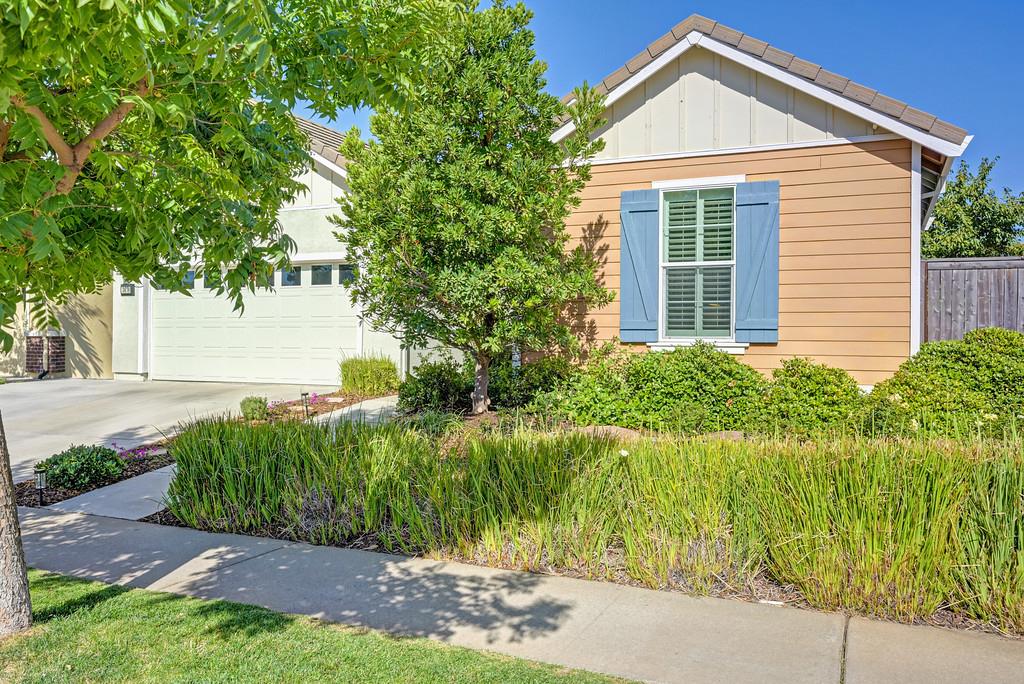
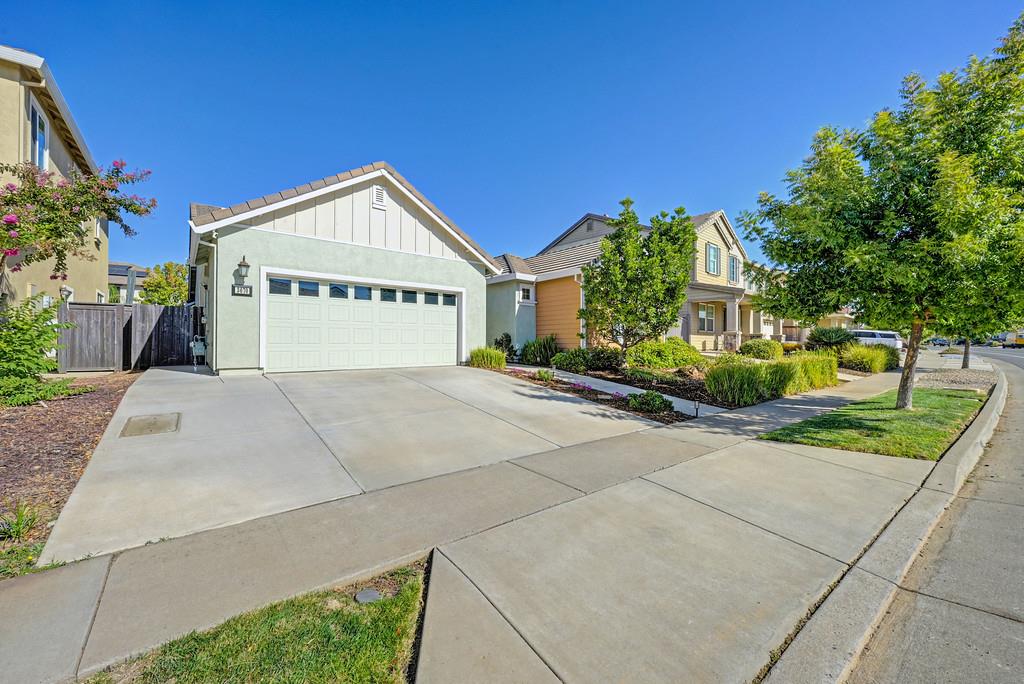
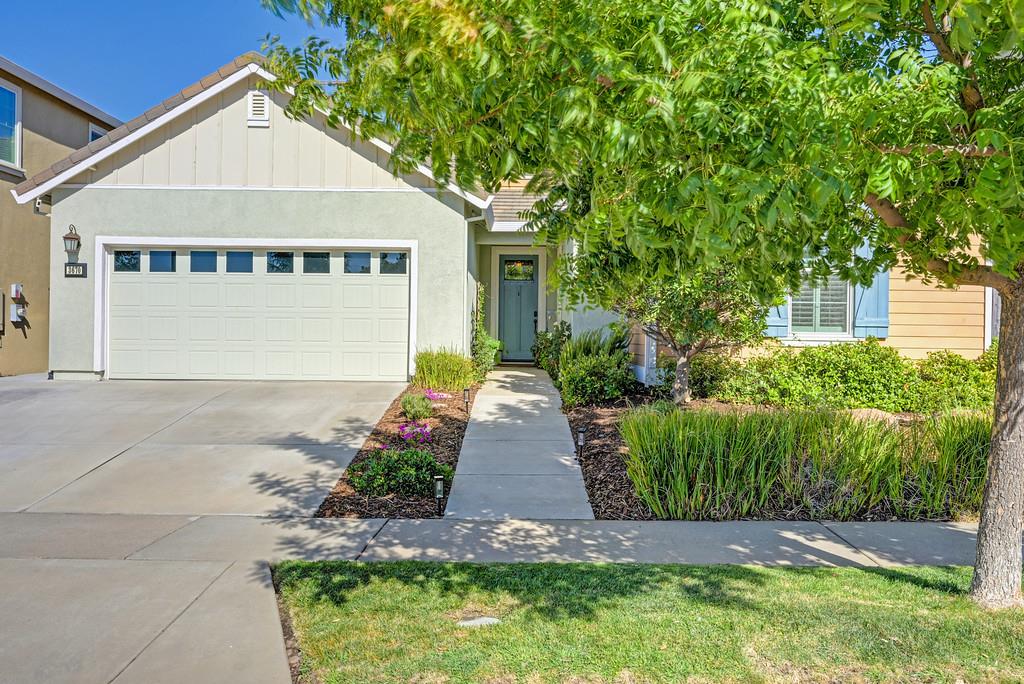
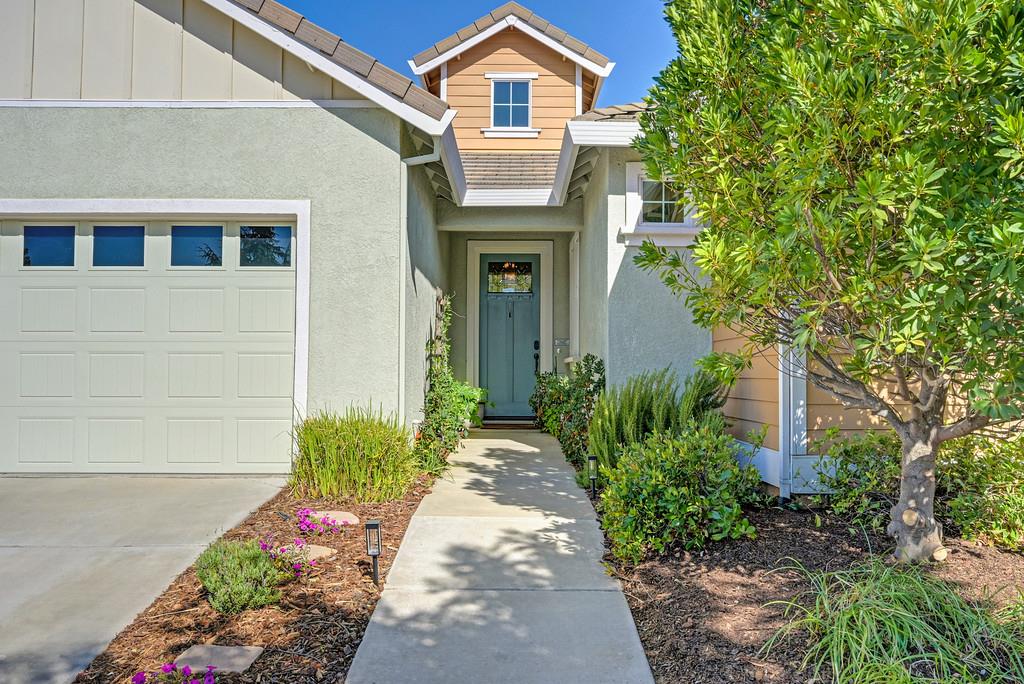
Enter an interest rate to see your estimated monthly payment.It is not often that a home like this comes to market. Welcome to 3670 Edington Drive in Rancho Cordova. This former Woodside Homes model was built new in 2015 but not moved into for the first time until 2020. That uncommon history means the designer selections are still remarkably fresh, with far less wear and tear than a typical home of this age. At 2,275 square feet on a single level, the floor plan is as practical as it is polished, and it is priced very well for buyers who want more than a basic house. This is a showstopper, loaded with hundreds of thousands of dollars in upgrades. Shutters and custom paint set the tone from the street. Step inside and a stacked rock wall greets you in the entry as an architectural detail along with the Travertine floors that run throughout the living spaces, giving the main areas a warm, upscale finish. Beautiful flat-panel wood cabinets carry that same custom look from room to room throughout the home. The kitchen is a true gathering point, anchored by a quartz waterfall island, a farmhouse sink, stainless steel appliances and a large walk in pantry. The primary suite sits at the back of the house, with two wood-paneled detail walls and enough room for a sitting area or a secondary office. Secondary bedrooms are placed on the front, opposite side of the home, so the primary retreat has real privacy. The primary bath continues the custom story with detailed tile work, quartz countertops, tile floors, and a stand alone soaking tub. A dedicated den already includes a built-in desks and lots of cabinetry, perfect for working from home, a true hobby room, or the ultimate gamer. The expanded laundry room is finished to the same standard, with quartz countertops, a full backsplash, and a second refrigerator. Even the two-car garage has extra space for a workshop or for storing motorcycles and bikes. Opportunities like this don't arise often, and there is no reason to buy a basic house when you can own this stunning, well maintained, and highly upgraded property for the price of a basic one. Buy it before someone else does so that you can start making amazing memories for years to come. Come live the good life with close proximity to shopping, parks, and easy access to Folsom, Folsom lake, and HWY 50.
| 4 days ago | Listing updated with changes from the MLS® | |
| a week ago | Listing first seen on site |

All measurements and all calculations of the area are approximate. Information provided by Seller/Other sources, not verified by Broker. All interested persons should independently verify the accuracy of information. Provided properties may or may not be listed by the office/agent presenting the information. Data maintained by MetroList® may not reflect all real estate activity in the market. All real estate content on this site is subject to the Federal Fair Housing Act of 1968, as amended, which makes it illegal to advertise any preference, limitation or discrimination because of race, color, religion, sex, handicap, family status or national origin or an intention to make any such preference, limitation or discrimination. Terms of Use
Last checked 2026-10-11 08:25 PM PDT