

11105 Graciano DriveRancho Cordova, CA 95670
Mortgage Calculator
Monthly Payment (Est.)
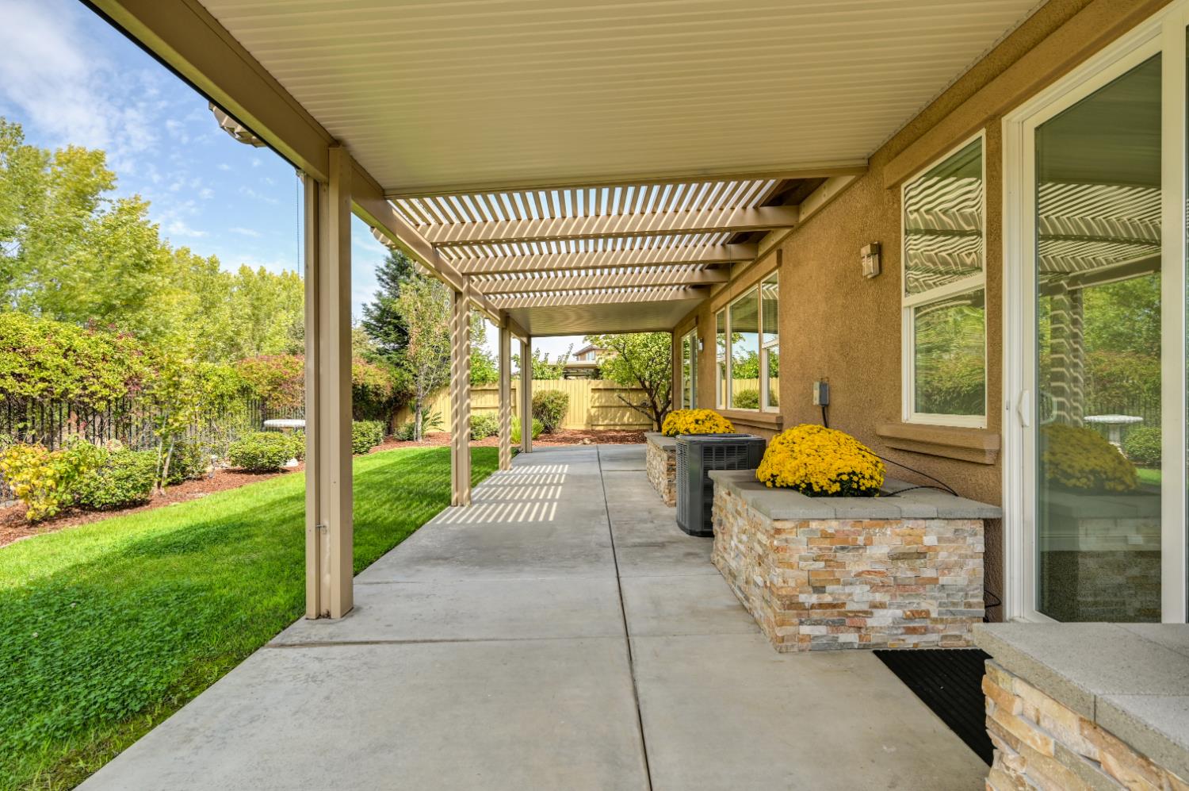
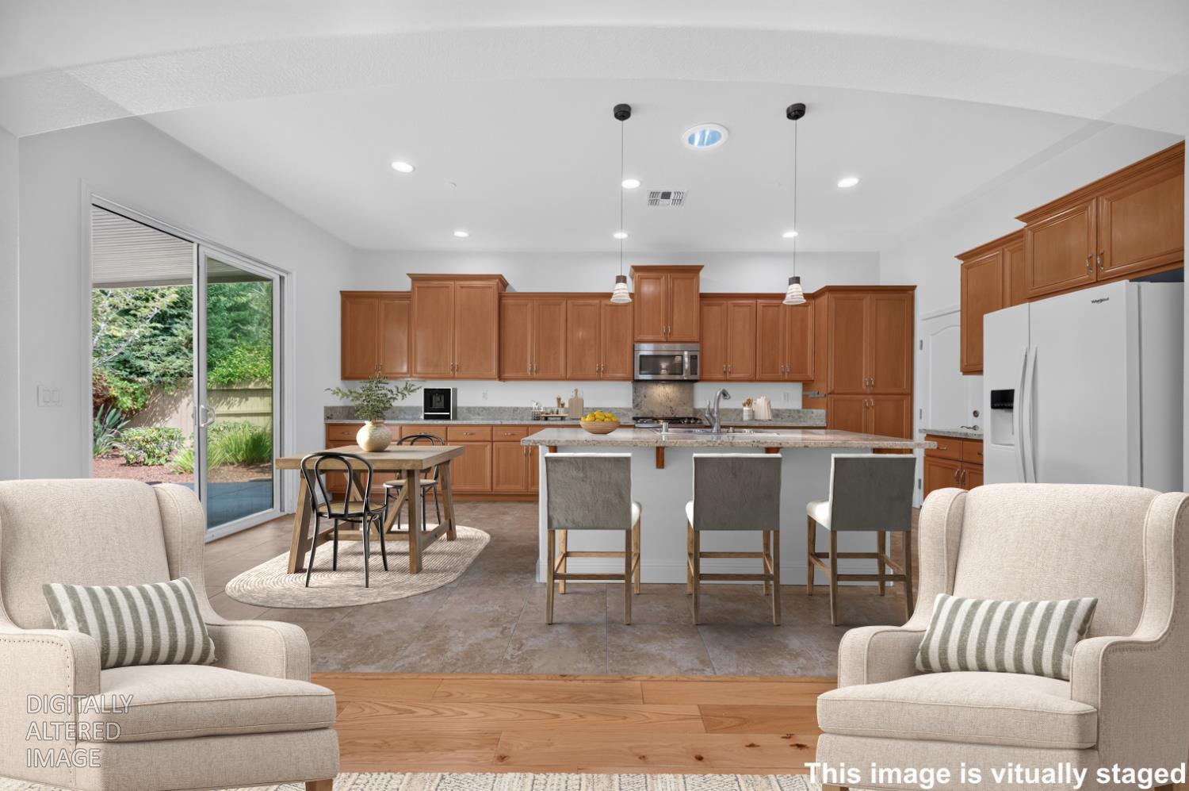
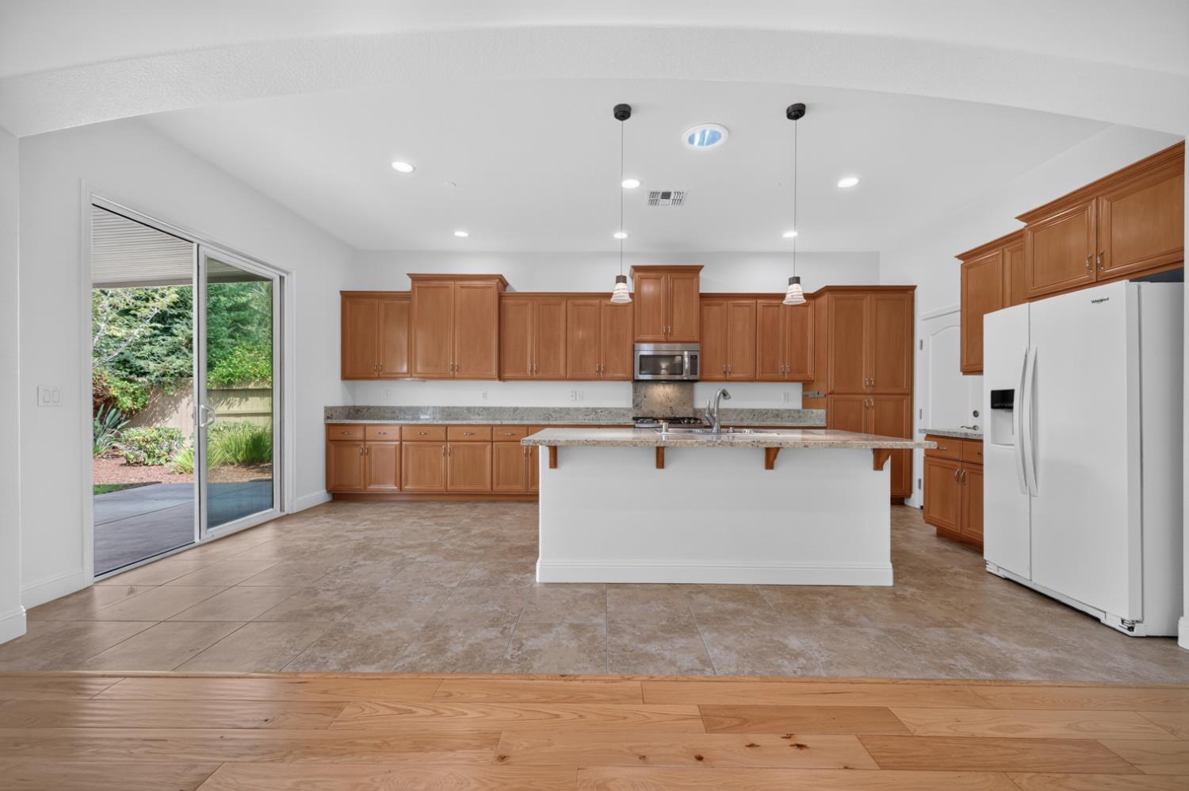
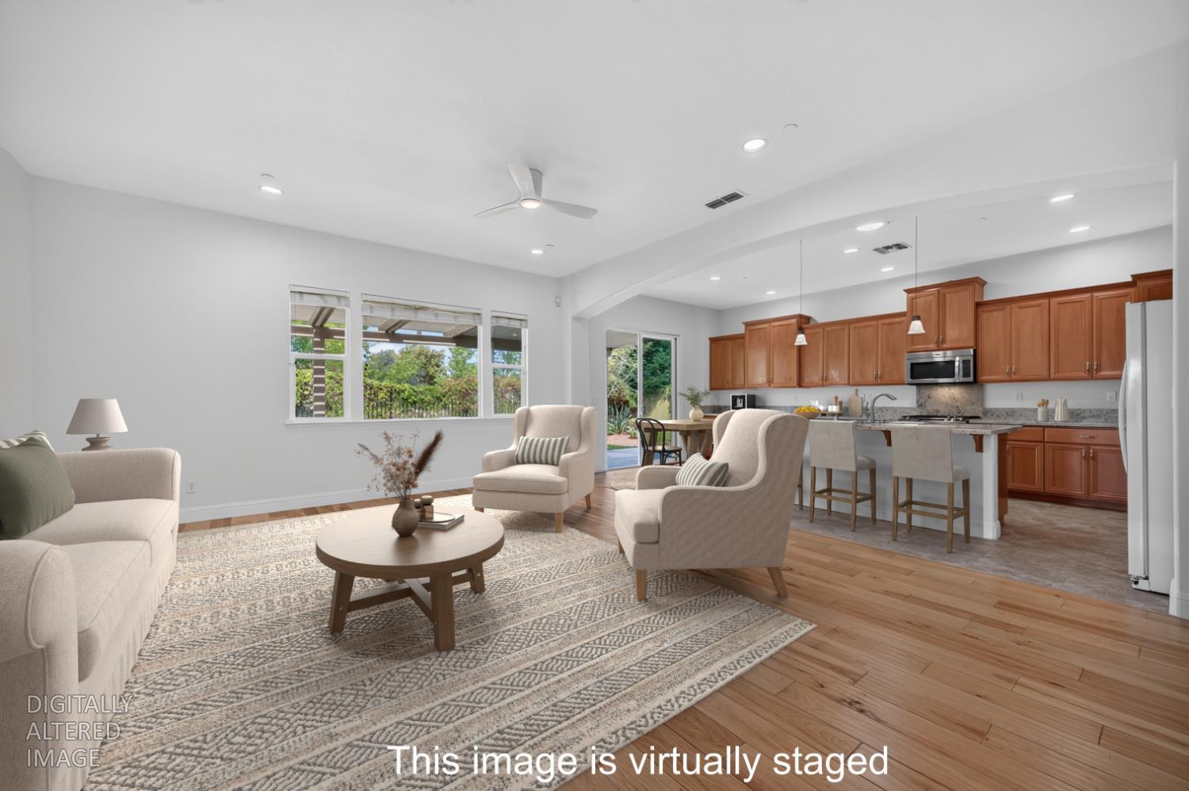
Enter an interest rate to see your estimated monthly payment.Welcome to this gorgeous single-story home situated on one of the most desirable lots in the popular Stone Creek neighborhood! Ideally positioned next to scenic walking trails and backing to peaceful open space, this exceptional property offers wonderful privacy, serene views, and beautifully landscaped surroundings. Step inside to a spacious, light-filled floor plan featuring a welcoming formal entry, elegant formal dining area, and an impressive great room designed for both everyday living and entertaining. The great room flows seamlessly into the expansive cook's kitchen, complete with abundant cabinetry, generous counter space, and an oversized center island with a prep sink and plenty of room for casual seating. Extensive wood flooring adds warmth and character throughout the main living areas, while brand-new carpeting enhances all of the bedrooms. The private, remote primary suite provides a relaxing retreat, thoughtfully separated from the secondary bedrooms. Additional upgrades include fresh interior paint throughout, owned solar for energy efficiency and savings, a tankless water heater, and a Tuff Shed for extra storage. Outside, enjoy the beautifully landscaped backyard featuring raised garden beds, plenty of room to relax or entertain, and the rare privacy of having open space directly behind the property. With its premium location, beautiful setting, spacious single-story design, and impressive list of upgrades, this Stone Creek home truly offers the perfect combination of comfort, privacy, and indoor-outdoor living.
| yesterday | Listing updated with changes from the MLS® | |
| yesterday | Status changed to Pending | |
| 4 days ago | Price changed to $679,000 | |
| 2 weeks ago | Listing first seen on site |

All measurements and all calculations of the area are approximate. Information provided by Seller/Other sources, not verified by Broker. All interested persons should independently verify the accuracy of information. Provided properties may or may not be listed by the office/agent presenting the information. Data maintained by MetroList® may not reflect all real estate activity in the market. All real estate content on this site is subject to the Federal Fair Housing Act of 1968, as amended, which makes it illegal to advertise any preference, limitation or discrimination because of race, color, religion, sex, handicap, family status or national origin or an intention to make any such preference, limitation or discrimination. Terms of Use
Last checked 2026-10-11 08:25 PM PDT