
Save
Ask
Tour
Hide
Share
$766,540
50 Days On Site

1566 Reverly Drive
Lincoln, CA 95648

For Sale|Single Family Residence|Active
5
Beds
3
Total Baths
3
Full Baths
2,784
SqFt
$275
/SqFt
Subdivision:
Traditions at Liberty
County:
Placer
Call Now: (916) 967-6400
Is this the listing for you? We can help make it yours.
(916) 967-6400
1566 Reverly Drive1566 Reverly Drive1566 Reverly Drive1566 Reverly Drive
Save
Ask
Tour
Hide
Share

Mortgage Calculator

Monthly Payment (Est.)

Enter an interest rate to see your estimated monthly payment.
Calculator powered by Showcase IDX, a Constellation1 Company. Copyright ©2026 Information is deemed reliable but not guaranteed.

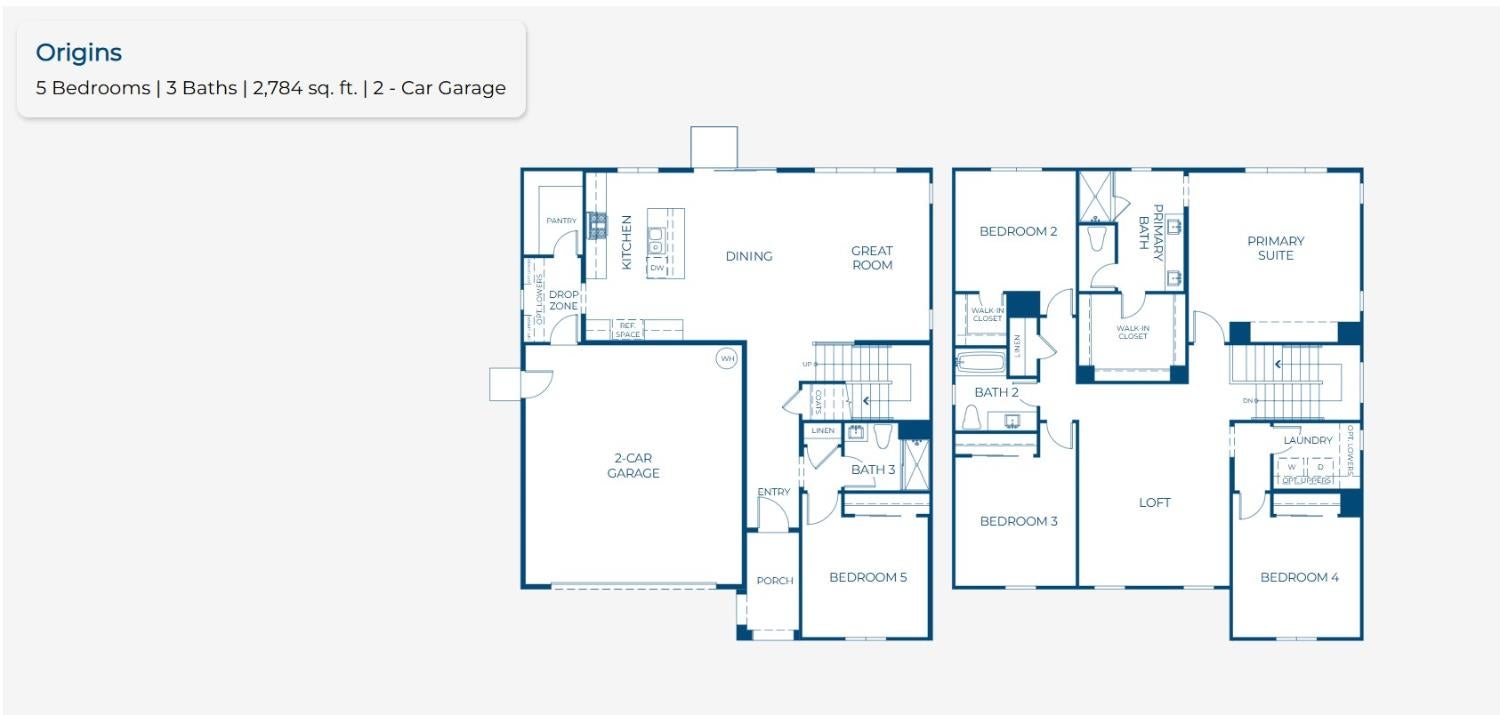
Thoughtful design meets everyday functionality in the Origins floorplan at Traditions at Liberty, offering 2,784 sq. ft. of flexible living space across two levels. With 5 bedrooms, 3 bathrooms, a loft, and a 2-car garage, this home is designed to accommodate both everyday living and the way life evolves. The main level features an inviting open-concept great room, dining area, and kitchen, creating a seamless space for gathering and entertaining. A convenient drop zone adds everyday organization, while a private main-level bedroom and nearby full bath provide flexibility for guests, a home office, or multi-generational living. Step outside to the covered patio, complete with ceiling lights and a pre-wire for a ceiling fan, extending your living space outdoors. Upstairs, a versatile loft offers additional room for a media area, play space, or home office. Three additional bedrooms, a centrally located laundry room, and extra storage provide functionality where you need it most. With a spacious floorplan, flexible bedroom configuration, and thoughtful details throughout, the Origins at Homesite 31 offers a comfortable and adaptable place to call home.

Save
Ask
Tour
Hide
Share
Listing Snapshot
Price 
$766,540
Days On Site 
50 Days
Bedrooms 
5
Inside Area (SqFt) 
2,784 sqft
Total Baths 
3
Full Baths 
3
Partial Baths 
N/A
Lot Size 
0.1118 Acres
Year Built 
N/A
MLS Number 
226119611
Status 
Active
Property Tax 
N/A
HOA/Condo/Coop Fees 
$465 monthly
Sq Ft Source 
Builder
Friends & Family
Recent Activity
2 months agoListing updated with changes from the MLS
2 months agoListing first seen on site
General Features
Acres 
0.1118
Cross Street 
Ferrari Ranch Rd. and Liberty
Direction Faces 
West
Foundation 
Slab
Garage 
Yes
Garage Spaces 
2
Green Energy Efficient 
Appliances
Home Warranty 
Yes
Levels 
Two
Parking 
PavedGarage Door OpenerGarage Faces Front
Pets 
Yes
Property Condition 
Under ConstructionNew Construction
Property Sub Type 
Single Family Residence
Sewer 
Public Sewer
Style 
Spanish
Utilities 
Natural Gas AvailableCable AvailableSewer ConnectedUnderground UtilitiesNatural Gas ConnectedElectricity Available
Water Source 
Public
Zoning 
Residential
Interior Features
Appliances 
Free-Standing Gas RangeDishwasherDisposalMicrowaveRange Hood
Cooling 
Central Air
Flooring 
CarpetTileVinyl
Heating 
Central
Interior 
Walk-In Closet(s)Kitchen IslandDouble Vanity
Laundry Features 
Laundry RoomLaundry Closet
Save
Ask
Tour
Hide
Share
Exterior Features
Construction Details 
Stucco
Fencing 
Wood
Lot Features 
LevelGreenbeltLandscaped
Roof 
Spanish TileTile
Community Features
Association Amenities 
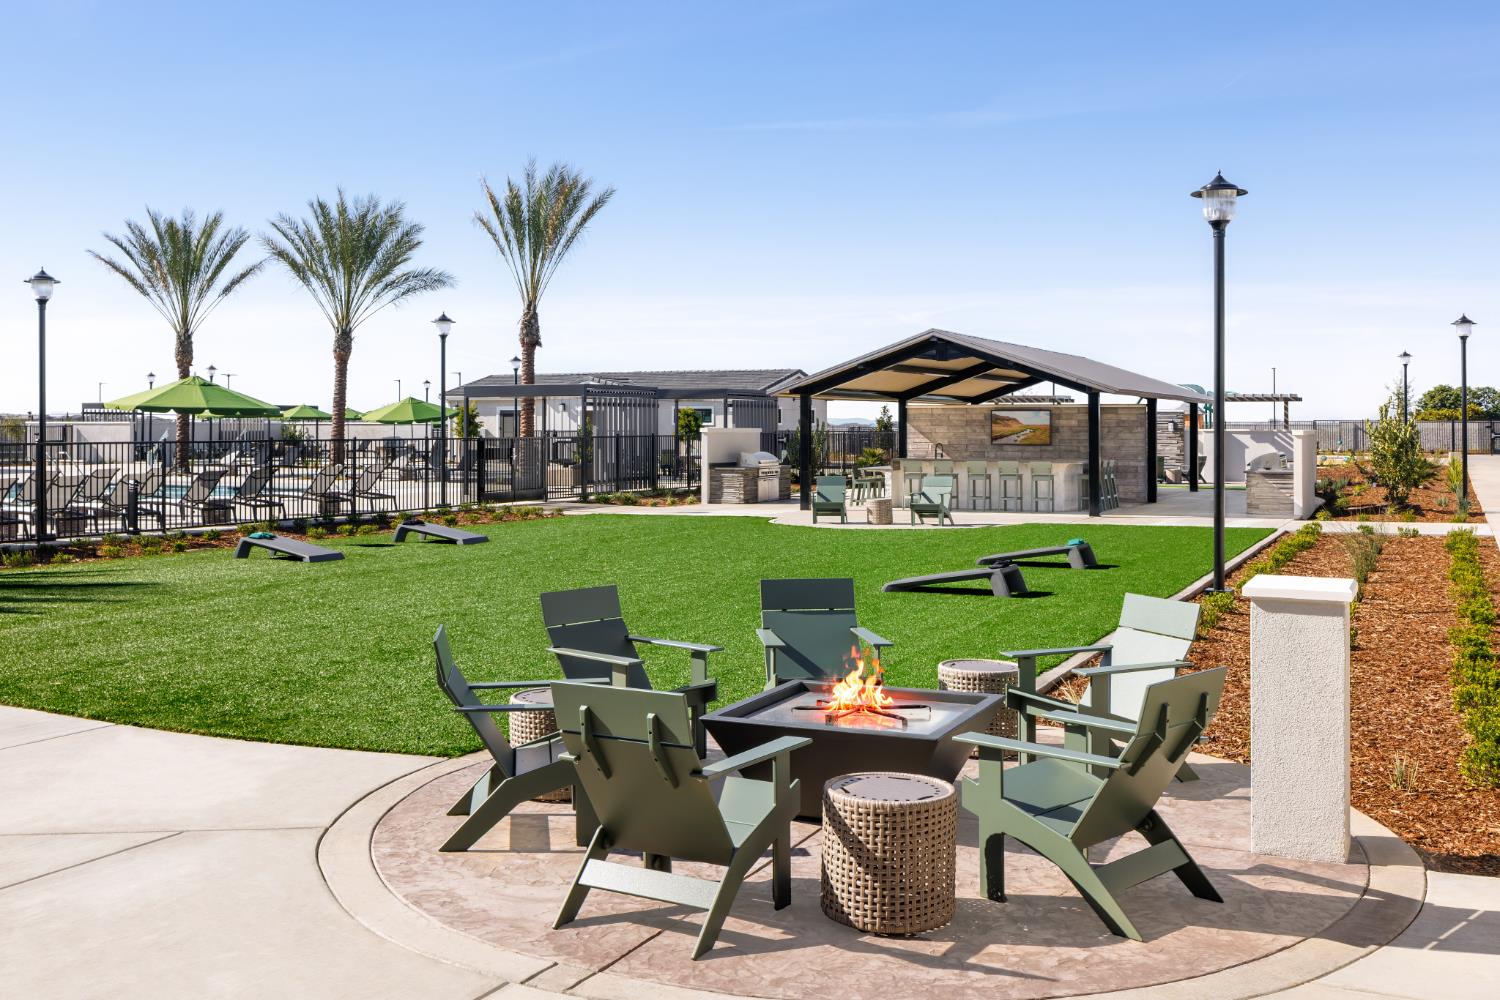
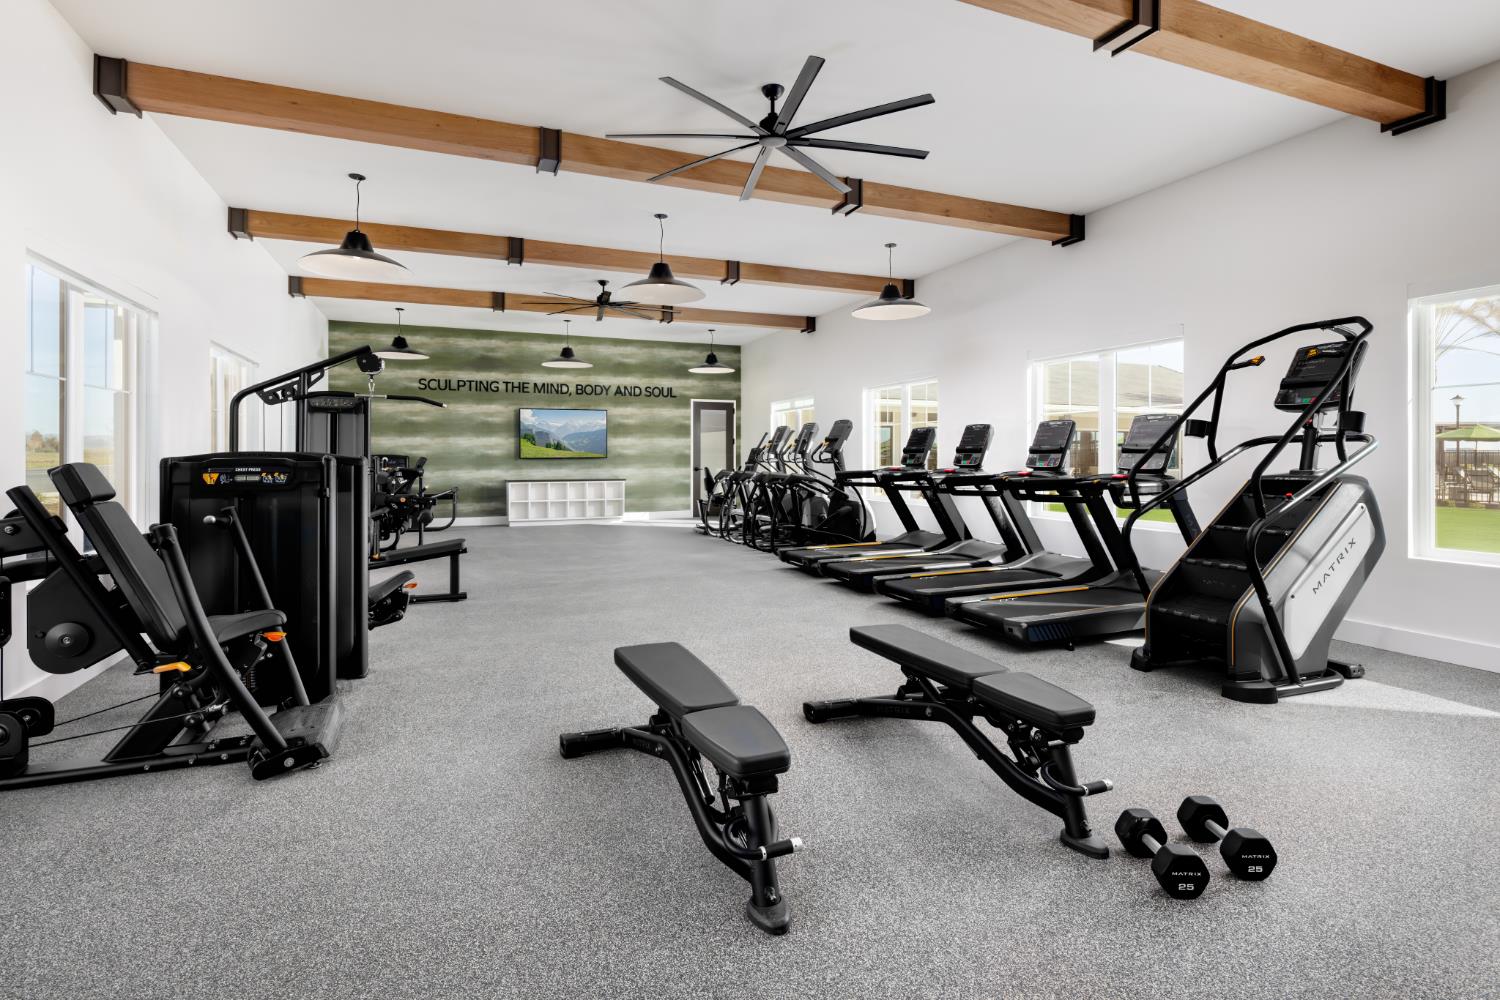
PlaygroundPoolClubhouseDog ParkRecreation FacilitiesSpa/Hot TubTrail(s)ParkFitness Center
Association Fee 
$465.0
Association Fee Frequency 
Monthly
Community Features 
CurbsSidewalks
MLS Area 
12208
School District 
Other
Financing Terms Available 
CashConventionalFHAVA Loan
Schools
School District
Other
Elementary School
Unknown
Middle School
Unknown
High School
Unknown
Listing courtesy of The New Home Company


All measurements and all calculations of the area are approximate. Information provided by Seller/Other sources, not verified by Broker. All interested persons should independently verify the accuracy of information. Provided properties may or may not be listed by the office/agent presenting the information. Data maintained by MetroList® may not reflect all real estate activity in the market. All real estate content on this site is subject to the Federal Fair Housing Act of 1968, as amended, which makes it illegal to advertise any preference, limitation or discrimination because of race, color, religion, sex, handicap, family status or national origin or an intention to make any such preference, limitation or discrimination. Terms of Use
Last checked 2026-11-13 06:55 AM PST

Neighborhood & Commute
Source: Walkscore
Save
Ask
Tour
Hide
Share