

4643 Shade Tree WayAntelope, CA 95843
Mortgage Calculator
Monthly Payment (Est.)
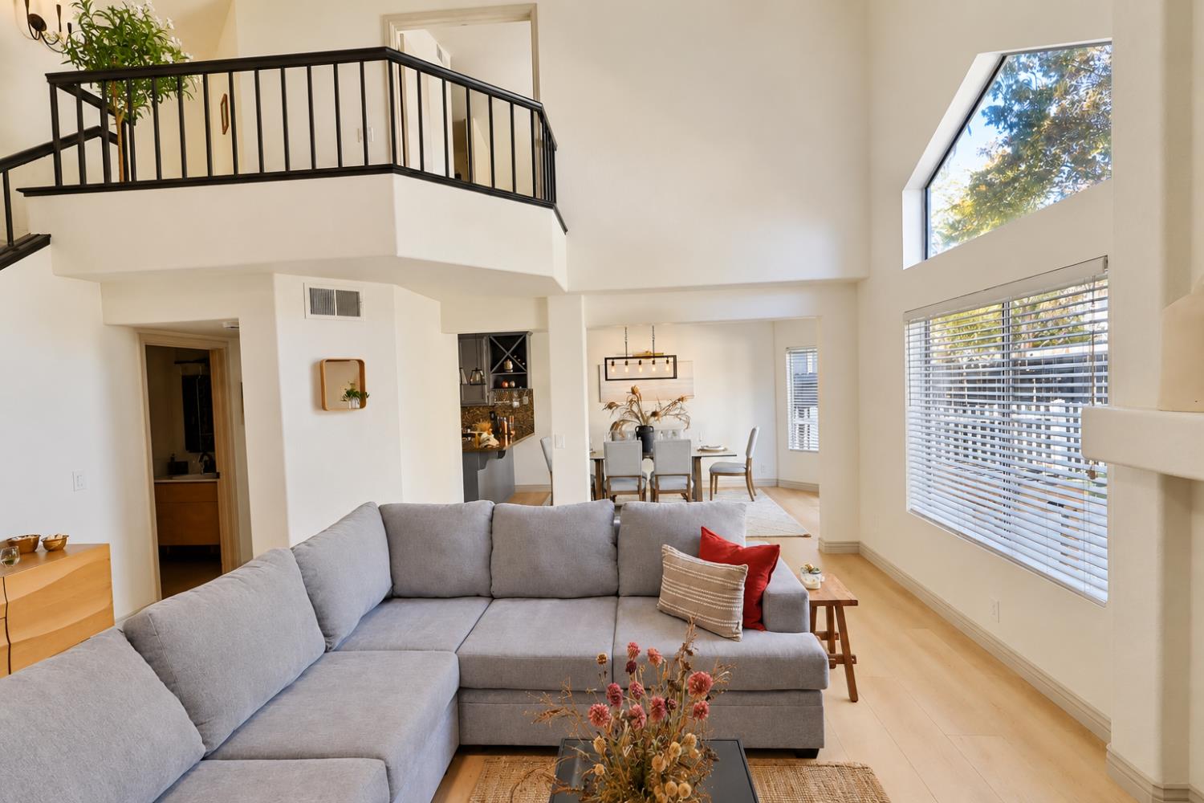
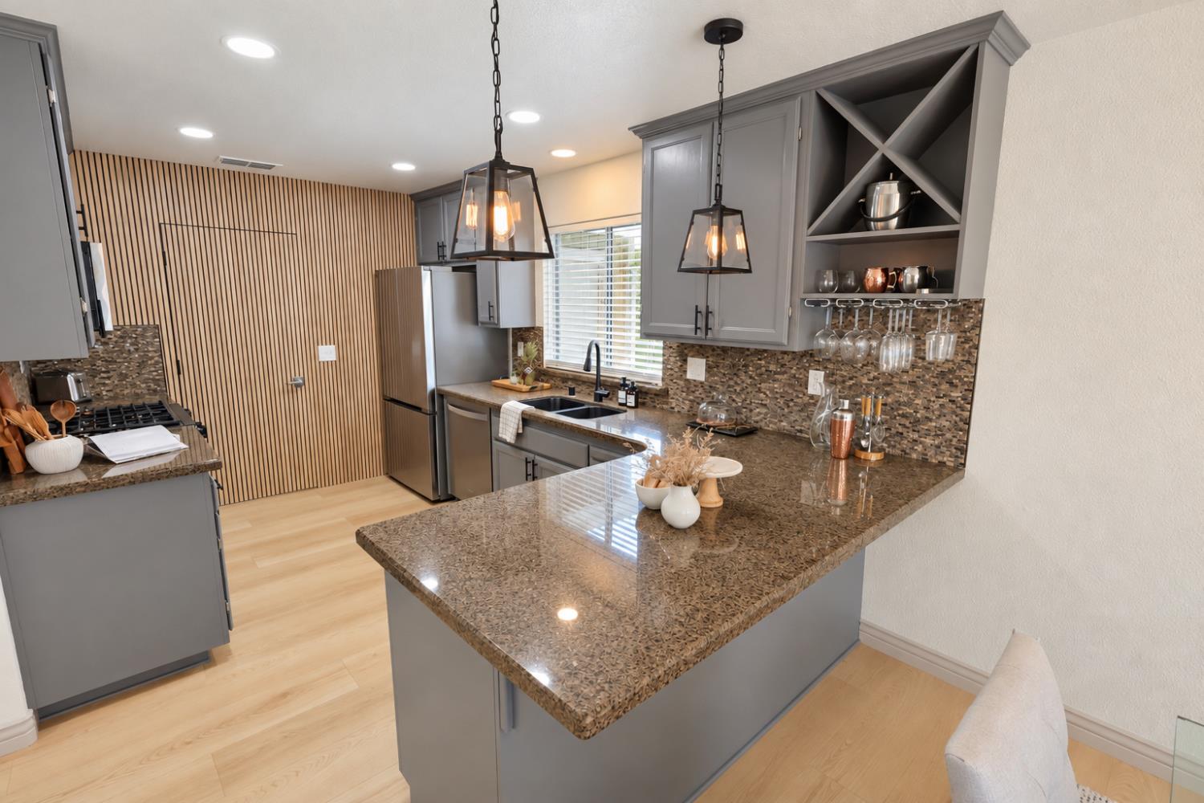
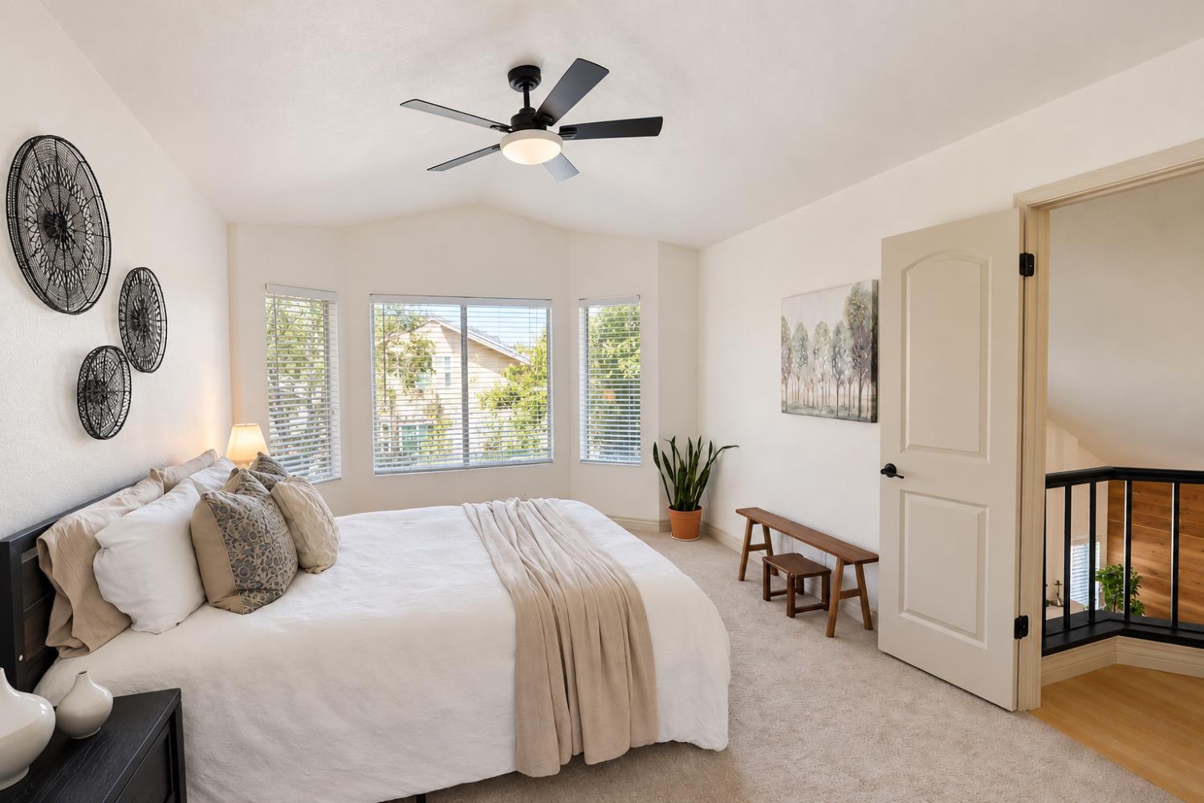
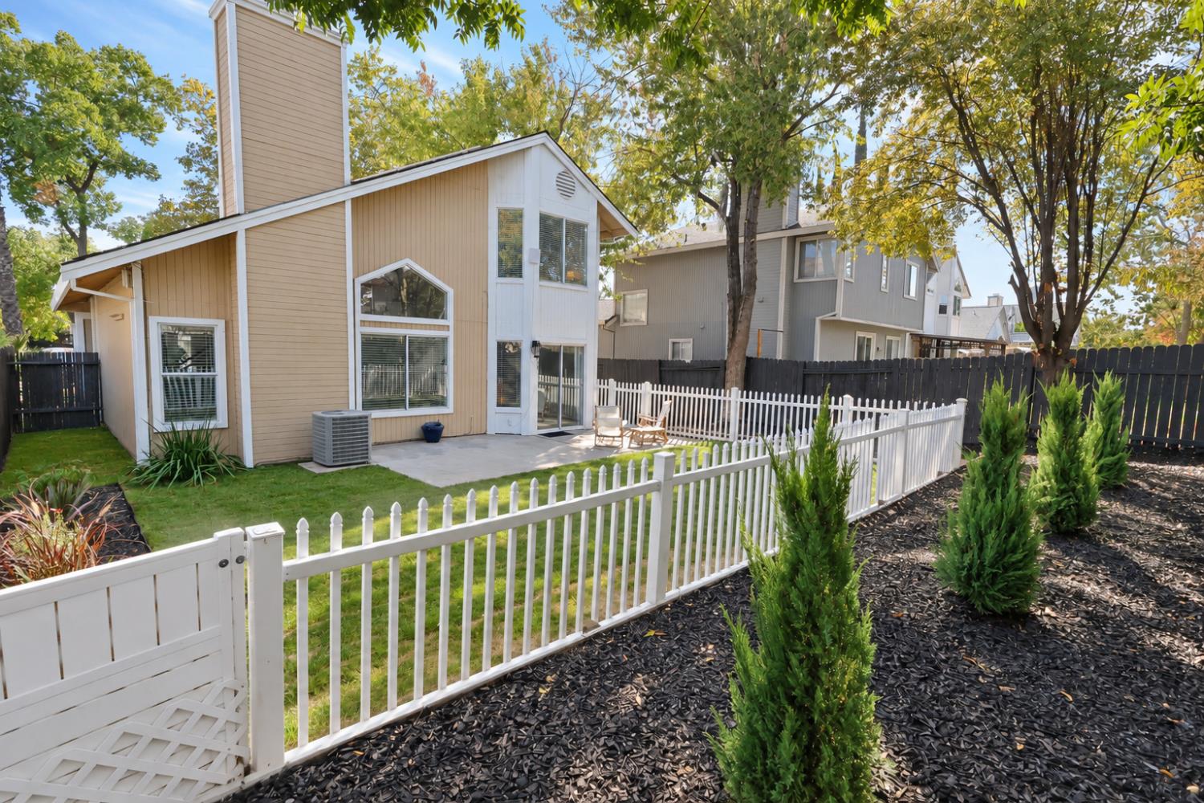
Enter an interest rate to see your estimated monthly payment.Now offered at $540,000 with a seller-offered temporary interest rate buydown! Paid-off solar, updated interiors and no HOA make this Antelope home worth a closer look. Featuring 3 bedrooms, 2.5 bathrooms and approximately 1,600 square feet, the home offers bright living spaces with vaulted ceilings, a fireplace, a striking wood accent wall and an open staircase with black railing. The kitchen combines gray cabinetry, granite countertops, stainless steel appliances and pendant lighting, with a breakfast bar connecting to the dining area. The primary suite features a dual-sink vanity and walk-in closet, while coordinated finishes bring a welcoming feel throughout. Outside, enjoy a spacious patio, green lawn, landscaped borders and mature trees, an inviting setting for relaxing or entertaining. An attached oversized two-car garage adds everyday convenience. Home and pest inspections have been completed, and pest clearance has been obtained. Schedule your showing and ask about the temporary rate-buydown opportunity.
| 2 weeks ago | Listing updated with changes from the MLS | |
| 2 weeks ago | Price changed to $540,000 | |
| 2 months ago | Listing first seen on site |

All measurements and all calculations of the area are approximate. Information provided by Seller/Other sources, not verified by Broker. All interested persons should independently verify the accuracy of information. Provided properties may or may not be listed by the office/agent presenting the information. Data maintained by MetroList® may not reflect all real estate activity in the market. All real estate content on this site is subject to the Federal Fair Housing Act of 1968, as amended, which makes it illegal to advertise any preference, limitation or discrimination because of race, color, religion, sex, handicap, family status or national origin or an intention to make any such preference, limitation or discrimination. Terms of Use
Last checked 2026-11-13 06:55 AM PST