Save
Ask
Tour
Hide
Share
$599,000
34 Days On Site

5720 Jasper Court
El Dorado, CA 95623

For Sale|Single Family Residence|Active
4
Beds
2
Total Baths
2
Full Baths
2,495
SqFt
$240
/SqFt
1991
Built
County:
El Dorado
Call Now: (916) 967-6400
Is this the listing for you? We can help make it yours.
(916) 967-6400
5720 Jasper Court5720 Jasper Court5720 Jasper Court5720 Jasper Court
Save
Ask
Tour
Hide
Share

Mortgage Calculator

Monthly Payment (Est.)

Enter an interest rate to see your estimated monthly payment.
Calculator powered by Showcase IDX, a Constellation1 Company. Copyright ©2026 Information is deemed reliable but not guaranteed.

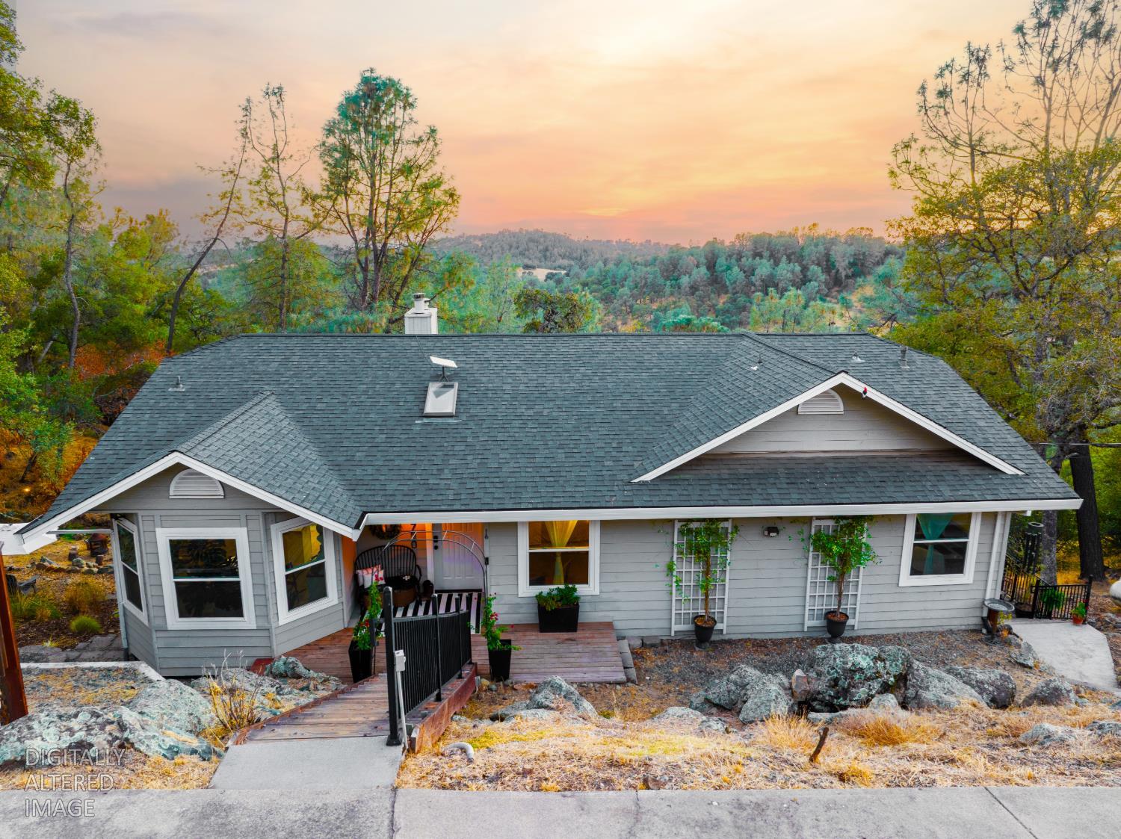
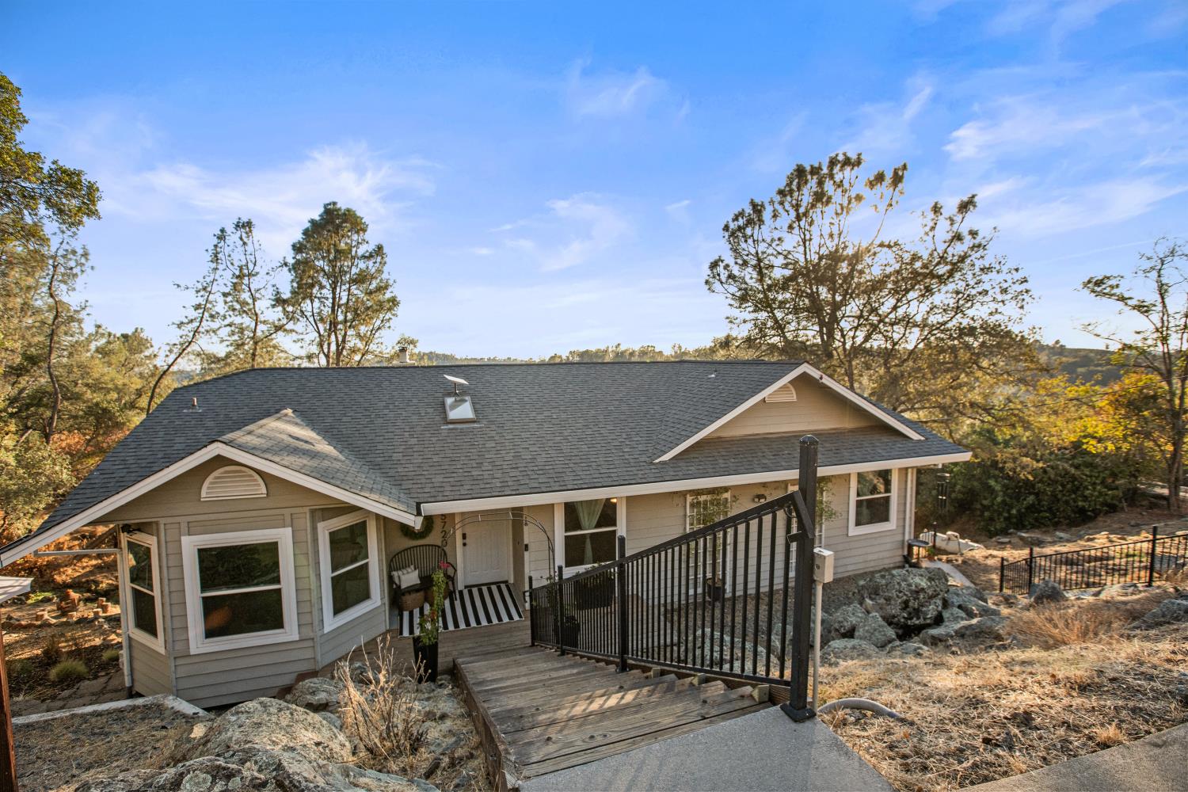
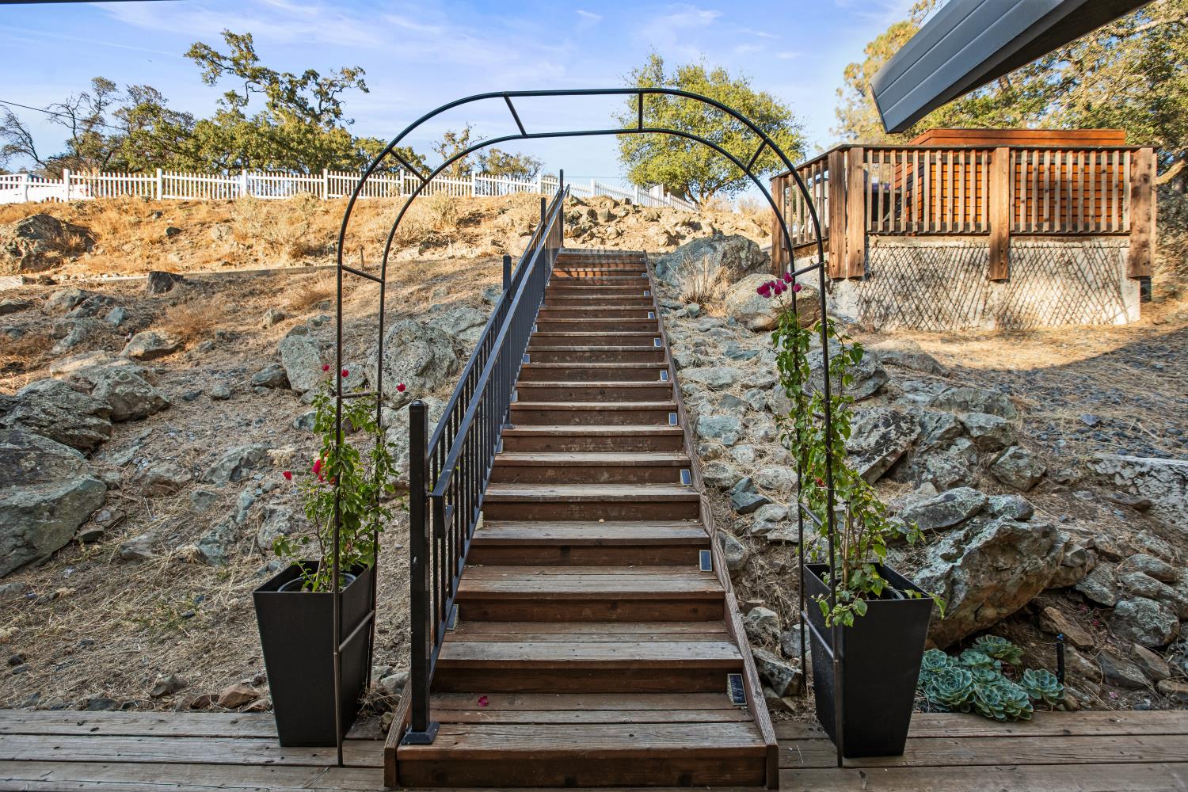
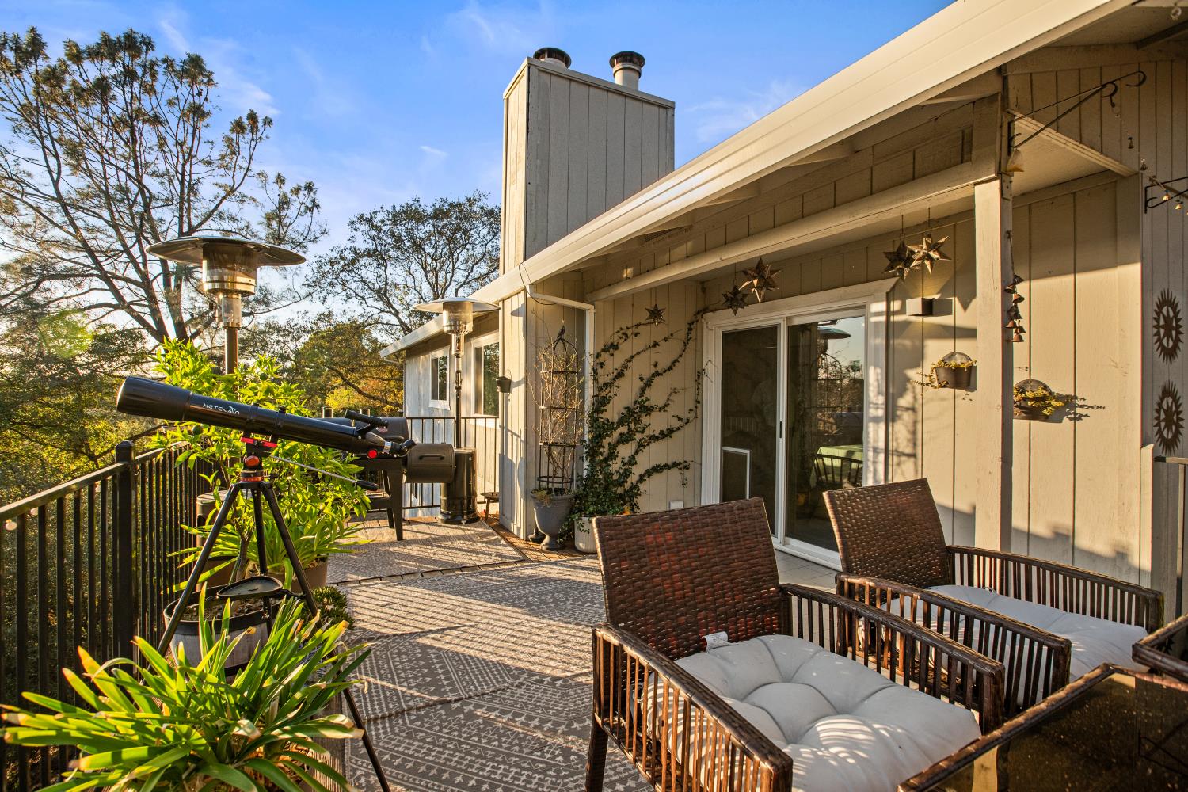
This beautiful foothill home sits on 6.25 acres, with a floor plan that gives you room to spread out. On the main level, the living and dining area opens around a wood stove and leads directly to the back decka great spot to watch the sunset and enjoy the surrounding views. The kitchen boasts white cabinetry, stone countertops, and a breakfast nook that's perfect for morning coffee. Rounding out this level are the primary bedroom, two additional bedrooms, a second bathroom, and the laundry room. Downstairs, you'll find a second living space with its own wood stove, plus a separate room that works well as an office or movie room, and one more flexible space use it as a fourth bedroom, gym, or hobby room, whatever fits your needs. Outside, a seasonal stream runs through the property with a small footbridge crossing it, along with a walking path and existing animal enclosures. There's plenty of land here to explore and make your own.

Save
Ask
Tour
Hide
Share
Listing Snapshot
Price 
$599,000
Days On Site 
34 Days
Bedrooms 
4
Inside Area (SqFt) 
2,495 sqft
Total Baths 
2
Full Baths 
2
Partial Baths 
N/A
Lot Size 
6.25 Acres
Year Built 
1991
MLS® Number 
226112462
Status 
Active
Property Tax 
N/A
HOA/Condo/Coop Fees 
N/A
Sq Ft Source 
N/A
Friends & Family
Recent Activity
4 days agoListing updated with changes from the MLS®
4 days agoPrice changed to $599,000
a month agoListing first seen on site
General Features
Acres 
6.25
Cross Street 
Stope Way
Foundation 
Raised
Levels 
Two
Parking 
PavedNo Garage
Pets 
Yes
Property Condition 
Updated/Remodeled
Property Sub Type 
Single Family Residence
Sewer 
Septic Tank
Utilities 
Electricity Available
Water Source 
Public
Zoning 
RE-5
Interior Features
Appliances 
Free-Standing RefrigeratorDishwasherFree-Standing Electric Range
Cooling 
Ceiling Fan(s)Central Air
Electric 
220 Volts220 Volts in Laundry
Fireplace 
Yes
Fireplace Features 
Wood BurningWood Burning Stove
Fireplaces 
2
Flooring 
CarpetLaminateTile
Heating 
CentralWood Stove
Interior 
Double Vanity
Laundry Features 
Laundry RoomSink
Window Features 
Double Pane Windows
Save
Ask
Tour
Hide
Share
Exterior Features
Construction Details 
ConcreteFrameLap SidingWood Siding
Exterior 
Dog Run
Fencing 
Partial
Lot Features 
SlopedWooded
Patio And Porch 
Front PorchDeckCovered
Roof 
Composition
View 
Trees/WoodsCanyonRidgeHillsOther
Waterfront Features 
Stream
Waterview 
Trees/WoodsCanyonRidgeHillsOther
Windows/Doors 
Double Pane Windows
Community Features
MLS Area 
12702
School District 
El Dorado
Financing Terms Available 
CashConventionalFHAVA Loan
Roads 
Asphalt
Schools
School District
El Dorado
Elementary School
Unknown
Middle School
Unknown
High School
Unknown
Listing courtesy of RE/MAX Gold


All measurements and all calculations of the area are approximate. Information provided by Seller/Other sources, not verified by Broker. All interested persons should independently verify the accuracy of information. Provided properties may or may not be listed by the office/agent presenting the information. Data maintained by MetroList® may not reflect all real estate activity in the market. All real estate content on this site is subject to the Federal Fair Housing Act of 1968, as amended, which makes it illegal to advertise any preference, limitation or discrimination because of race, color, religion, sex, handicap, family status or national origin or an intention to make any such preference, limitation or discrimination. Terms of Use
Last checked 2026-10-13 06:15 PM PDT

Neighborhood & Commute
Source: Walkscore
Save
Ask
Tour
Hide
Share