

6225 Binet DriveCitrus Heights, CA 95621
Mortgage Calculator
Monthly Payment (Est.)
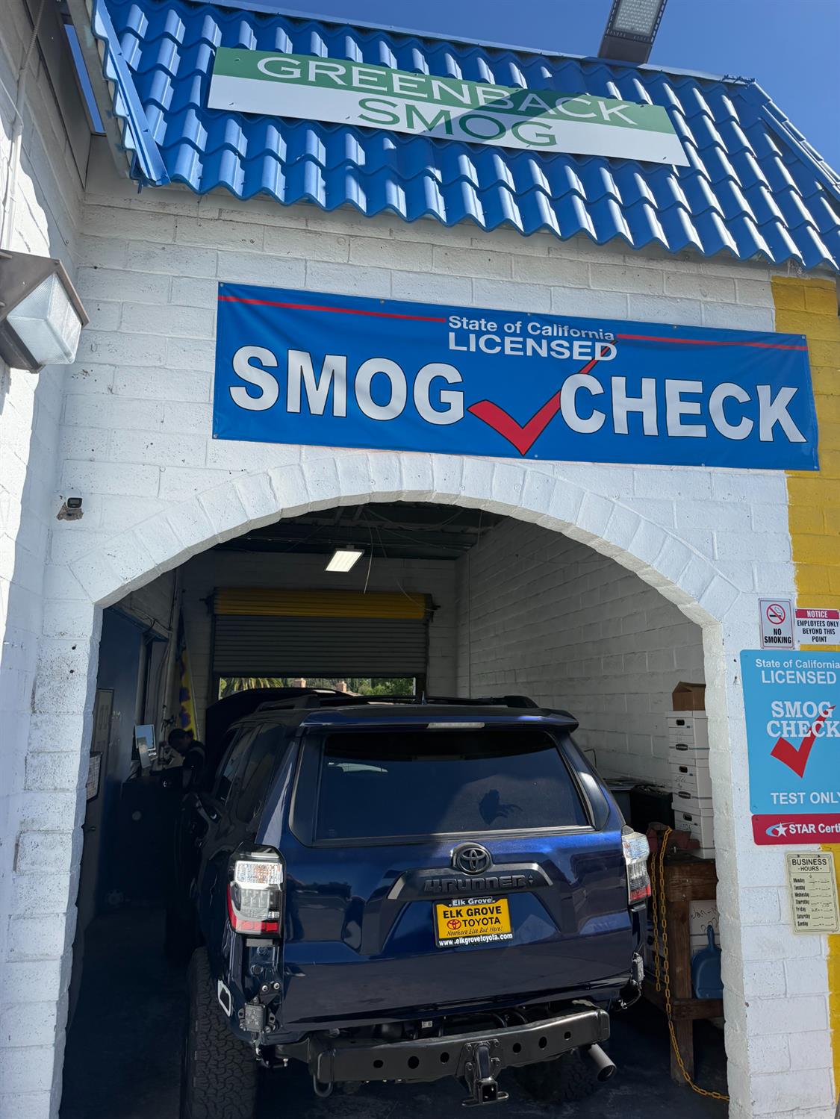
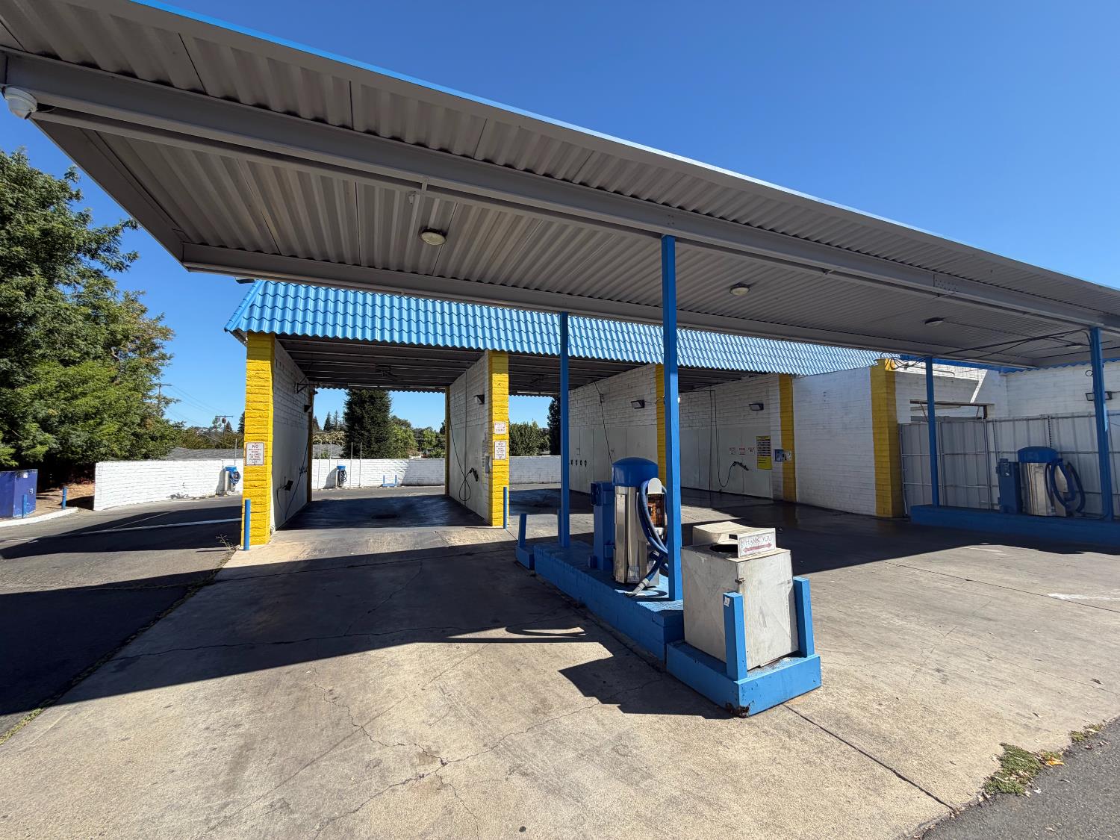
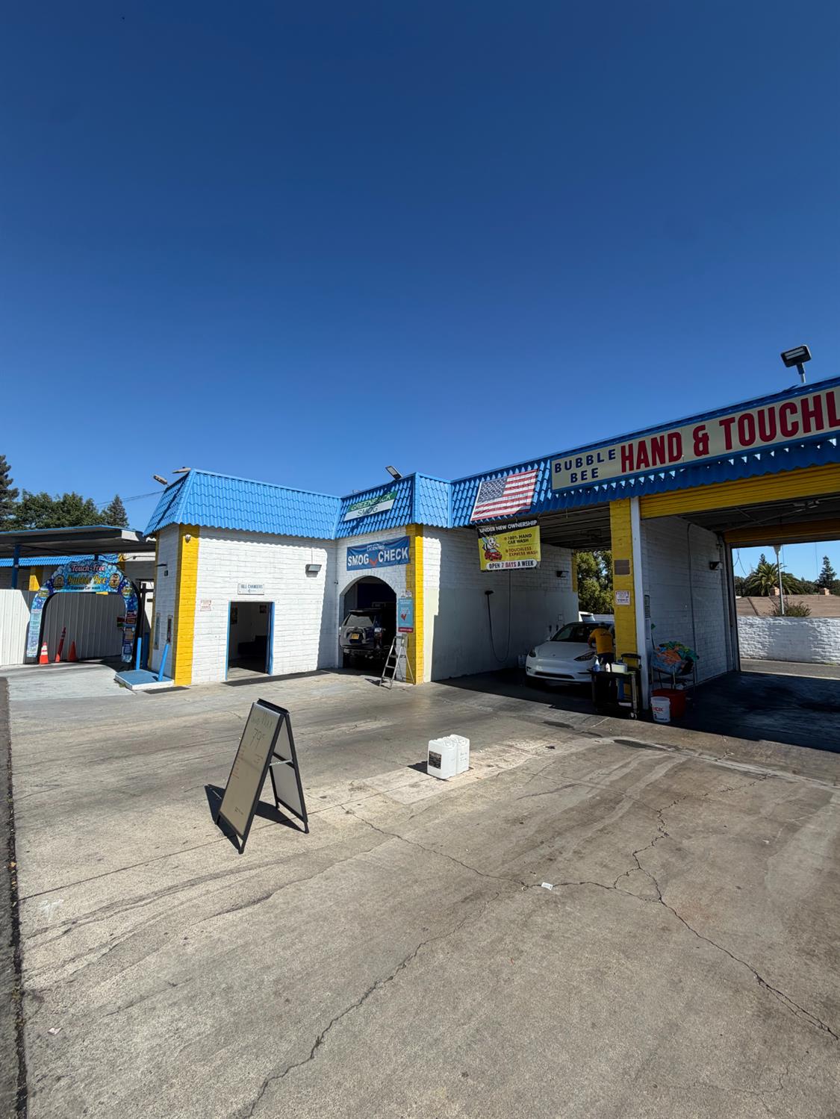
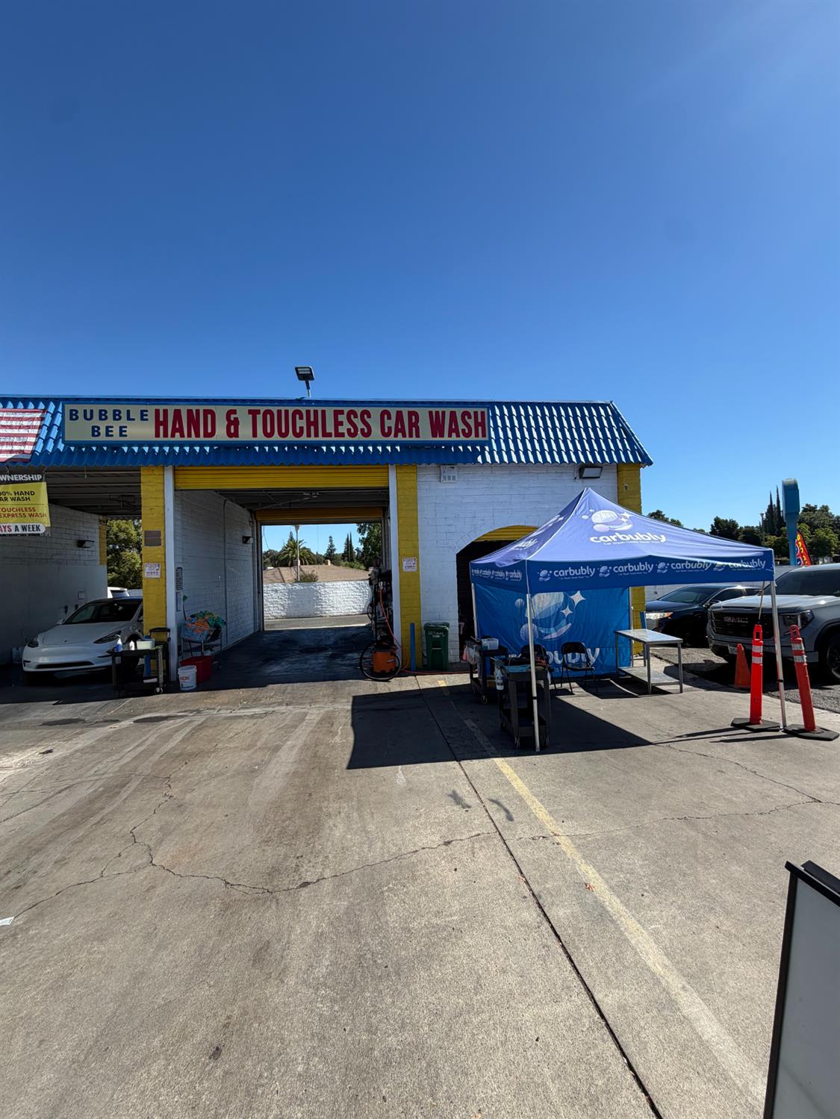
$9,125QUIT YOUR JOB. BUY THE CAR WASH. If you're tired of asking permission to take a vacation, begging for a raise, and building someone else's business, here's your chance to do something about it. BubbleBee Car Wash at 6225 Binet Drive in Citrus Heights is updated, automated, and turnkeyready for a new owner to step in and start growing. The hard work has already been done. The systems are in place. Now it needs someone hungry enough to take it to the next level. And here's the real hook: the owner will consider carrying the financing with acceptable terms. That means creative financing may put business ownership within reach without dealing with the usual bank nonsense. This isn't a sit back and get rich'' fantasy. It's a real business for someone willing to work, market, build memberships, expand services, and turn opportunity into income. Keep the W-2, the meetings, and the boss breathing down your neckor bet on yourself and answer to absolutely nobody but the person in the mirror. Turnkey. Automated. Owner-financing opportunity.
| 3 days ago | Listing updated with changes from the MLS® | |
| 4 days ago | Listing first seen on site |

All measurements and all calculations of the area are approximate. Information provided by Seller/Other sources, not verified by Broker. All interested persons should independently verify the accuracy of information. Provided properties may or may not be listed by the office/agent presenting the information. Data maintained by MetroList® may not reflect all real estate activity in the market. All real estate content on this site is subject to the Federal Fair Housing Act of 1968, as amended, which makes it illegal to advertise any preference, limitation or discrimination because of race, color, religion, sex, handicap, family status or national origin or an intention to make any such preference, limitation or discrimination. Terms of Use
Last checked 2026-08-31 12:12 AM PDT