

5391 Standish RoadSacramento, CA 95820
Mortgage Calculator
Monthly Payment (Est.)
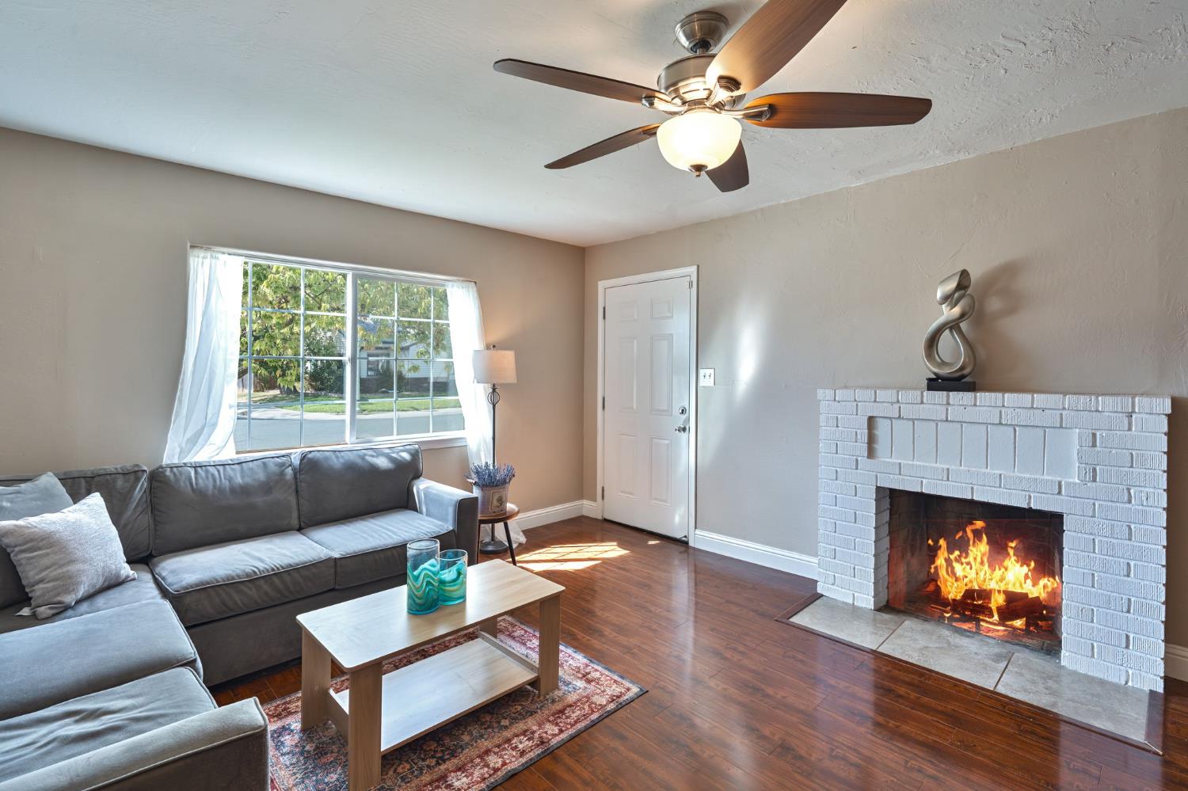
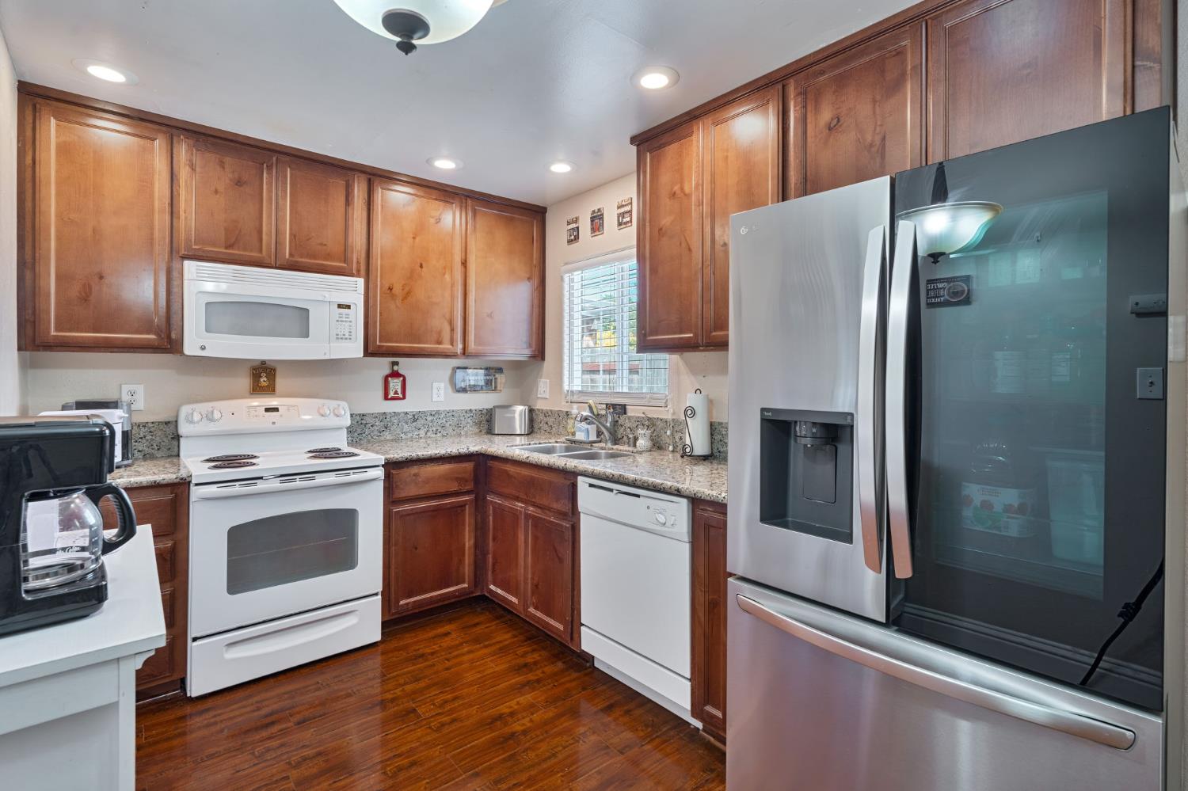
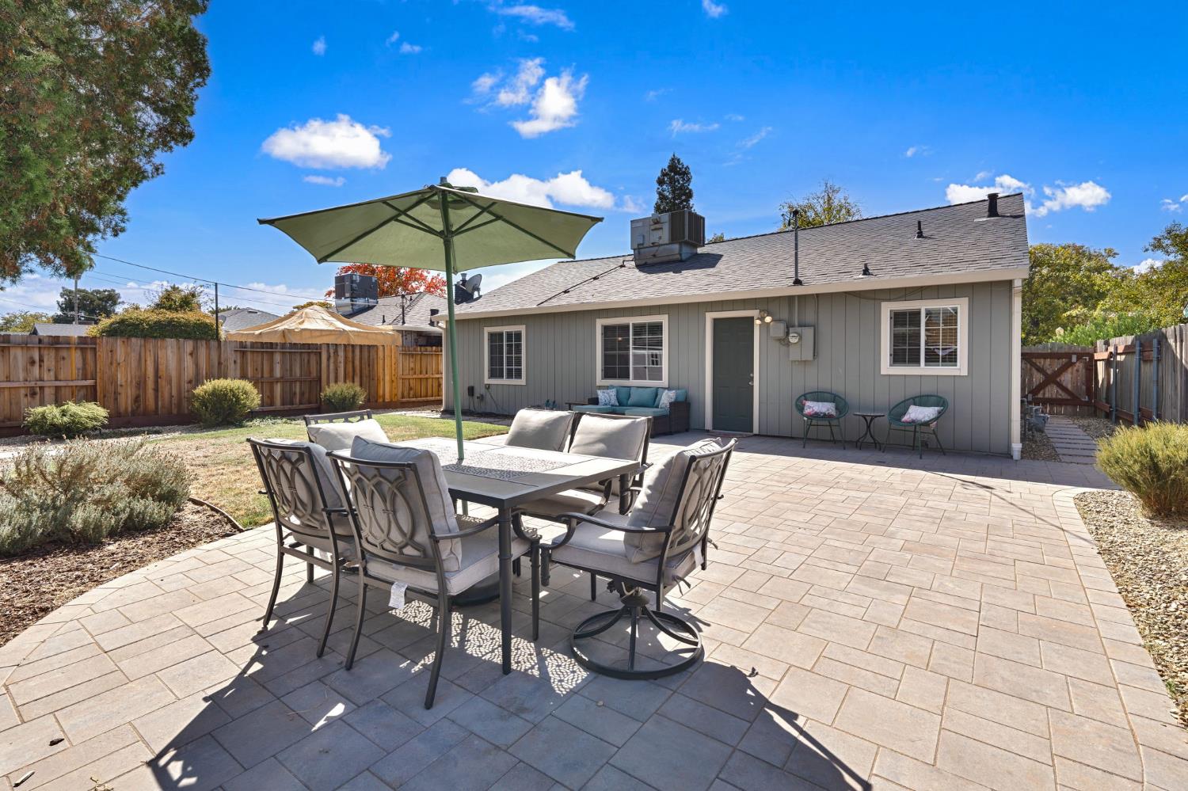
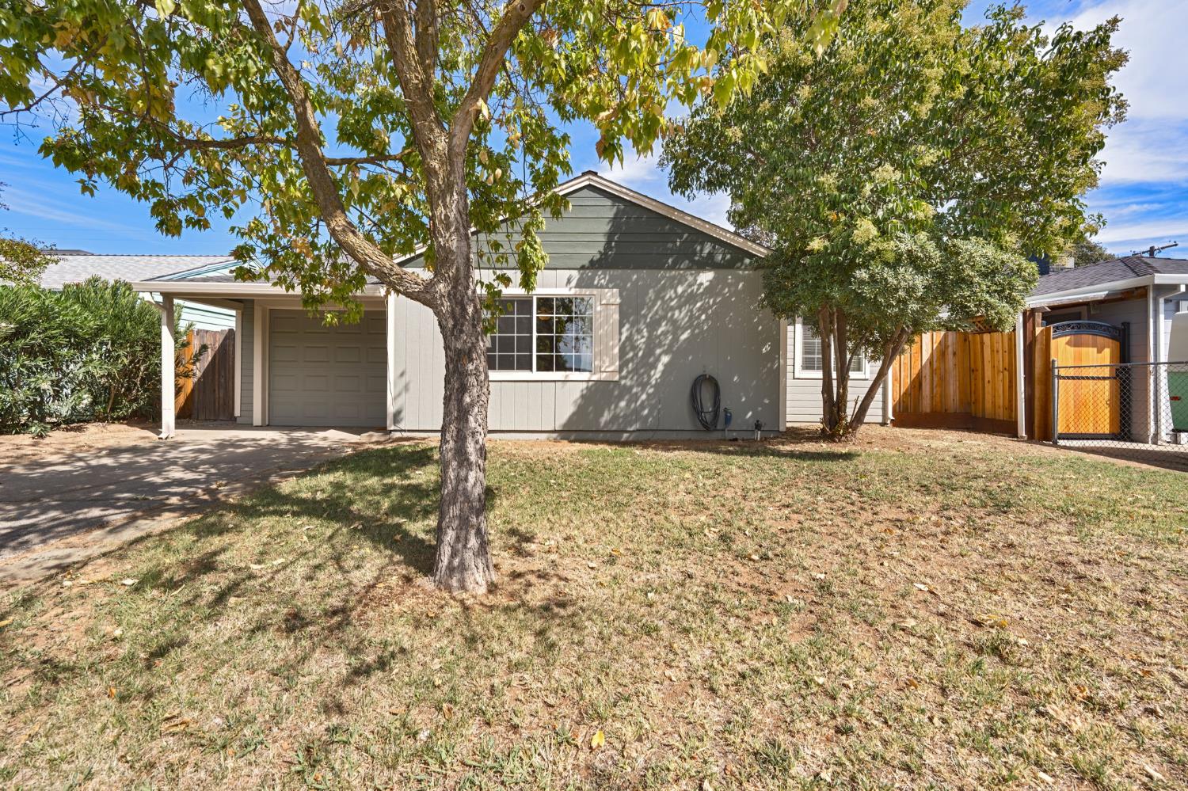
Enter an interest rate to see your estimated monthly payment.Welcome to this charming Colonial Village home, where a smart, functional floor plan makes excellent use of every square foot. Offering three comfortable bedrooms, one bathroom and a one-car garage, this delightful home feels bright, inviting and surprisingly spacious. Featuring a newer roof, water heater, interior and exterior paint, replaced sewer line in 2023. The beautiful backyard is a true highlight. With the home's west-facing orientation, the yard enjoys welcome late-afternoon shadecreating a comfortable setting for barbecues, outdoor dining, entertaining or simply relaxing at the end of the day. Ideally located in the heart of Sacramento, with convenient access to Highways 50 and 99, light rail, Sacramento State and downtown. This cute, well-located home is ready to welcome its next owner!
| 2 days ago | Listing updated with changes from the MLS® | |
| 2 days ago | Price changed to $410,000 | |
| 3 weeks ago | Listing first seen on site |

All measurements and all calculations of the area are approximate. Information provided by Seller/Other sources, not verified by Broker. All interested persons should independently verify the accuracy of information. Provided properties may or may not be listed by the office/agent presenting the information. Data maintained by MetroList® may not reflect all real estate activity in the market. All real estate content on this site is subject to the Federal Fair Housing Act of 1968, as amended, which makes it illegal to advertise any preference, limitation or discrimination because of race, color, religion, sex, handicap, family status or national origin or an intention to make any such preference, limitation or discrimination. Terms of Use
Last checked 2026-10-08 03:45 PM PDT