Save
Ask
Tour
Hide
Share
$398,000
New Listing

10920 Tower Park Drive
Rancho Cordova, CA 95670

For Sale|Townhouse|Active
3
Beds
3
Total Baths
3
Full Baths
1,311
SqFt
$304
/SqFt
2009
Built
Subdivision:
Capital Village Ph Rev
County:
Sacramento
Call Now: (916) 967-6400
Is this the listing for you? We can help make it yours.
(916) 967-6400
Upcoming Open Houses
Sat, Sep 5, 1:00 PM - 4:00 PM
10920 Tower Park Drive10920 Tower Park Drive10920 Tower Park Drive10920 Tower Park Drive
Save
Ask
Tour
Hide
Share

Mortgage Calculator

Monthly Payment (Est.)

$1,816
Calculator powered by Showcase IDX, a Constellation1 Company. Copyright ©2026 Information is deemed reliable but not guaranteed.

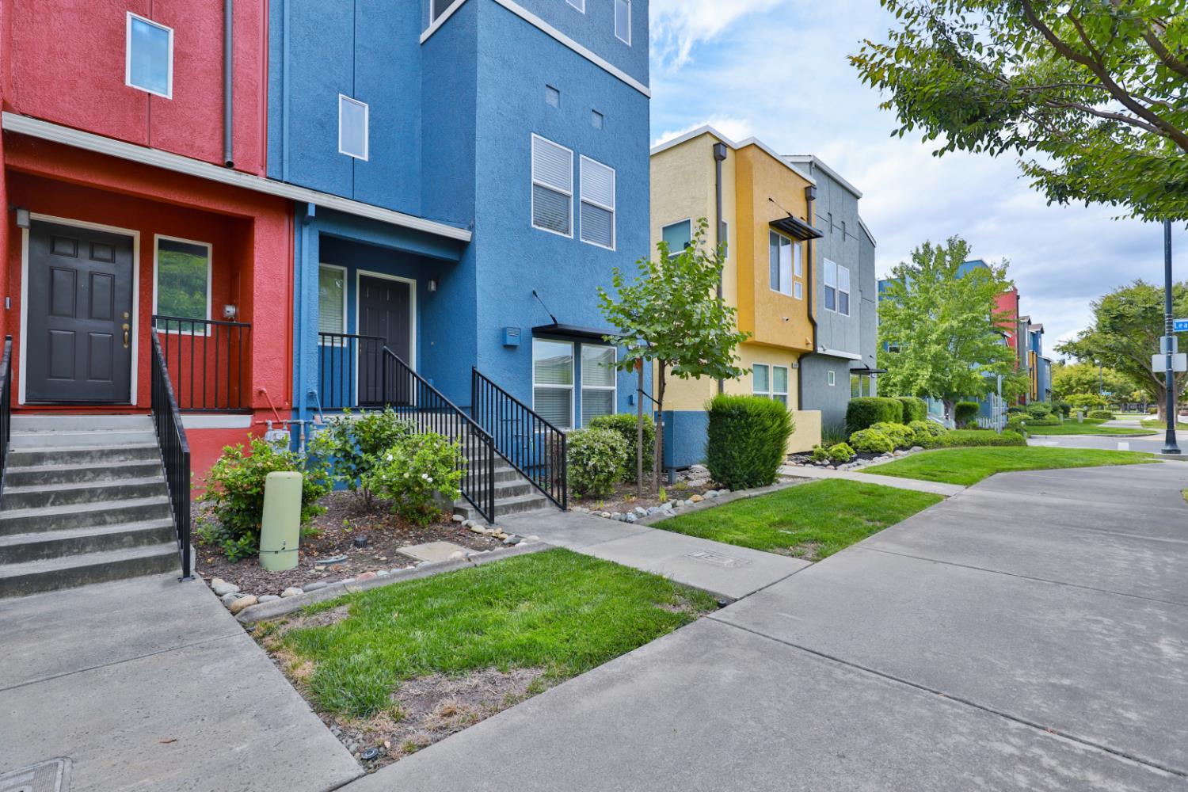
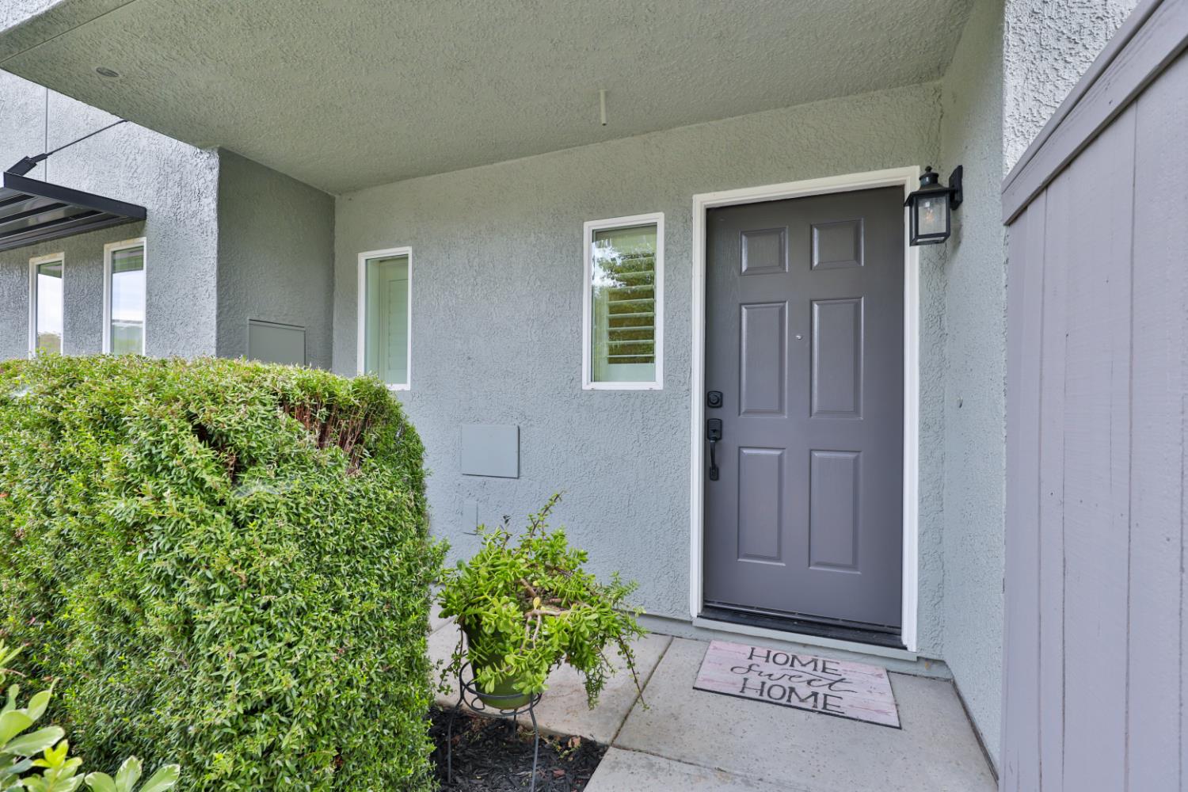
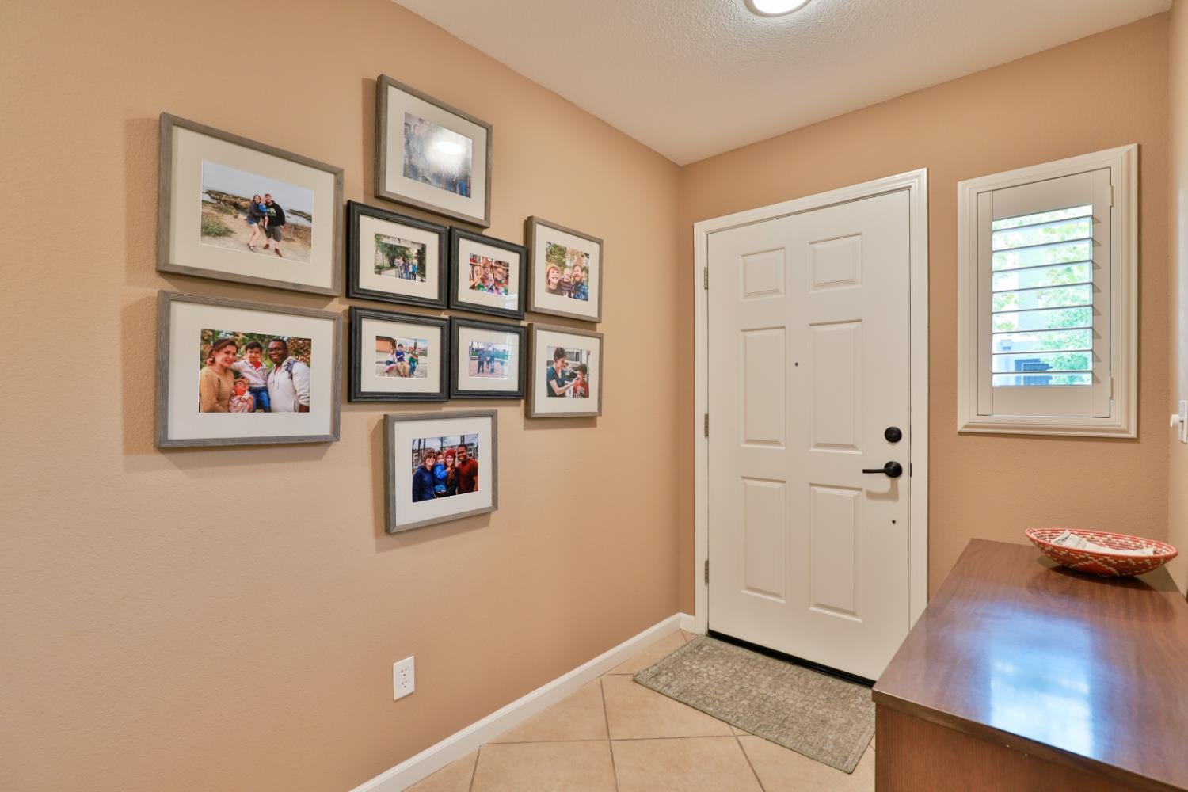
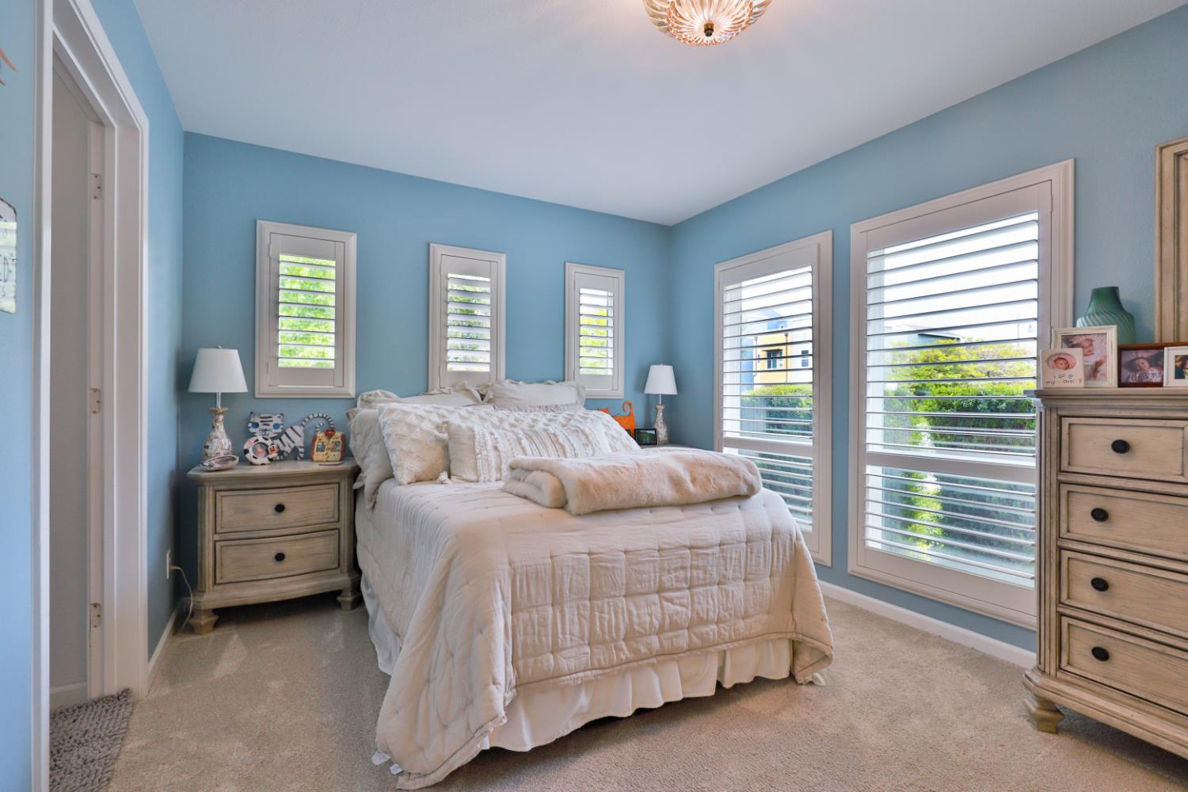
Welcome to 10920 Tower Park Dr, a residential property in very desirable Capital Village. This 3 bedroom with 3 full bathrooms offers a compelling opportunity for those seeking a vibrant lifestyle coupled with comfortable living within a very short walk to many shops, restaurants, and even a Lowes. This beautifully maintained and updated townhome includes a kitchen designed for both culinary exploration and social gatherings, featuring sleek stainless steel appliances and granite counters complement its contemporary aesthetic. A convenient peninsula provides additional counter space and an ideal spot for casual dining, while its open-plan design seamlessly connects it with the living room, fostering an inclusive atmosphere for entertaining and daily life. Gorgeous hardwood in living room, kitchen, dining area and hallway. Lovely plantation shutters throughout as well as upgraded lights and ceiling fans offering a refreshing and functional space. Beyond the walls of this inviting home, the community extends the living experience with an outdoor basketball court and a dedicated playground plus cooling off splash pad fun within two well-maintained parks. an Also featuring an open air covered stage for summer concerts and more, providing ample opportunities for recreation and leisure. Discover the exceptional blend of comfort and community this property offers by scheduling your private viewing today.

Save
Ask
Tour
Hide
Share
Listing Snapshot
Price 
$398,000
Days On Site 
0 Days
Bedrooms 
3
Inside Area (SqFt) 
1,311 sqft
Total Baths 
3
Full Baths 
3
Partial Baths 
N/A
Lot Size 
0.048 Acres
Year Built 
2009
MLS® Number 
226107155
Status 
Active
Property Tax 
N/A
HOA/Condo/Coop Fees 
$333 monthly
Sq Ft Source 
N/A
Friends & Family
Recent Activity
7 hours agoListing updated with changes from the MLS®
8 hours agoListing first seen on site
General Features
Acres 
0.048
Attached Garage 
Yes
Cross Street 
Lea Sterling Way
Foundation 
Slab
Garage 
Yes
Garage Spaces 
2
Parking 
Alley AccessAttachedGarage Faces Rear
Pets 
YesCats OKDogs OK
Property Condition 
Updated/Remodeled
Property Sub Type 
Townhouse
Sewer 
Public Sewer
Style 
Modern/High TechContemporary
Utilities 
Natural Gas AvailableSewer ConnectedUnderground UtilitiesNatural Gas ConnectedElectricity Available
Water Source 
Public
Zoning 
SPA
Interior Features
Appliances 
DryerFree-Standing RefrigeratorBuilt-In Gas RangeDishwasherMicrowavePlumbed For Ice MakerWasher/Dryer Stacked
Cooling 
Ceiling Fan(s)Central Air
Electric 
220 Volts in Kitchen220 Volts in Laundry
Flooring 
CarpetTileWood
Heating 
Central
Interior 
Walk-In Closet(s)Granite Counters
Laundry Features 
Laundry ClosetMain Level
Window Features 
Window CoveringsDouble Pane WindowsScreens
Save
Ask
Tour
Hide
Share
Exterior Features
Construction Details 
Stucco
Exterior 
Balcony
Lot Features 
Corner LotLevelSprinklers In Front
Roof 
Composition
Windows/Doors 
Window CoveringsDouble Pane WindowsScreens
Community Features
Association Amenities 
PlaygroundPark
Association Dues 
333
Community Features 
CurbsSidewalks
Financing Terms Available 
CashConventionalFHAVA Loan
HOA Fee Frequency 
Monthly
MLS Area 
10670
Roads 
Paved
School District 
Sacramento
Schools
School District
Sacramento
Elementary School
Unknown
Middle School
Unknown
High School
Unknown
Listing courtesy of Re/Max Gold Fair Oaks


All measurements and all calculations of the area are approximate. Information provided by Seller/Other sources, not verified by Broker. All interested persons should independently verify the accuracy of information. Provided properties may or may not be listed by the office/agent presenting the information. Data maintained by MetroList® may not reflect all real estate activity in the market. All real estate content on this site is subject to the Federal Fair Housing Act of 1968, as amended, which makes it illegal to advertise any preference, limitation or discrimination because of race, color, religion, sex, handicap, family status or national origin or an intention to make any such preference, limitation or discrimination. Terms of Use
Last checked 2026-09-03 01:01 AM PDT

Neighborhood & Commute
Source: Walkscore
Save
Ask
Tour
Hide
Share