Save
Ask
Tour
Hide
Share
$899,000
1 Day On Site

1839 Fallen Leaf Lane
Lincoln, CA 95648

For Sale|Single Family Residence|Active
2
Beds
2
Total Baths
2
Full Baths
2,026
SqFt
$444
/SqFt
2003
Built
Subdivision:
Sun City Lincoln Hills
County:
Placer
Call Now: (916) 967-6400
Is this the listing for you? We can help make it yours.
(916) 967-6400
1839 Fallen Leaf Lane1839 Fallen Leaf Lane1839 Fallen Leaf Lane1839 Fallen Leaf Lane
Save
Ask
Tour
Hide
Share

Mortgage Calculator

Monthly Payment (Est.)

$4,102
Calculator powered by Showcase IDX, a Constellation1 Company. Copyright ©2026 Information is deemed reliable but not guaranteed.

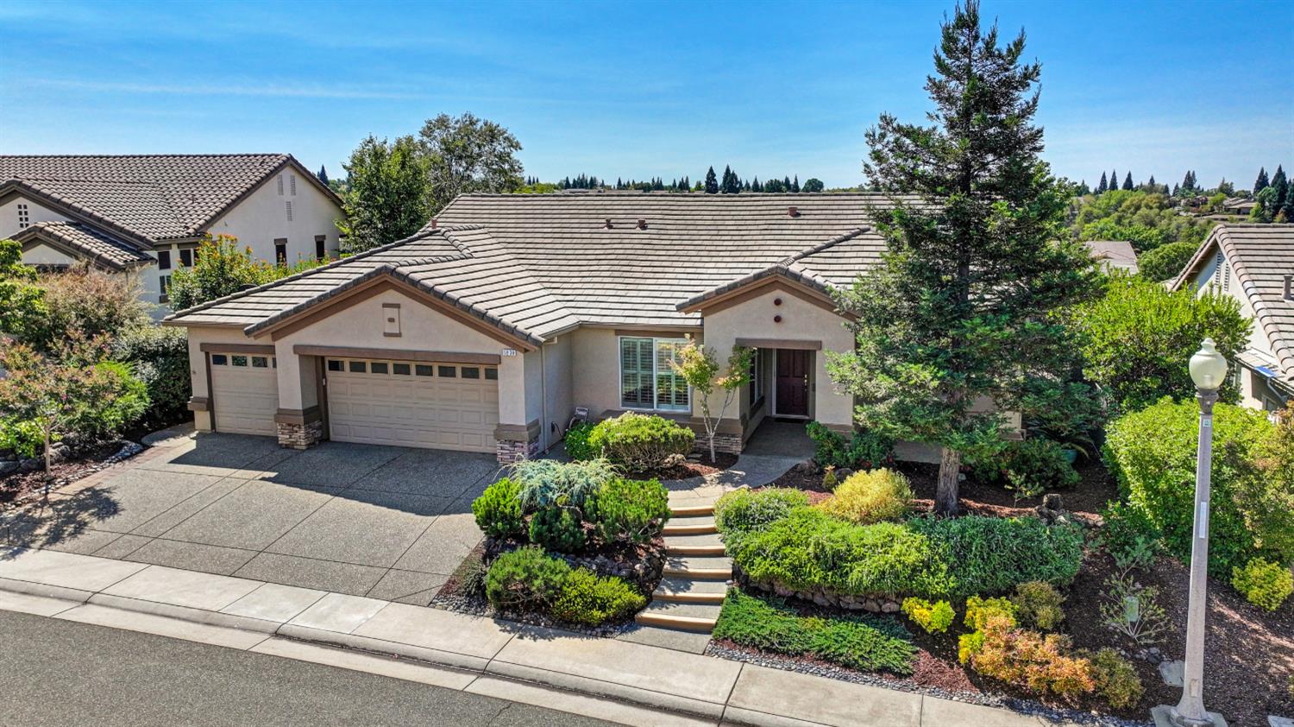
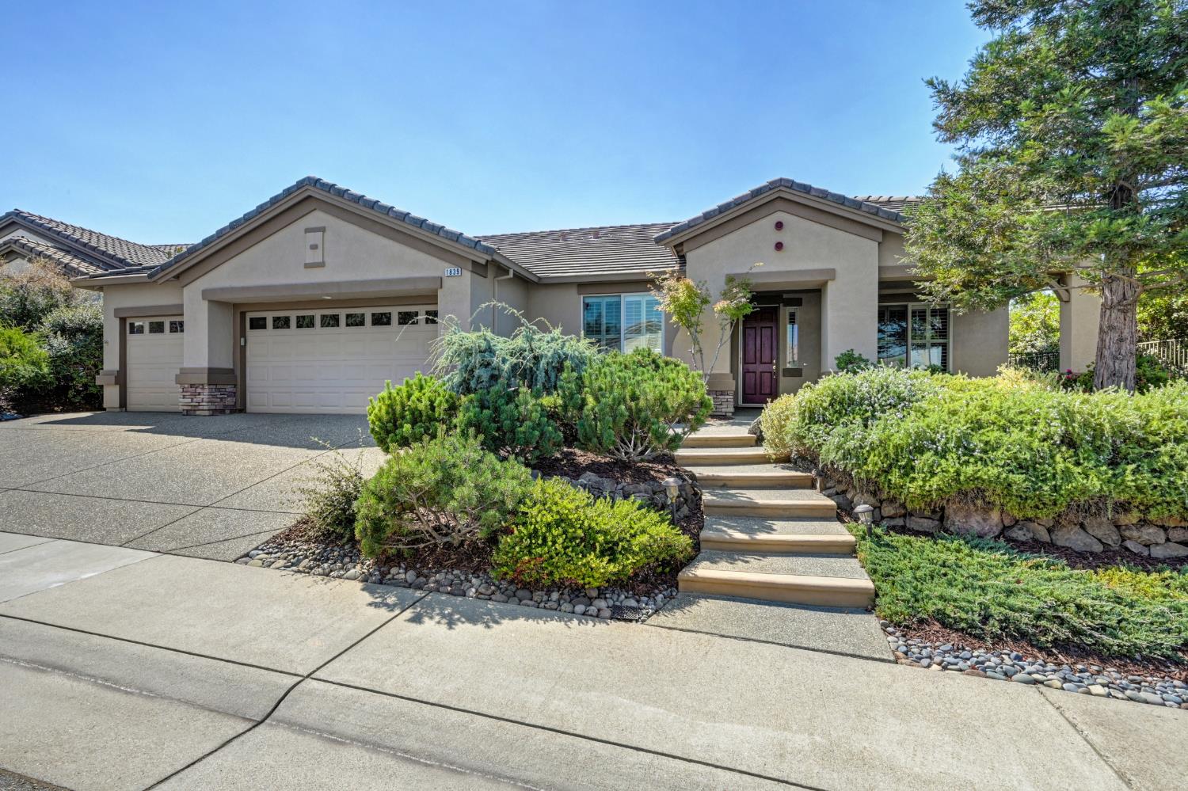
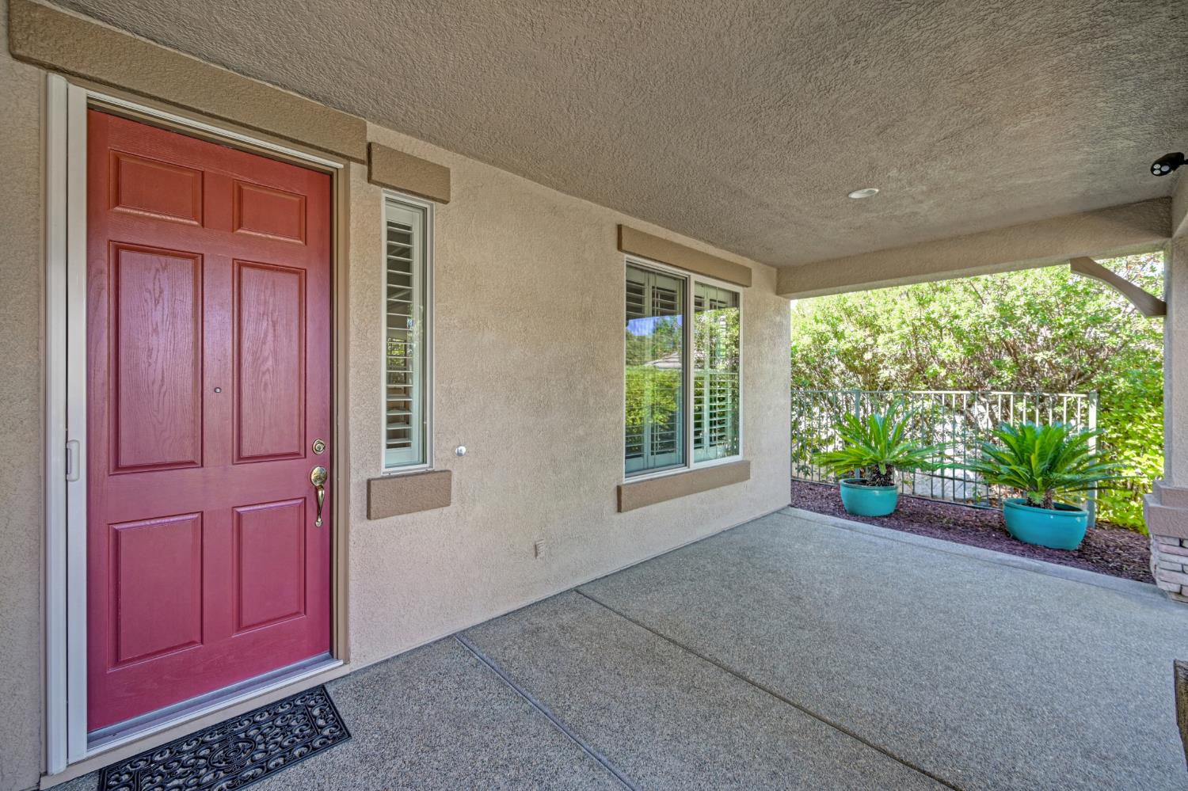
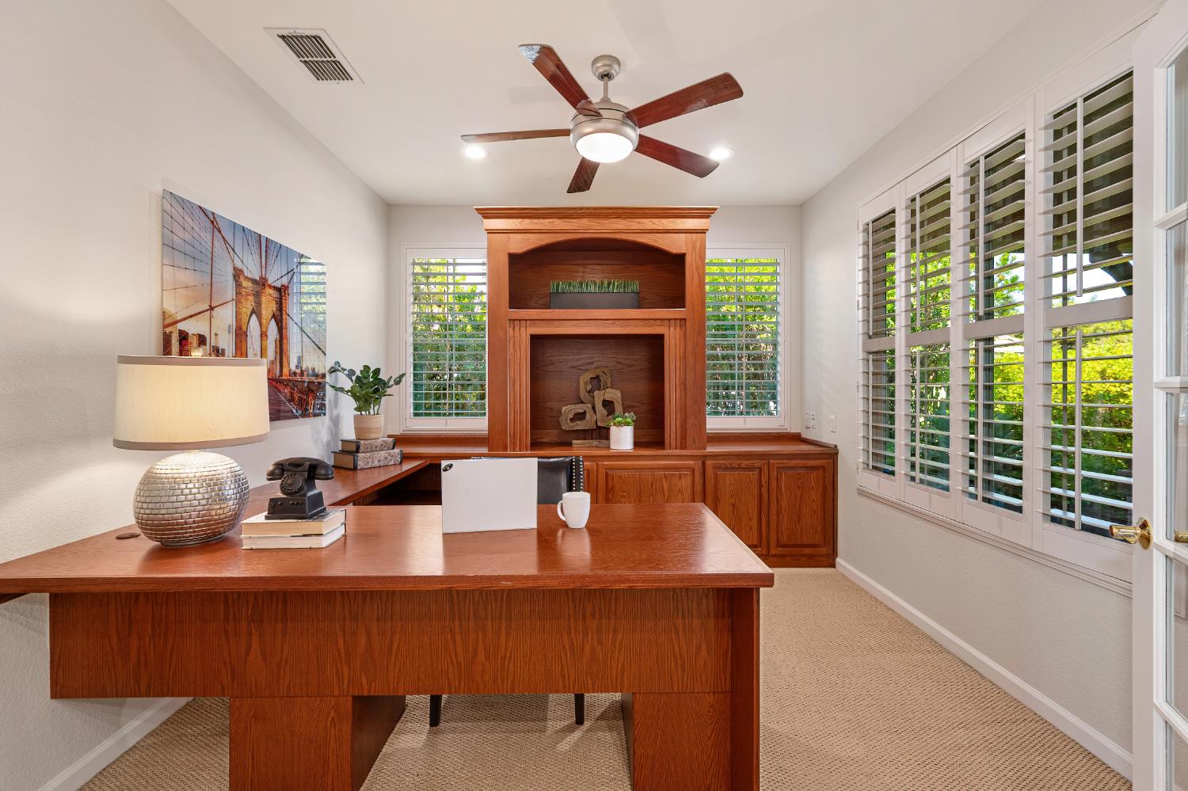
Welcome to your ultimate golf course retreat! This highly desirable Annadel model perfectly blends elegance, comfort, and functionality, featuring a spacious 3-car garage and a premium south-facing backyard. Inside, the open-concept design is enhanced by beautiful decorative window treatments and rich architectural details. The gourmet kitchen showcases striking granite countertops, abundant workspace, and a bright breakfast nook with a convenient workspace overlooking the front of the home. The formal dining area is ideal for hosting elegant gatherings, while the inviting great room offers a cozy gas fireplace framed by a stunning built-in wood entertainment center. A private den provides the perfect home office, complete with a custom built-in wood desk. The thoughtfully designed split-bedroom floor plan maximizes privacy, with the guest bedroom situated on the opposite side of the home from the spacious master suite. Step outside to an entertainer's paradise on this expansive view lot overlooking the golf fairway. The backyard oasis features an extended pergola patio cover, creating a shaded setting for outdoor dining and entertaining, along with a private, professional-grade putting green. Panoramic golf course views complete this exceptional outdoor living space. From its thoughtfully designed interior to its spectacular golf course setting, this Annadel home offers the ideal combination of luxury, privacy, and effortless indoor-outdoor living.

Save
Ask
Tour
Hide
Share
Listing Snapshot
Price 
$899,000
Days On Site 
1 Day
Bedrooms 
2
Inside Area (SqFt) 
2,026 sqft
Total Baths 
2
Full Baths 
2
Partial Baths 
N/A
Lot Size 
0.2159 Acres
Year Built 
2003
MLS® Number 
226106652
Status 
Active
Property Tax 
N/A
HOA/Condo/Coop Fees 
$188 monthly
Sq Ft Source 
N/A
Friends & Family
Recent Activity
19 minutes agoListing updated with changes from the MLS®
yesterdayListing first seen on site
General Features
Acres 
0.2159
Attached Garage 
Yes
Cross Street 
Del Webb Blvd
Foundation 
Slab
Garage 
Yes
Garage Spaces 
3
Parking 
AttachedGarage Door OpenerGarage Faces Front
Property Sub Type 
Single Family Residence
Sewer 
Public Sewer
Water Source 
Public
Zoning 
Residential
Interior Features
Appliances 
Trash CompactorGas CooktopGas Water HeaterDishwasherDisposalMicrowavePlumbed For Ice Maker
Cooling 
Ceiling Fan(s)Central Air
Electric 
220 Volts
Fireplace 
Yes
Fireplace Features 
Gas
Fireplaces 
1
Flooring 
CarpetTile
Heating 
Central
Interior 
Granite CountersStone CountersDouble Vanity
Laundry Features 
SinkGas Dryer Hookup
Window Features 
Double Pane Windows
Save
Ask
Tour
Hide
Share
Exterior Features
Construction Details 
Stucco
Lot Features 
On Golf CourseGreenbeltSprinklers In FrontSprinklers In Rear
Other Structures 
Pergola
Patio And Porch 
CoveredFront PorchPatio
Pool Features 
CommunityPrivate
Private Pool 
Yes
Roof 
Tile
View 
Golf Course
Waterview 
Golf Course
Windows/Doors 
Double Pane Windows
Community Features
Association Amenities 
PlaygroundPoolClubhouseRecreation FacilitiesGame Court ExteriorSpa/Hot TubTennis Court(s)Trail(s)ParkFitness CenterSport Court
Association Fee 
$188.0
Association Fee Frequency 
Monthly
Community Features 
PoolCurbsSidewalks
MLS Area 
12206
School District 
Placer
Senior Community 
Yes
Financing Terms Available 
Submit
Roads 
Paved
Schools
School District
Placer
Elementary School
Unknown
Middle School
Unknown
High School
Unknown
Listing courtesy of Coldwell Banker Sun Ridge Real Estate


All measurements and all calculations of the area are approximate. Information provided by Seller/Other sources, not verified by Broker. All interested persons should independently verify the accuracy of information. Provided properties may or may not be listed by the office/agent presenting the information. Data maintained by MetroList® may not reflect all real estate activity in the market. All real estate content on this site is subject to the Federal Fair Housing Act of 1968, as amended, which makes it illegal to advertise any preference, limitation or discrimination because of race, color, religion, sex, handicap, family status or national origin or an intention to make any such preference, limitation or discrimination. Terms of Use
Last checked 2026-09-13 12:57 AM PDT

Neighborhood & Commute
Source: Walkscore
Save
Ask
Tour
Hide
Share