

7717 Reno LaneCitrus Heights, CA 95610
Mortgage Calculator
Monthly Payment (Est.)
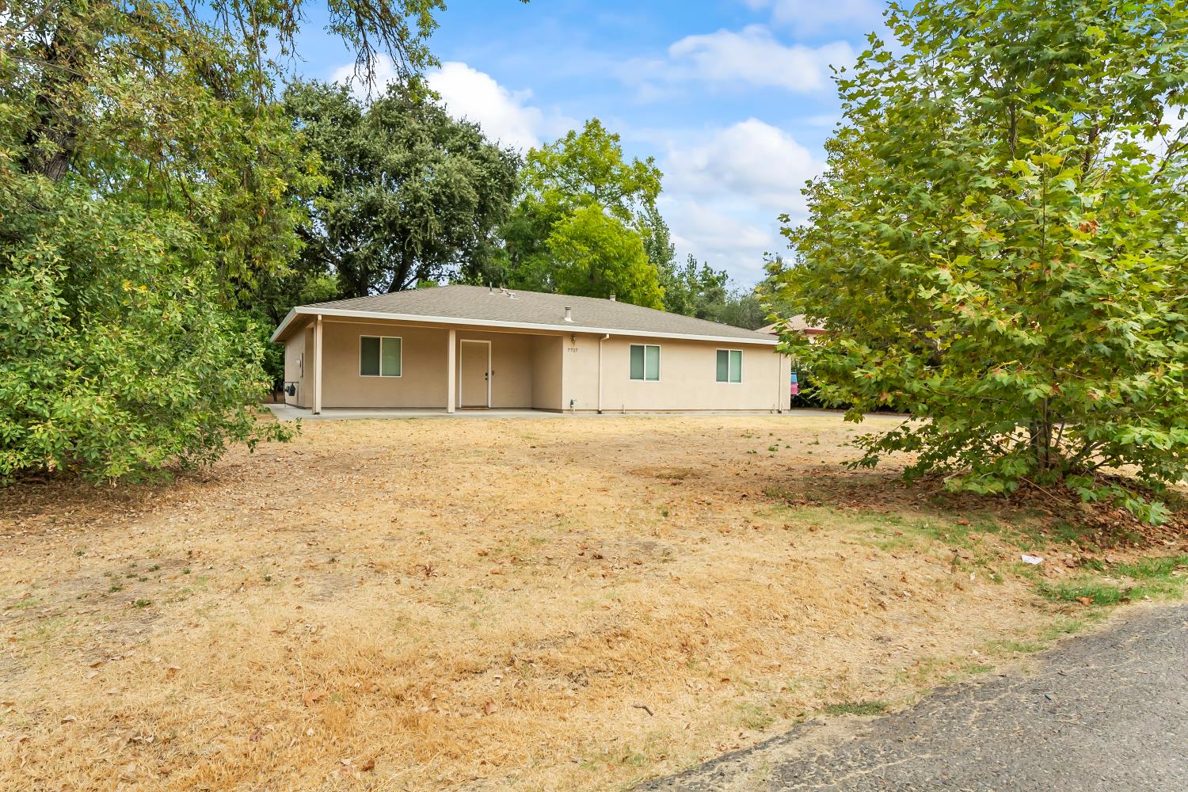
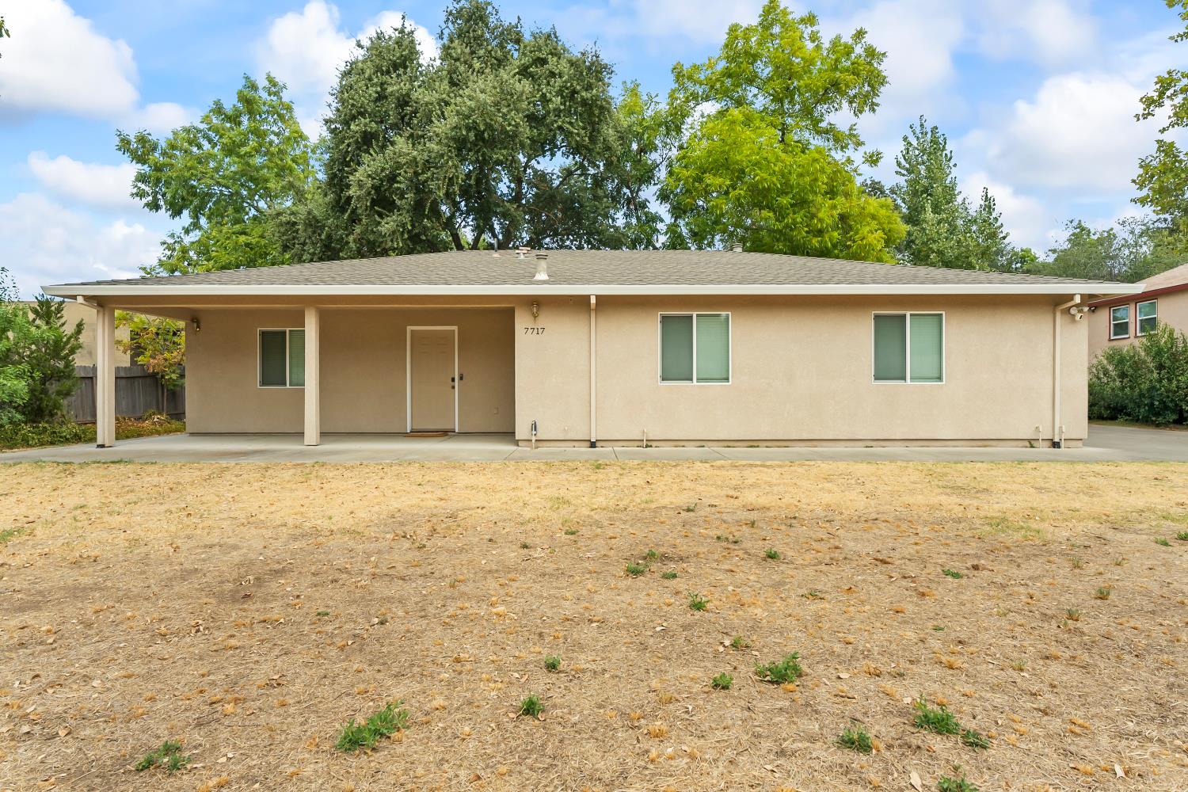
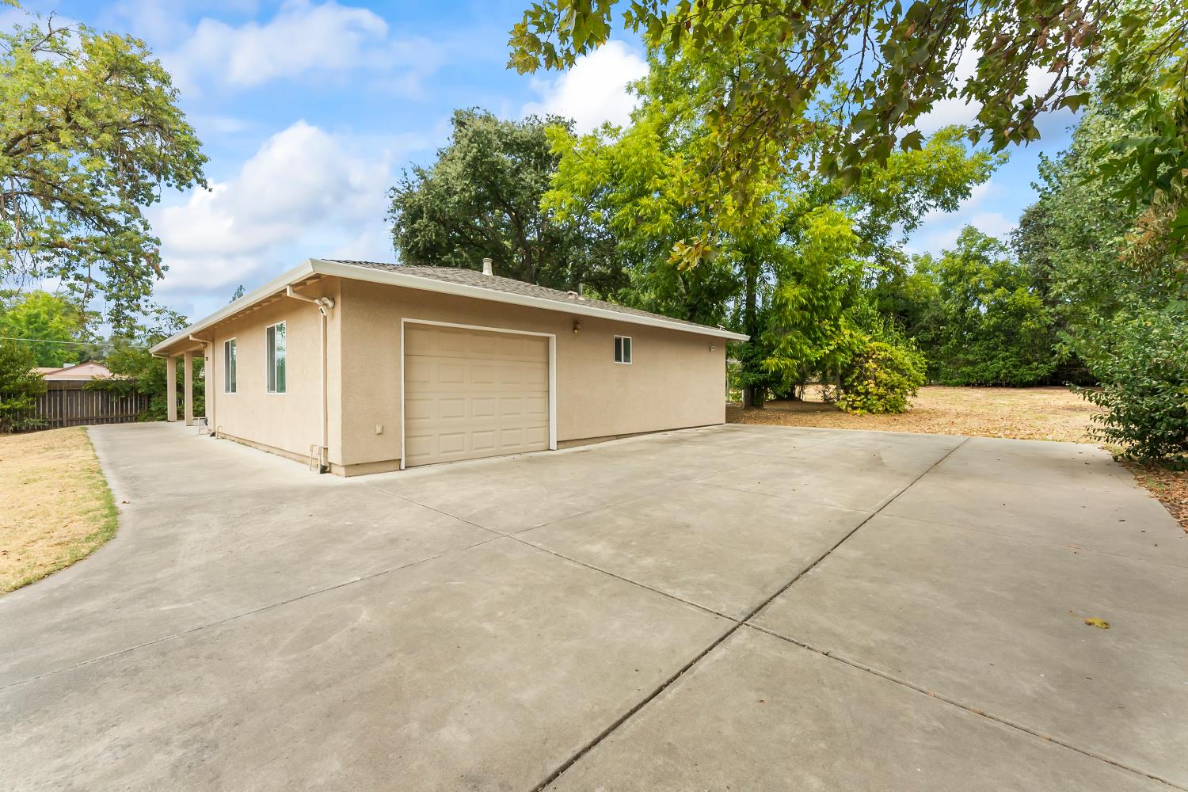
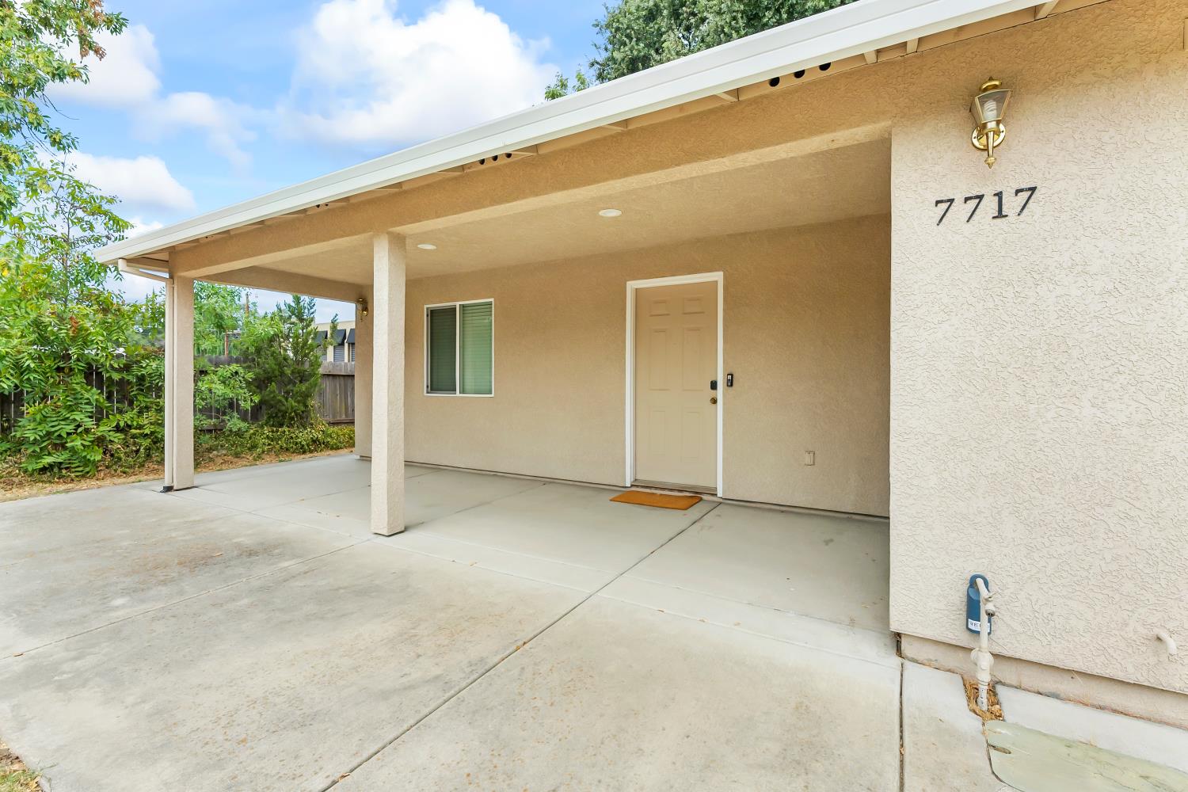
$2,277Welcome to 7717 Reno Lane, where nearly 3/4 of an acre creates possibilities you rarely find at this price point. The existing 2-bedroom, 2.5-bath home was thoughtfully built to the maximum allowable square footage to be considered an ADU, creating a unique opportunity for a buyer with a vision for the future. Each bedroom features an en-suite and walk in closet. Some planning and infrastructure considerations for future expansion have already been incorporated into the property, offering an opportunity for a buyer to explore building a larger primary residence while potentially utilizing the existing home as an ADU. The flat, fully fenced lot is filled with established fruit trees and vines, including plums and grapes, with plenty of additional space for gardens, outdoor entertaining, recreation, or simply room to spread out. For those thinking bigger, the property may also offer additional development possibilities, including a potential lot split, subject to City approval and buyer verification. Located near Rusch Community Park, enjoy nearly 50 acres of recreation with pickleball courts, swimming pools, playgrounds, sports fields, a skate park, walking paths and community facilities. Shopping, dining and everyday conveniences throughout the Sunrise corridor are also just minutes away. Whether you're looking for a home with an oversized yard, an investment opportunity, or a property that can evolve with you over time, 7717 Reno Lane offers something increasingly hard to find: land, flexibility and possibilities for the future. Buyer to verify all zoning, building, lot split, ADU and development potential with the City of Citrus Heights and applicable agencies.
| 5 days ago | Listing updated with changes from the MLS® | |
| 6 days ago | Status changed to Pending | |
| 2 weeks ago | Listing first seen on site |

All measurements and all calculations of the area are approximate. Information provided by Seller/Other sources, not verified by Broker. All interested persons should independently verify the accuracy of information. Provided properties may or may not be listed by the office/agent presenting the information. Data maintained by MetroList® may not reflect all real estate activity in the market. All real estate content on this site is subject to the Federal Fair Housing Act of 1968, as amended, which makes it illegal to advertise any preference, limitation or discrimination because of race, color, religion, sex, handicap, family status or national origin or an intention to make any such preference, limitation or discrimination. Terms of Use
Last checked 2026-08-31 12:12 AM PDT