Save
Ask
Tour
Hide
Share
$1,399,000
28 Days On Site

3733 Grazing Lane
Loomis, CA 95650

For Sale|Residential|Active
4
Beds
4
Total Baths
3
Full Baths
1
Partial Bath
2,576
SqFt
$543
/SqFt
1978
Built
County:
Placer
Call Now: (916) 967-6400
Is this the listing for you? We can help make it yours.
(916) 967-6400
3733 Grazing Lane3733 Grazing Lane3733 Grazing Lane3733 Grazing Lane
Save
Ask
Tour
Hide
Share

Mortgage Calculator

Monthly Payment (Est.)

Enter an interest rate to see your estimated monthly payment.
Calculator powered by Showcase IDX, a Constellation1 Company. Copyright ©2026 Information is deemed reliable but not guaranteed.

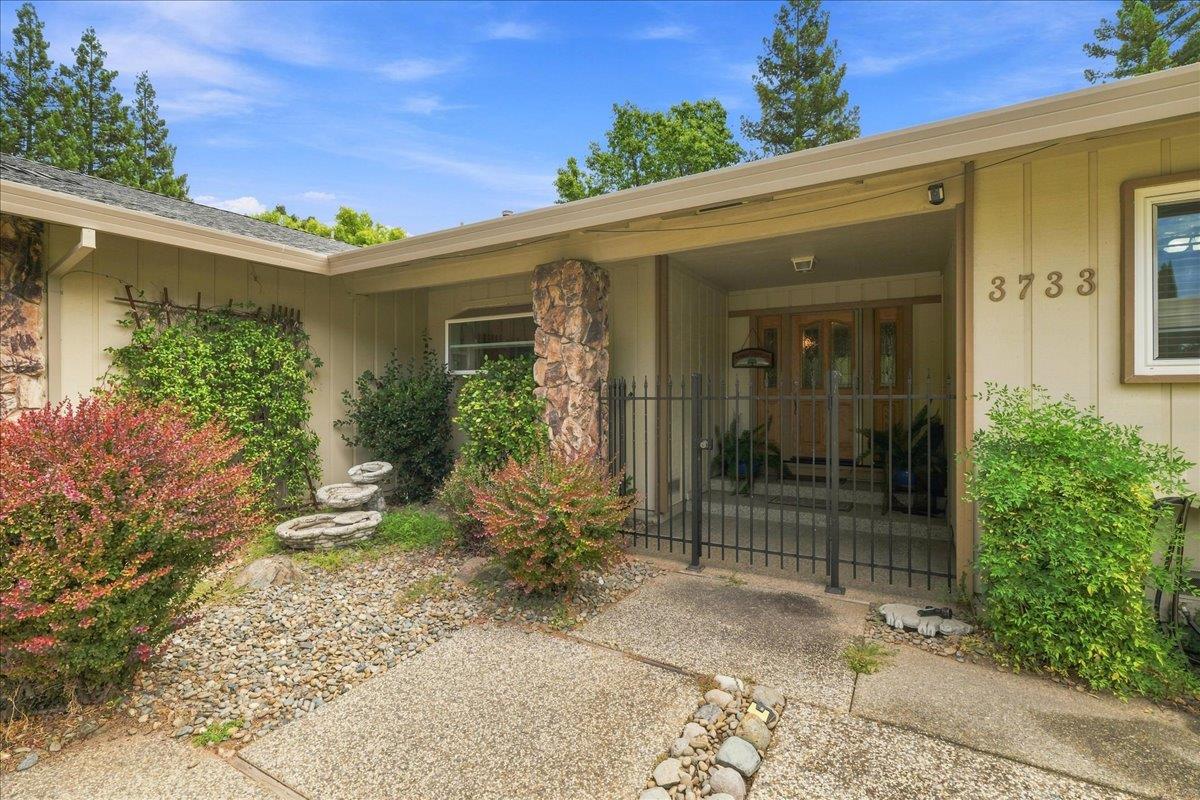
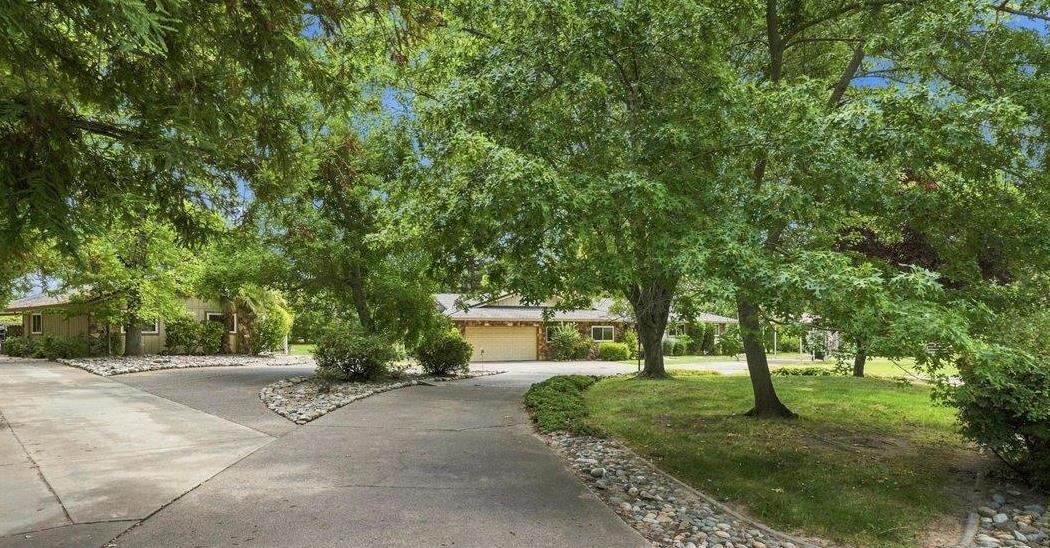
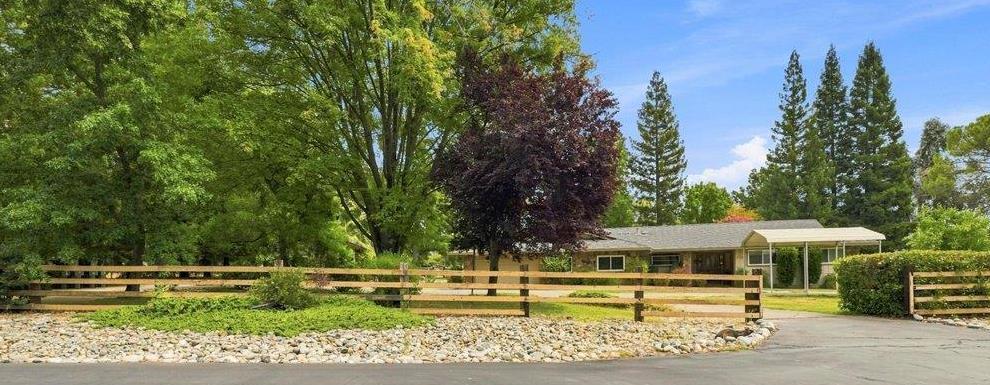
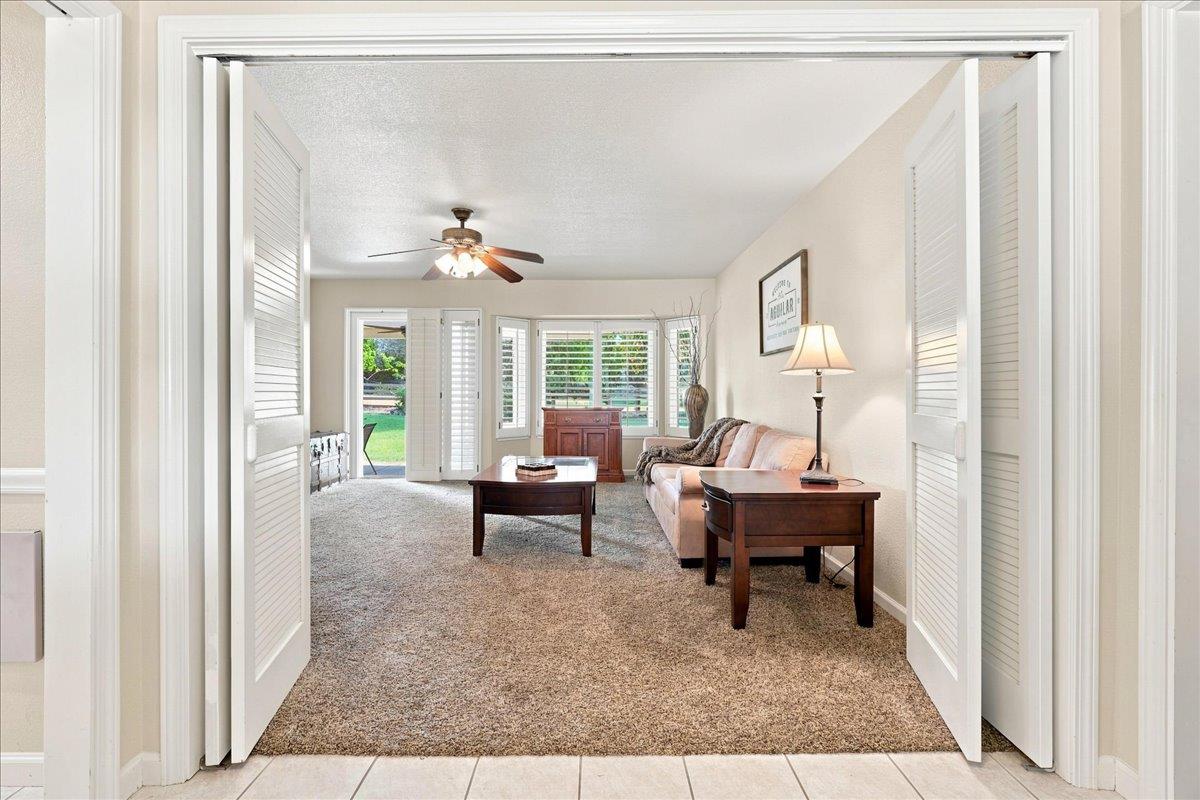
Discover the perfect blend of refined country living and effortless comfort in this impressive ranch-style estate set on approximately 2.4 acres. Designed for those who value space, privacy, and an exceptional lifestyle, this versatile horse property offers an array of desirable amenities. The main residence features plantation shutters throughout, Cambria Quartz kitchen countertops, owned solar, and new windows throughout, providing timeless style and modern comfort. Step outside to your own private retreat, complete with a built-in pool and spa, ideal for relaxing, entertaining, and enjoying California's indoor-outdoor lifestyle. A spacious 2b/2b ADU, not included in the main residence square footage, provides exceptional flexibility for guests, extended family, a private office, or additional living accommodations. Equestrian enthusiasts will appreciate the fenced horse area, dedicated training circle, and substantial 810-square-foot barn, offering an outstanding setup for horses and livestock. RV access adds even more versatility to this exceptional property. Surrounded by lush privacy and expansive grounds with a variety of fruit trees, this unique estate offers a rare opportunity to embrace a tranquil country lifestyle with room to entertain, pursue equestrian interests, and simply enjoy the serenity of your own private sanctuary. A truly distinctive property where space, privacy, equestrian amenities, and resort-style living come together. Come experience the possibilities!

Save
Ask
Tour
Hide
Share
Listing Snapshot
Price 
$1,399,000
Days On Site 
28 Days
Bedrooms 
4
Inside Area (SqFt) 
2,576 sqft
Total Baths 
4
Full Baths 
3
Partial Baths 
1
Lot Size 
2.4 Acres
Year Built 
1978
MLS® Number 
226104283
Status 
Active
Property Tax 
N/A
HOA/Condo/Coop Fees 
N/A
Sq Ft Source 
Owner
Friends & Family
Recent Activity
2 weeks agoListing updated with changes from the MLS®
4 weeks agoListing first seen on site
General Features
Acres 
2.4
Additional Property Use 
LivestockPasture
Attached Garage 
Yes
Carport 
1
Cross Street 
Saunders Ave
Direction Faces 
West
Foundation 
Raised
Garage 
Yes
Garage Spaces 
2
Green Energy Efficient 
Appliances
Levels 
One
Parking 
PavedAttachedGarage Door OpenerGarage Faces Front
Parking Spaces 
5
Pets 
Yes
Property Condition 
Updated/Remodeled
Sewer 
Public Sewer
Style 
Ranch
Utilities 
Cable AvailableElectricity Available
Water Source 
PublicWell
Zoning 
RE
Interior Features
Appliances 
Built-In Gas OvenDishwasherDisposalMicrowavePlumbed For Ice MakerENERGY STAR Qualified AppliancesWarming DrawerSelf Cleaning Oven
Cooling 
Ceiling Fan(s)Central Air
Electric 
220 Volts220 Volts in Kitchen220 Volts in Laundry
Fireplace 
Yes
Fireplace Features 
Raised HearthFamily RoomGas StarterMasonry
Fireplaces 
1
Flooring 
CarpetTile
Heating 
CentralFireplace(s)
Interior 
Central VacuumStorageKitchen IslandDouble Vanity
Laundry Features 
Laundry Room
Spa 
Yes
Window Features 
Bay Window(s)Double Pane WindowsLow Emissivity Windows
Save
Ask
Tour
Hide
Share
Exterior Features
Construction Details 
Frame
Fencing 
PartialChain LinkCross FencedWoodFenced
Lot Features 
LevelPrivateSecludedWoodedSprinklers In FrontSprinklers In RearLandscaped
Other Structures 
Barn(s)Shed(s)
Patio And Porch 
CoveredRear PorchPatio
Pool Features 
Pool SweepFencedPrivate
Private Pool 
Yes
Roof 
Composition
Spa 
Yes
Spa Features 
In Ground
View 
Pasture
Waterview 
Pasture
Windows/Doors 
Bay Window(s)Double Pane WindowsLow Emissivity Windows
Community Features
MLS Area 
12650
School District 
Placer
Horse Property 
PastureRound PenTrailer StorageBarn
Financing Terms Available 
CashConventionalFHAVA Loan
Roads 
Asphalt
Horse Allowed 
Yes
Schools
School District
Placer
Elementary School
Unknown
Middle School
Unknown
High School
Unknown
Listing courtesy of Windermere Signature Properties Cameron Park/Placerville


All measurements and all calculations of the area are approximate. Information provided by Seller/Other sources, not verified by Broker. All interested persons should independently verify the accuracy of information. Provided properties may or may not be listed by the office/agent presenting the information. Data maintained by MetroList® may not reflect all real estate activity in the market. All real estate content on this site is subject to the Federal Fair Housing Act of 1968, as amended, which makes it illegal to advertise any preference, limitation or discrimination because of race, color, religion, sex, handicap, family status or national origin or an intention to make any such preference, limitation or discrimination. Terms of Use
Last checked 2026-10-14 05:23 PM PDT

Neighborhood & Commute
Source: Walkscore
Save
Ask
Tour
Hide
Share