

7554 Tipperary WayCitrus Heights, CA 95610
Mortgage Calculator
Monthly Payment (Est.)
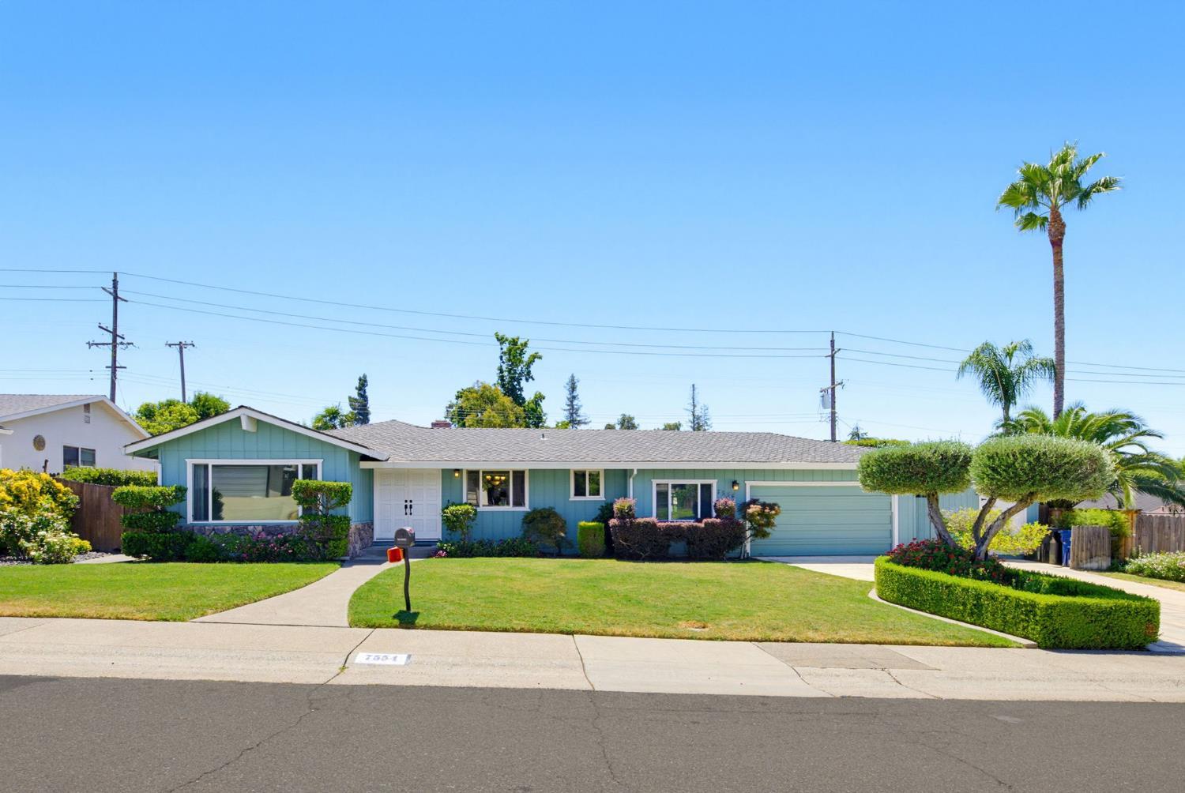
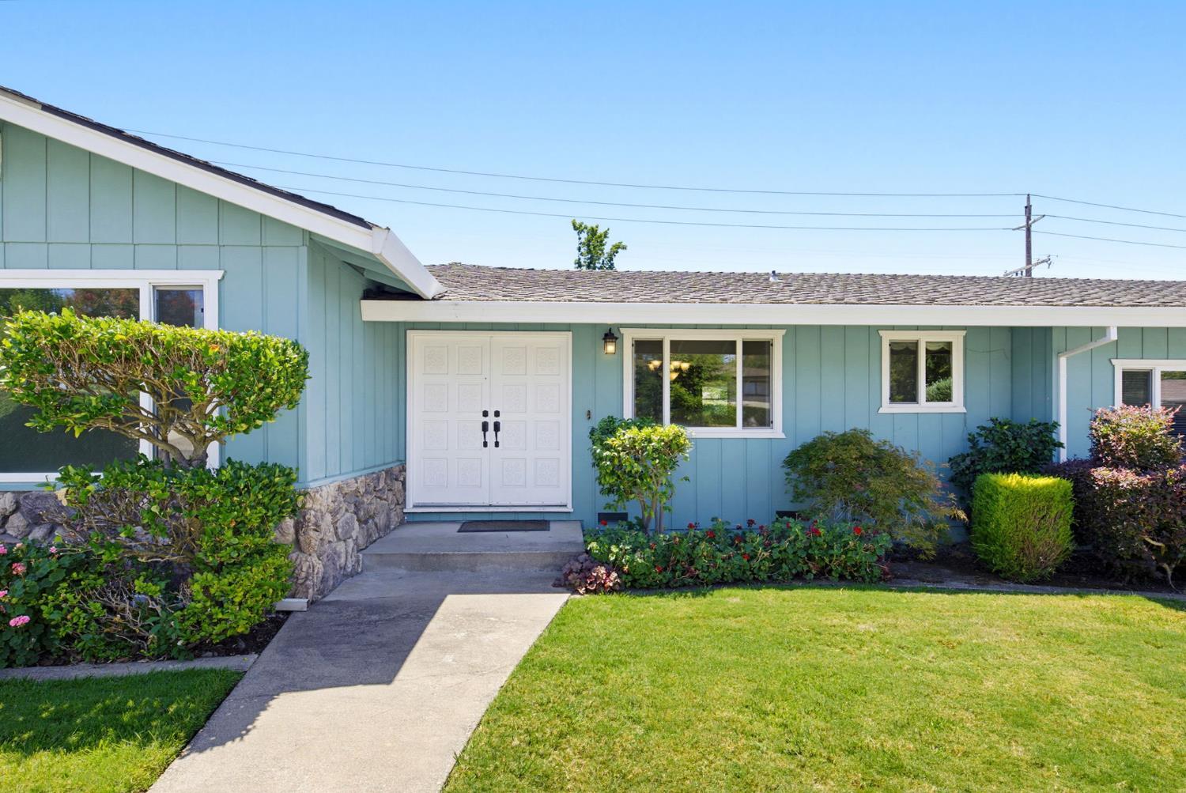
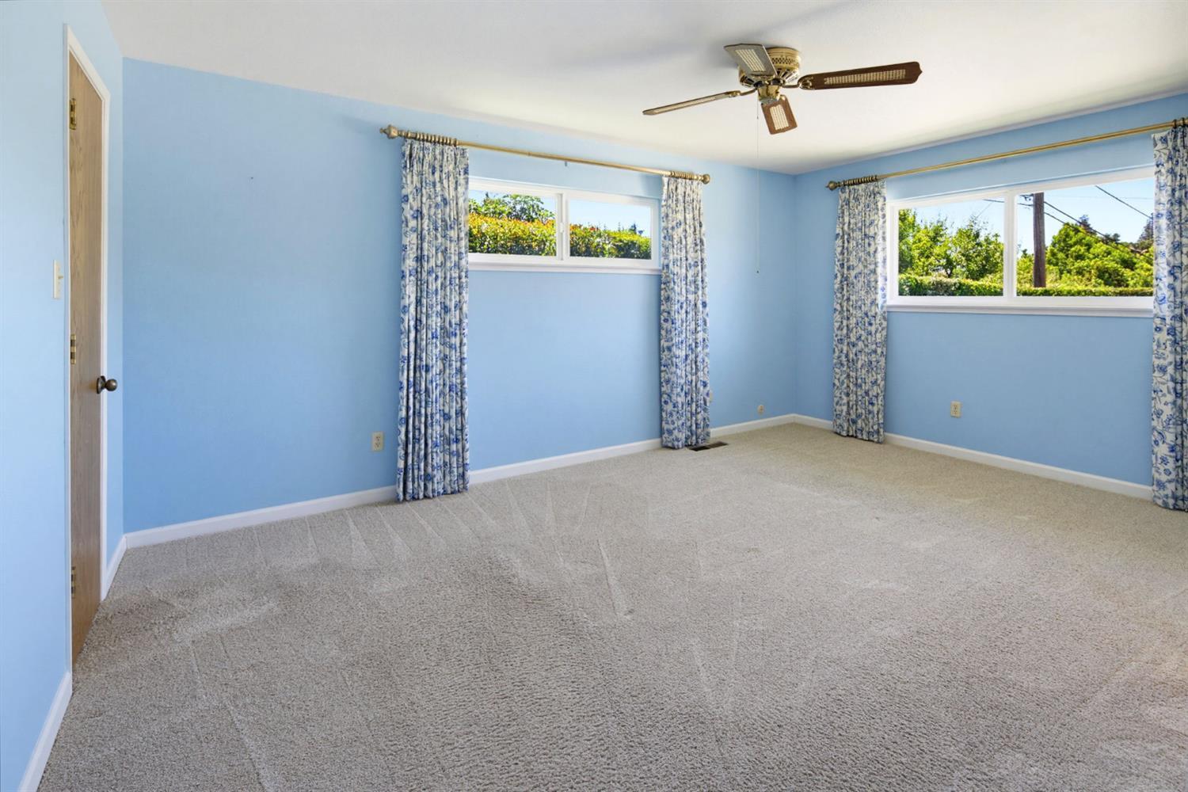
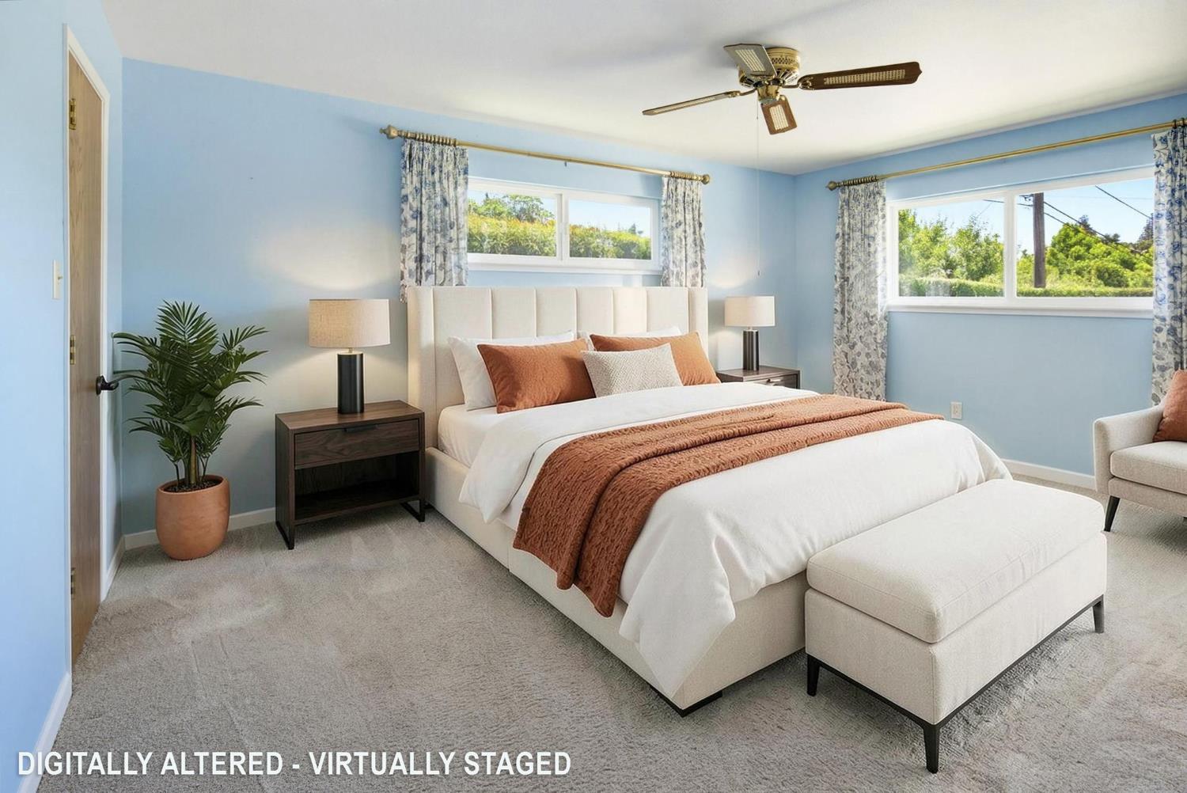
$3,189The home offers the kind of space, comfort, and versatility that can make a house feel like home from the moment you arrive. Set in Mariposa Estates on a generous 10,454-square-foot lot, this single-story, four-bedroom, two-bath home provides approximately 2,042 square feet of living space, with a thoughtful floor plan designed for both everyday living and entertaining. Inside, the home offers something increasingly valuable: room for people to gather and room for them to spread out. Separate living and family rooms provide flexibility for entertaining, relaxing, or creating distinct spaces for different activities, while the formal dining area is ready for holidays, celebrations, and memorable meals. A dedicated office adds another dimension to the floor planideal for working from home, studying, managing a household, or simply having a quiet space of your own. The kitchen is practical and well equipped, featuring a pantry along with a newer oven and microwave. The family room's gas-log fireplace provides a warm focal point, while dual-pane windows, central heating and air, ceiling fans, and indoor laundry contribute to day-to-day comfort and convenience. The primary bedroom includes a walk-in closet, and the home's four-bedroom configuration offers plenty of flexibility for family, guests, hobbies, or additional workspace. The MLS profile also identifies the property as updated/remodeled and notes a composition roof. Step outside and the generous lot becomes an important part of the home's appeal. Landscaped front and rear yards create an inviting setting, while the covered patio offers a comfortable place for morning coffee, outdoor dining, or relaxing at the end of the day. The built-in, gas-heated pool and spa can turn warm afternoons into stay-at-home vacations and provide a natural gathering place when friends and family visit. Beyond the pool, the property offers additional features that are difficult to duplicate, including a separate workshop, possible RV space, and a two-car garage. Whether the workshop becomes a place for projects, storage, hobbies, or creative pursuits, it adds genuine utility to an already versatile property. A home with substancesingle-story living, multiple gathering spaces, a large lot, pool and spa, workshop, and the flexibility to adapt as life changes. More than a collection of features, it's a place with room to live comfortably, entertain generously, and make lasting memories.
| a week ago | Listing updated with changes from the MLS® | |
| 2 weeks ago | Listing first seen on site |

All measurements and all calculations of the area are approximate. Information provided by Seller/Other sources, not verified by Broker. All interested persons should independently verify the accuracy of information. Provided properties may or may not be listed by the office/agent presenting the information. Data maintained by MetroList® may not reflect all real estate activity in the market. All real estate content on this site is subject to the Federal Fair Housing Act of 1968, as amended, which makes it illegal to advertise any preference, limitation or discrimination because of race, color, religion, sex, handicap, family status or national origin or an intention to make any such preference, limitation or discrimination. Terms of Use
Last checked 2026-08-31 12:12 AM PDT