Save
Ask
Tour
Hide
Share
$1,395,000
12 Days On Site

3305 Gopher Ridge Drive
Folsom, CA 95630

For Sale|Single Family Residence|Active
5
Beds
4
Total Baths
3
Full Baths
1
Partial Bath
3,718
SqFt
$375
/SqFt
2020
Built
Subdivision:
Folsom Ranch
County:
Sacramento
Call Now: (916) 967-6400
Is this the listing for you? We can help make it yours.
(916) 967-6400
Upcoming Open Houses
Sat, Aug 29, 12:00 PM - 2:00 PM
3305 Gopher Ridge Drive3305 Gopher Ridge Drive3305 Gopher Ridge Drive3305 Gopher Ridge Drive
Save
Ask
Tour
Hide
Share

Mortgage Calculator

Monthly Payment (Est.)

$6,365
Calculator powered by Showcase IDX, a Constellation1 Company. Copyright ©2026 Information is deemed reliable but not guaranteed.

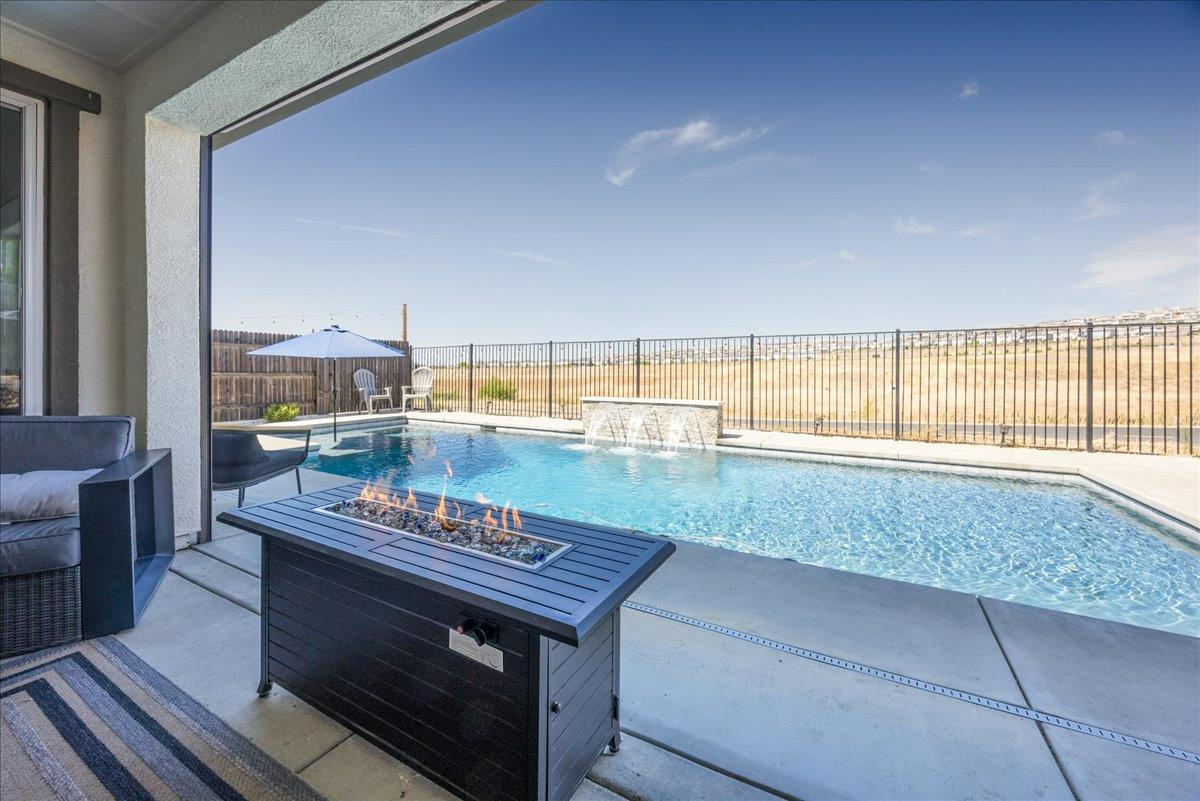
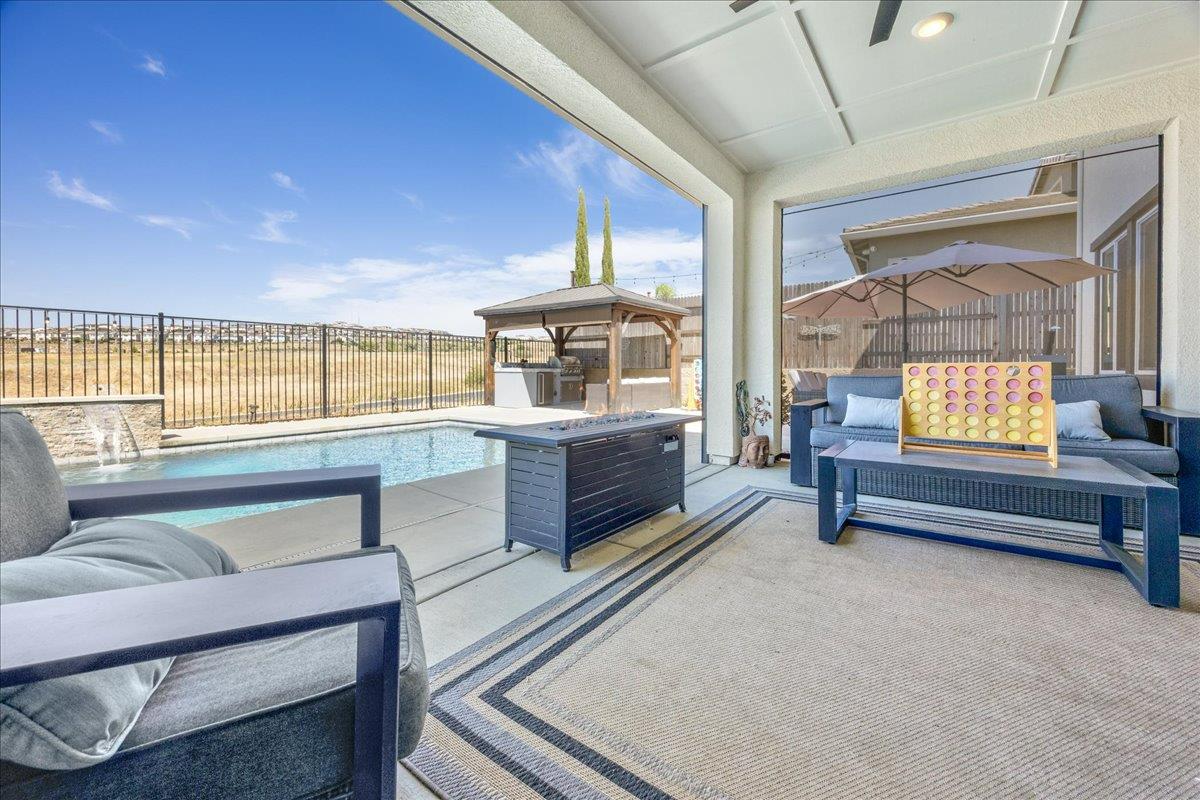
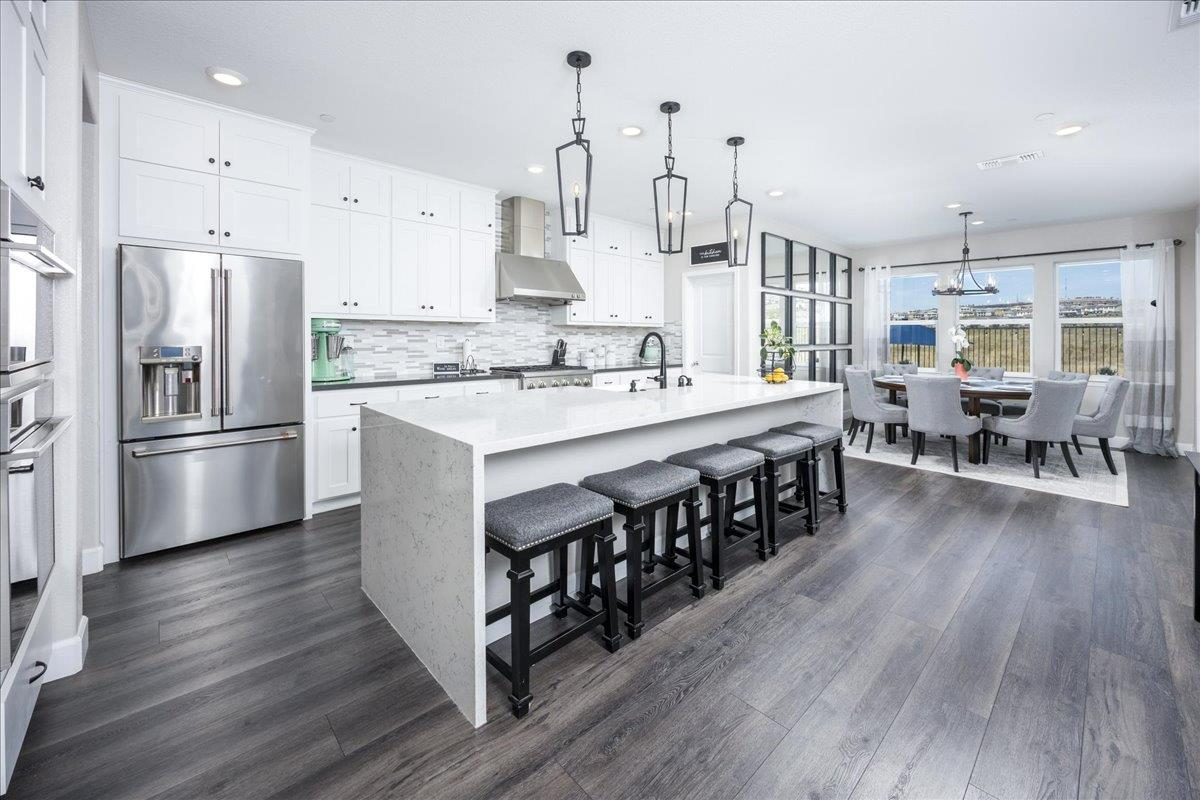
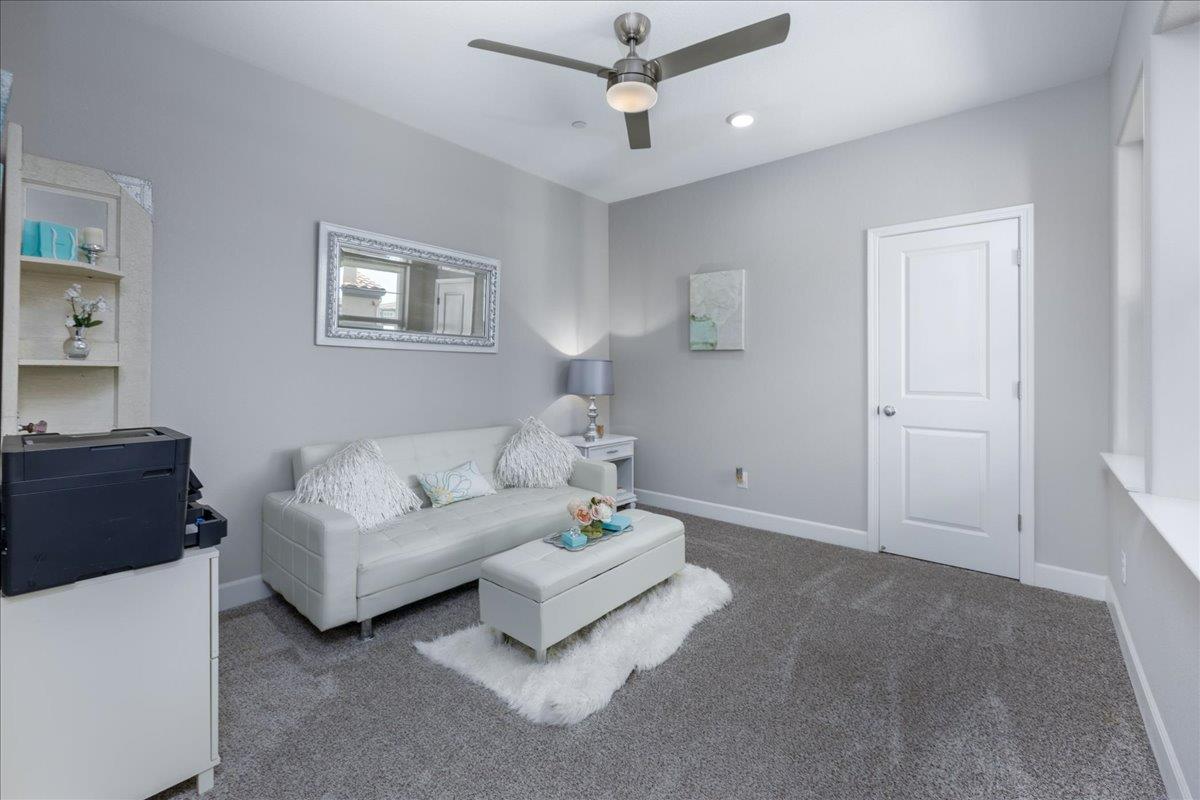
Folsom Ranch beauty is ready for showings by appointment! Designed for entertaining and flexible family living, this spacious home offers room to grow. A large downstairs suite with full bath provides an ideal setup for guests, in-laws, or Next Gen living, with the potential for an easy kitchenette conversion, additionally there's a large loft upstairs. Upgraded gourmet kitchen features premium appliances and designer finishes, complemented by thoughtful upgrades throughout the home. Enjoy the privacy of a premium location backing to protected open space, offering peaceful greenbelt views and no rear neighbors. The enclosed California Room extends the living and entertaining space while providing an added transition and safety barrier to the pool area. A fully equipped outdoor kitchen creates the perfect setting for gathering with family and friends. Highlights include abundant natural light, beautiful preserve views and NO HOA dues. Solar is leased and average utility costs are available upon request. Located in highly desirable Folsom Ranch, with convenient access to excellent new schools, miles of bike and walking trails, Historic Folsom, Palladio shopping and dining, and the greater Folsom recreational lifestyle.

Save
Ask
Tour
Hide
Share
Listing Snapshot
Price 
$1,395,000
Days On Site 
12 Days
Bedrooms 
5
Inside Area (SqFt) 
3,718 sqft
Total Baths 
4
Full Baths 
3
Partial Baths 
1
Lot Size 
0.1515 Acres
Year Built 
2020
MLS® Number 
226103025
Status 
Active
Property Tax 
N/A
HOA/Condo/Coop Fees 
N/A
Sq Ft Source 
Owner
Friends & Family
Recent Activity
yesterdayListing updated with changes from the MLS®
2 weeks agoListing first seen on site
General Features
Acres 
0.1515
Additional Property Use 
Residential
Attached Garage 
Yes
Cross Street 
Mangini
Direction Faces 
Southwest
Foundation 
Slab
Garage 
Yes
Garage Spaces 
3
Green Energy Efficient 
Water HeaterInsulationConstructionThermostatExposure/ShadeWindows
Levels 
Two
Parking 
PavedAttachedSee Remarks
Parking Spaces 
2
Pets 
Yes
Property Sub Type 
Single Family Residence
Sewer 
Public Sewer
Style 
Contemporary
Utilities 
Natural Gas AvailableCable AvailableUnderground UtilitiesNatural Gas ConnectedElectricity Available
Water Source 
Public
Zoning 
R1
Interior Features
Appliances 
Solar Hot WaterBuilt-In Electric OvenGas CooktopGas Water HeaterIce MakerDouble OvenPlumbed For Ice MakerTankless Water HeaterWine RefrigeratorRange HoodWater HeaterSelf Cleaning Oven
Cooling 
Ceiling Fan(s)Central Air
Electric 
220 Volts in Kitchen220 Volts in Laundry
Fireplace 
Yes
Fireplace Features 
Living RoomRaised HearthGas
Fireplaces 
1
Flooring 
CarpetTileVinyl
Heating 
CentralFireplace(s)Floor Furnace
Interior 
Cathedral Ceiling(s)Walk-In Closet(s)PantryKitchen IslandDouble Vanity
Laundry Features 
Laundry RoomGas Dryer HookupUpper Level
Window Features 
Solar ScreensDouble Pane Windows
Save
Ask
Tour
Hide
Share
Exterior Features
Construction Details 
Stucco
Exterior 
Covered CourtyardUncovered CourtyardFire Pit
Fencing 
Back Yard
Lot Features 
LevelGreenbeltSee RemarksOtherSprinklers In FrontSprinklers In Rear
Other Structures 
GazeboOther
Patio And Porch 
CoveredPatioEnclosed
Pool Features 
FencedPrivate
Private Pool 
Yes
Roof 
Spanish TileTile
View 
PanoramicOtherPark/Greenbelt
Waterview 
PanoramicOtherPark/Greenbelt
Windows/Doors 
Solar ScreensDouble Pane Windows
Community Features
Accessibility Features 
Accessible EntranceAccessible Approach with Ramp
Community Features 
Sidewalks
Financing Terms Available 
Submit
MLS Area 
10630
Roads 
Asphalt
School District 
Sacramento
Schools
School District
Sacramento
Elementary School
Unknown
Middle School
Unknown
High School
Unknown
Listing courtesy of Bea Crosson Real Estate


All measurements and all calculations of the area are approximate. Information provided by Seller/Other sources, not verified by Broker. All interested persons should independently verify the accuracy of information. Provided properties may or may not be listed by the office/agent presenting the information. Data maintained by MetroList® may not reflect all real estate activity in the market. All real estate content on this site is subject to the Federal Fair Housing Act of 1968, as amended, which makes it illegal to advertise any preference, limitation or discrimination because of race, color, religion, sex, handicap, family status or national origin or an intention to make any such preference, limitation or discrimination. Terms of Use
Last checked 2026-08-27 01:17 AM PDT

Neighborhood & Commute
Source: Walkscore
Save
Ask
Tour
Hide
Share