

1865 Vista Cielo DriveNewcastle, CA 95658
Mortgage Calculator
Monthly Payment (Est.)
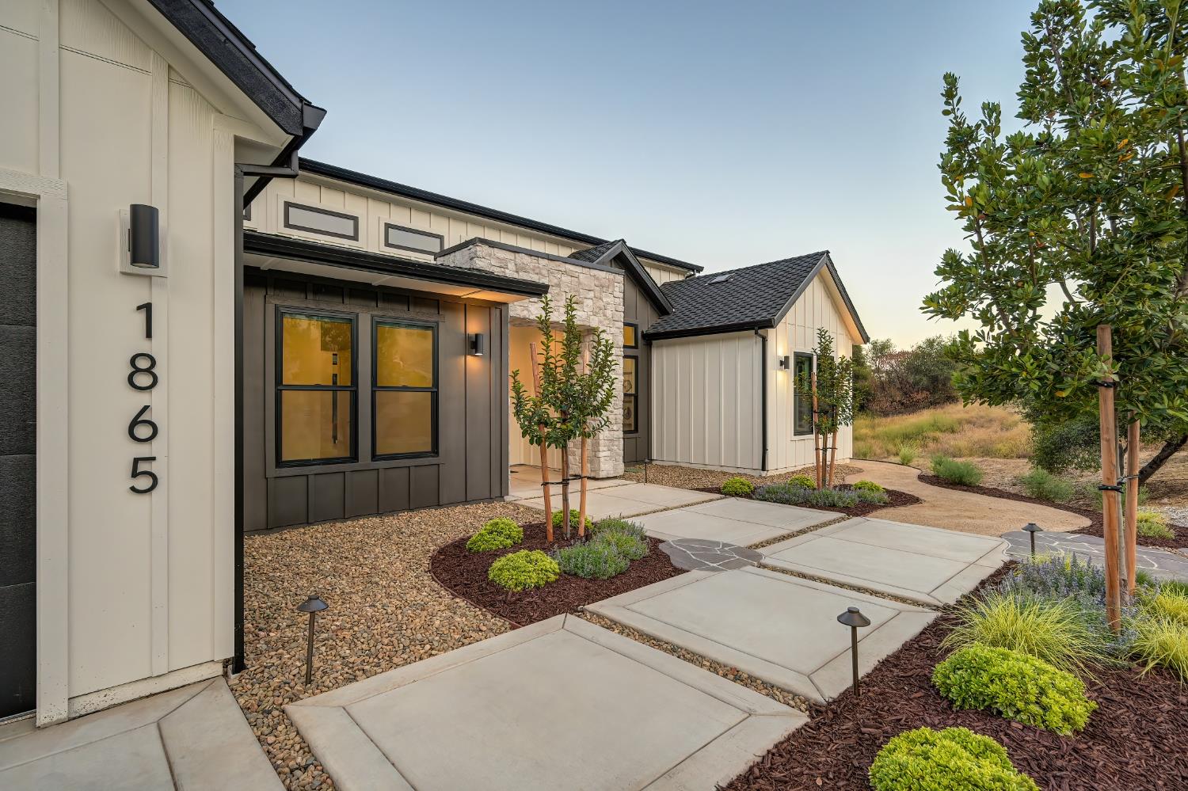
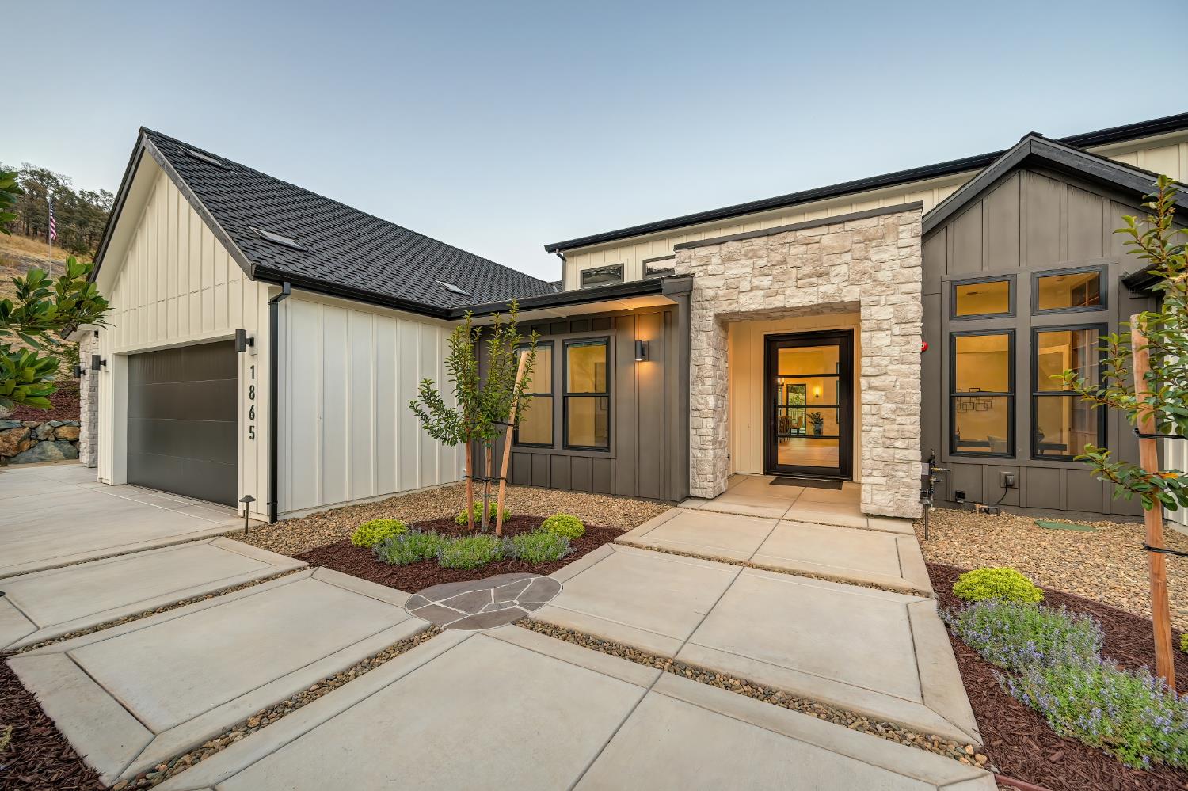
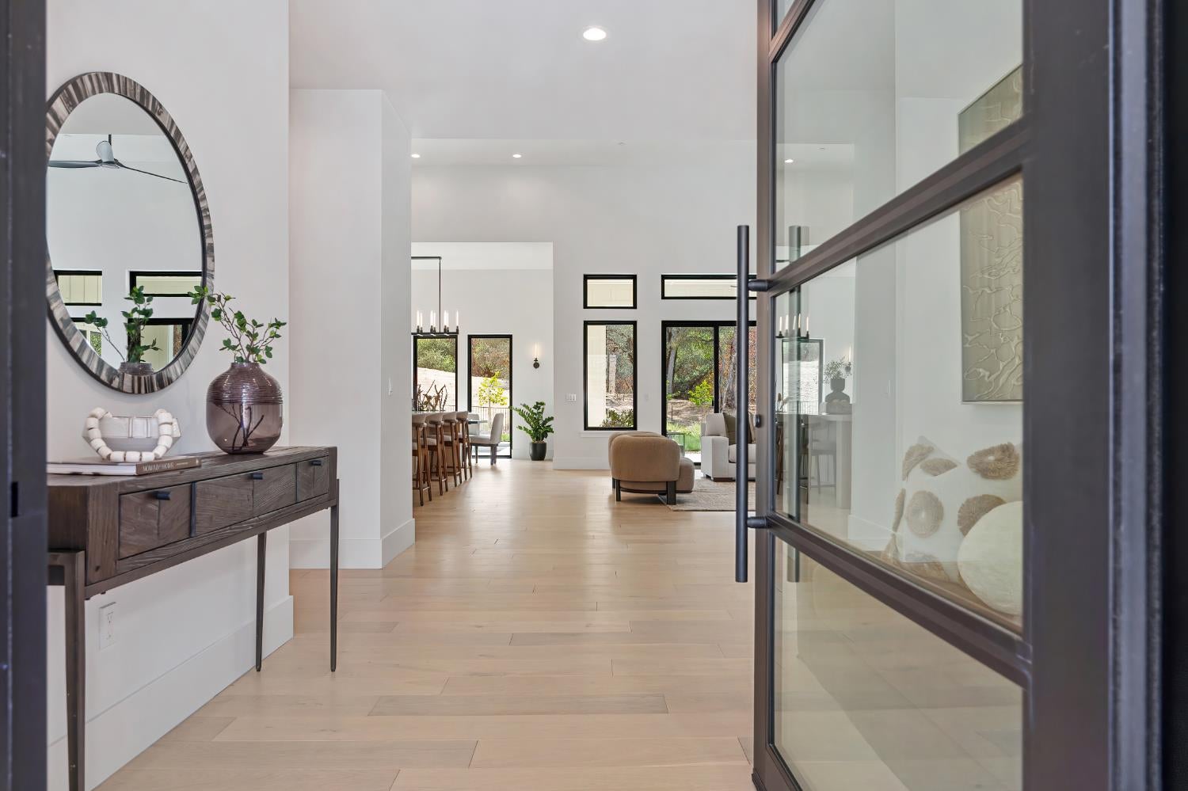
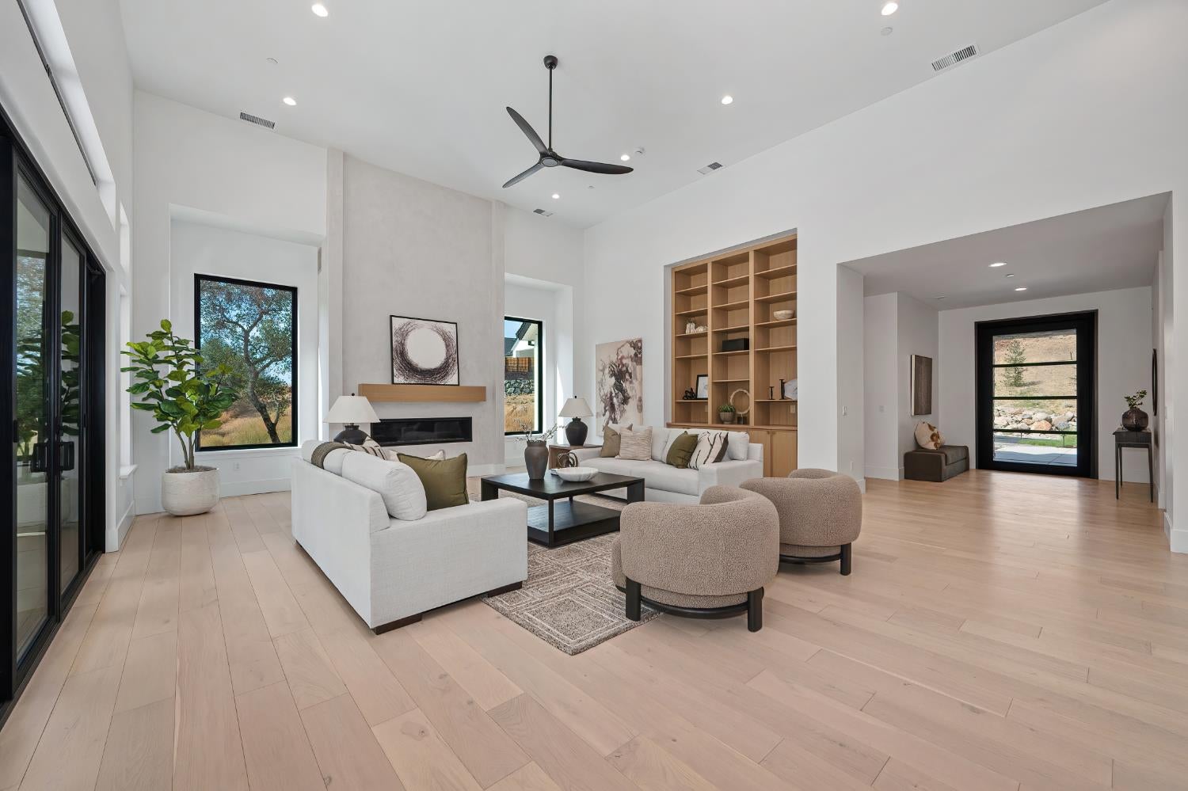
$9,983An exceptional opportunity to own a nearly new custom estate at a remarkable value! Built in 2025 and privately positioned on 2.8 serene acres at the end a peaceful road in Newcastle's established Calabria community, this spectacular single-story home offers modern luxury, thoughtful design, and country living. An impressive 5-foot-wide glass pivot entry door introduces an open, inviting interior with soaring ceilings, Andersen windows, hardwood flooring, custom cabinetry and built-ins, and sophisticated plaster finishes. Light, bright, and beautifully appointed, this stunning residence features an expansive great room that serves as the centerpiece of the home. The gorgeous chef's kitchen flows seamlessly into the main living spaces and is complemented by a butler's pantry/back kitchen. Premium Dacor appliances include double ovens, a gas cooktop, microwave, two dishwashers, a large built-in refrigerator, and a wine refrigerator. A floor to ceiling fireplace surround, built-in shelving, large picture windows, and glass doors that open to the covered patio enhance the already magnificent space. A private primary suite with a spa-like bathroom, 2 en-suite bedrooms, additional bedroom and full bathroom, and a dedicated office that could serve as a 5th bedroom complete the flexible and spacious layout. Outside, the private grounds have been transformed with landscaping designed and installed by High Hand Nursery. A heated saltwater pool and spa with Pebble Tec finish and a spacious covered California room create a resort-inspired setting, while the surrounding natural acreage provides privacy and tranquility. Additional highlights include owned solar, an EV charger, PCWA irrigation, an underground propane tank, on-demand hot water, high-efficiency HVAC, and a Certified Wildfire Prepared Home - Plus designation. With no HOA and convenient access to Auburn, Loomis, Folsom, and I-80, this is a rare opportunity to enjoy newer construction, acreage, privacy, and elevated amenities in one extraordinary Newcastle property.
| 6 days ago | Listing updated with changes from the MLS® | |
| 6 days ago | Status changed to Pending | |
| 2 weeks ago | Listing first seen on site |

All measurements and all calculations of the area are approximate. Information provided by Seller/Other sources, not verified by Broker. All interested persons should independently verify the accuracy of information. Provided properties may or may not be listed by the office/agent presenting the information. Data maintained by MetroList® may not reflect all real estate activity in the market. All real estate content on this site is subject to the Federal Fair Housing Act of 1968, as amended, which makes it illegal to advertise any preference, limitation or discrimination because of race, color, religion, sex, handicap, family status or national origin or an intention to make any such preference, limitation or discrimination. Terms of Use
Last checked 2026-08-24 06:50 PM PDT