

8266 Streng AvenueCitrus Heights, CA 95610
Mortgage Calculator
Monthly Payment (Est.)
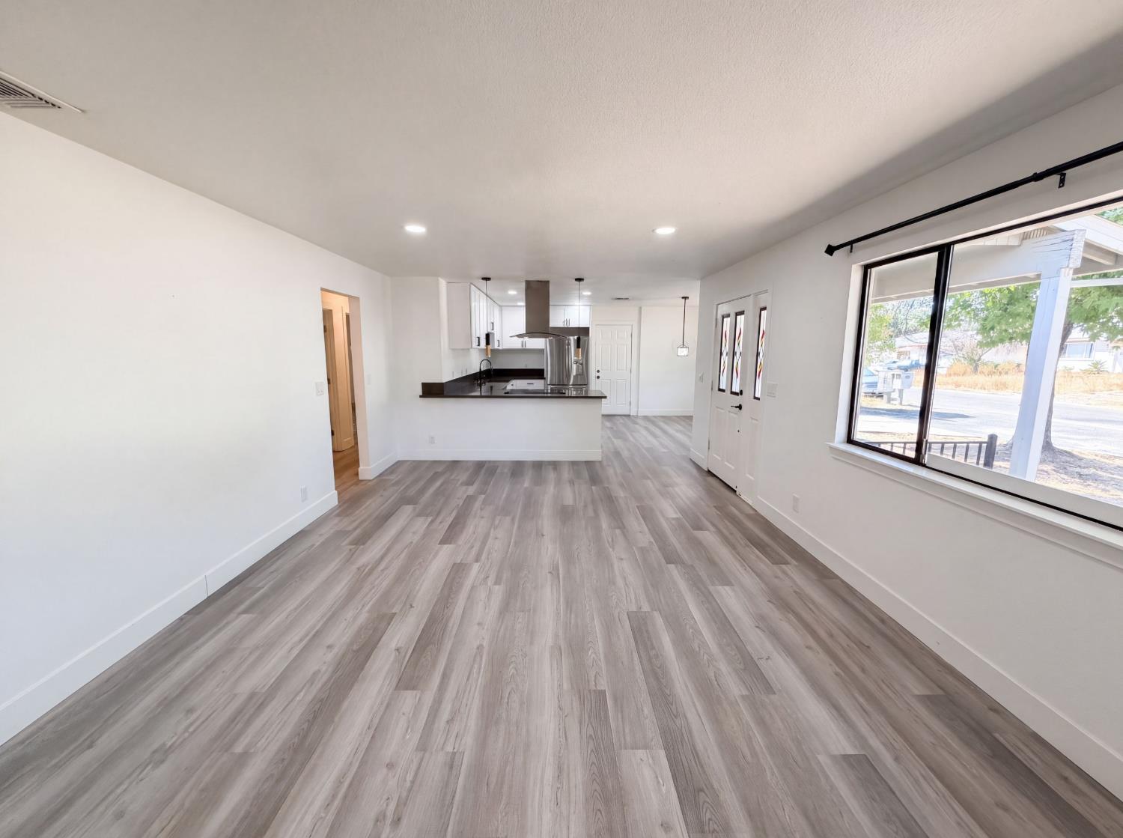
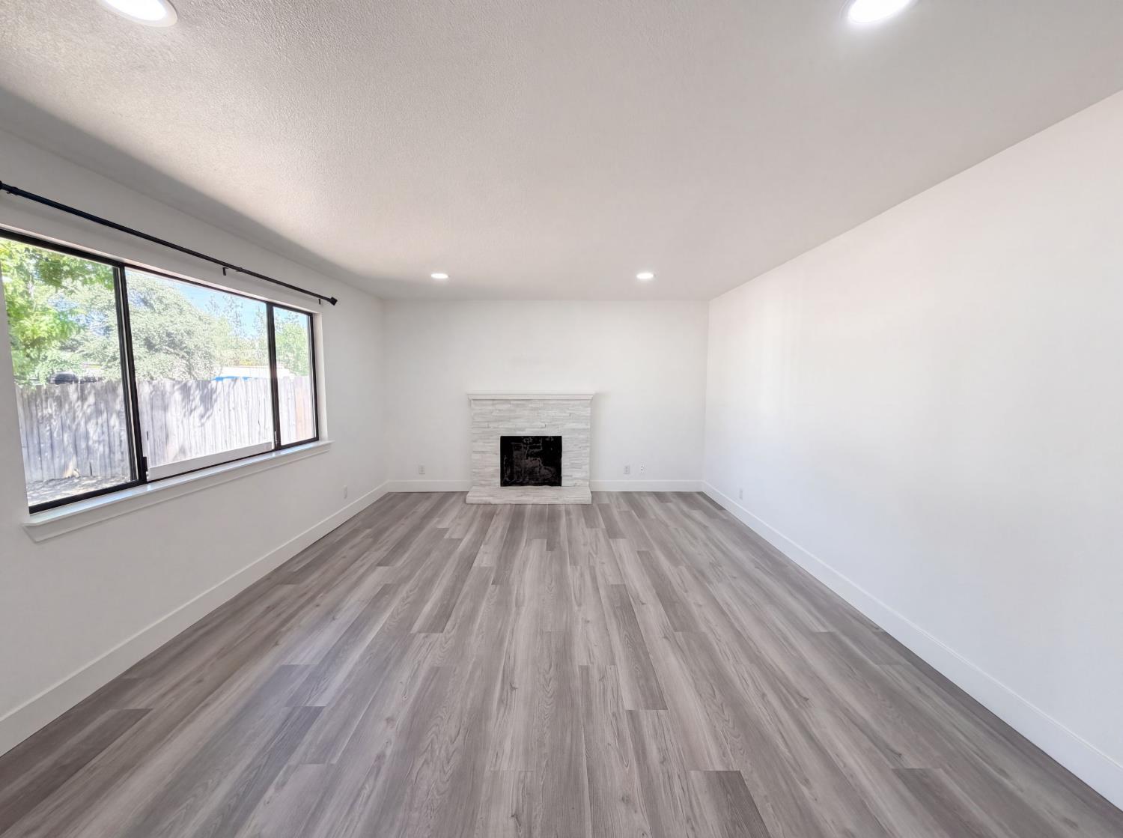
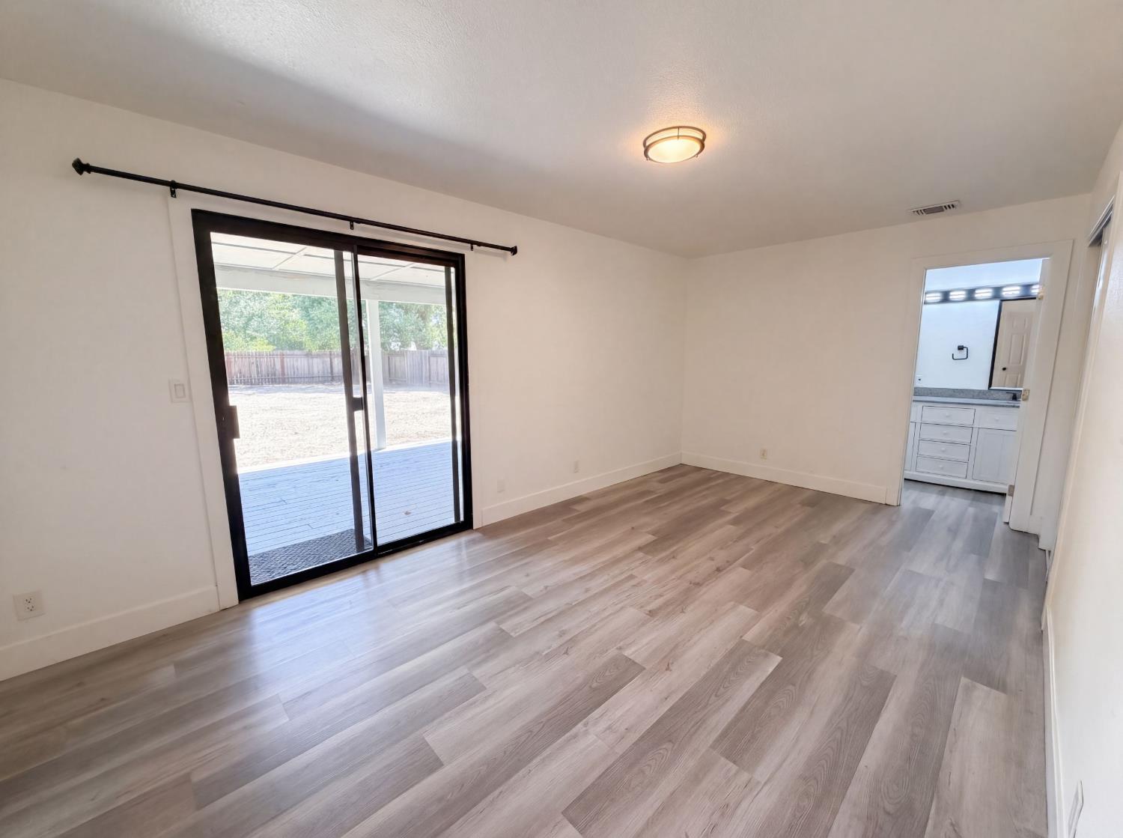
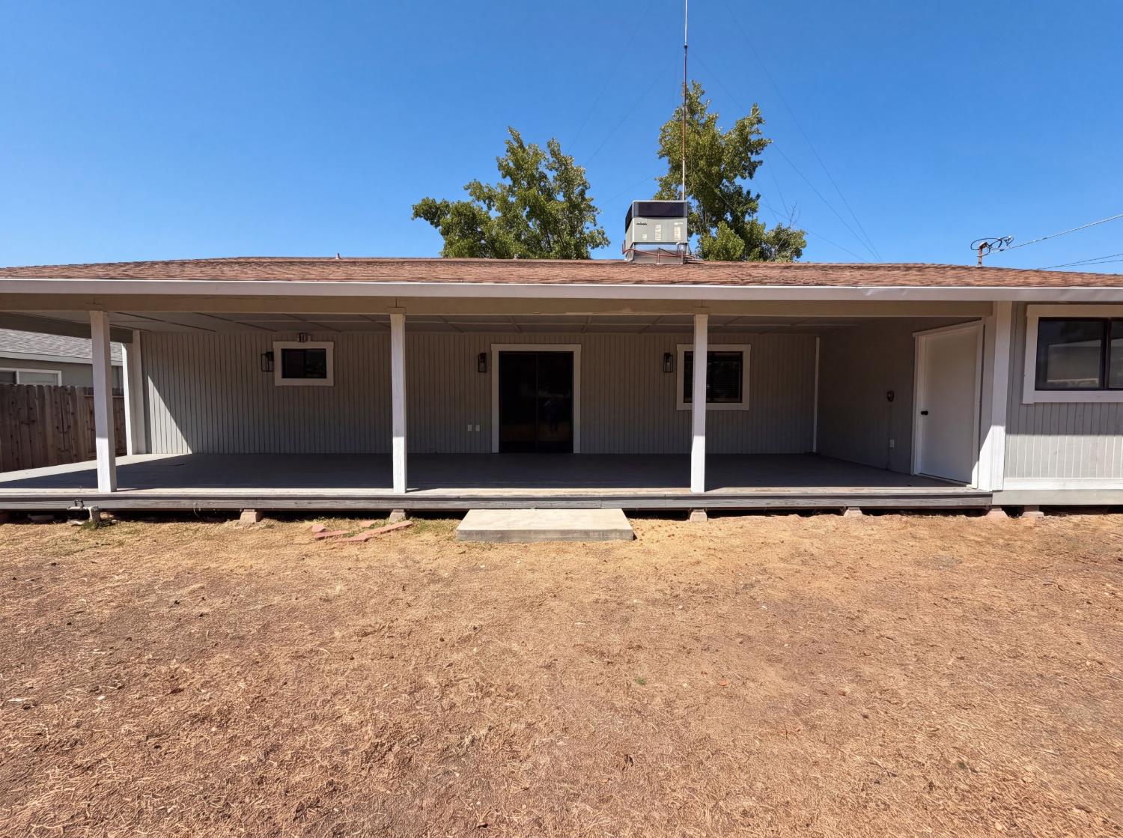
$2,4188266 Streng Ave is a one-story Citrus Heights single-family home built in 1980. The kitchen offers white cabinetry with stainless steel appliances and ample counter space for meal preparation. An open-concept main level connects the living and dining areas, with plank flooring extending throughout. The primary bedroom connects to an adjoining bathroom, and additional bedrooms throughout the home provide comfortable, flexible space. A covered patio extends the living space outdoors overlooking the spacious backyard, and a two-car attached garage adds additional storage and parking. Practical amenities and functional living spaces complete this well-maintained residence throughout every room. Included 100-Day Home Warranty with buyer activation
| 2 weeks ago | Listing updated with changes from the MLS® | |
| 2 weeks ago | Price changed to $530,000 | |
| 2 weeks ago | Listing first seen on site |

All measurements and all calculations of the area are approximate. Information provided by Seller/Other sources, not verified by Broker. All interested persons should independently verify the accuracy of information. Provided properties may or may not be listed by the office/agent presenting the information. Data maintained by MetroList® may not reflect all real estate activity in the market. All real estate content on this site is subject to the Federal Fair Housing Act of 1968, as amended, which makes it illegal to advertise any preference, limitation or discrimination because of race, color, religion, sex, handicap, family status or national origin or an intention to make any such preference, limitation or discrimination. Terms of Use
Last checked 2026-08-31 12:17 AM PDT