

3281 Wildland CourtFolsom, CA 95630
Mortgage Calculator
Monthly Payment (Est.)
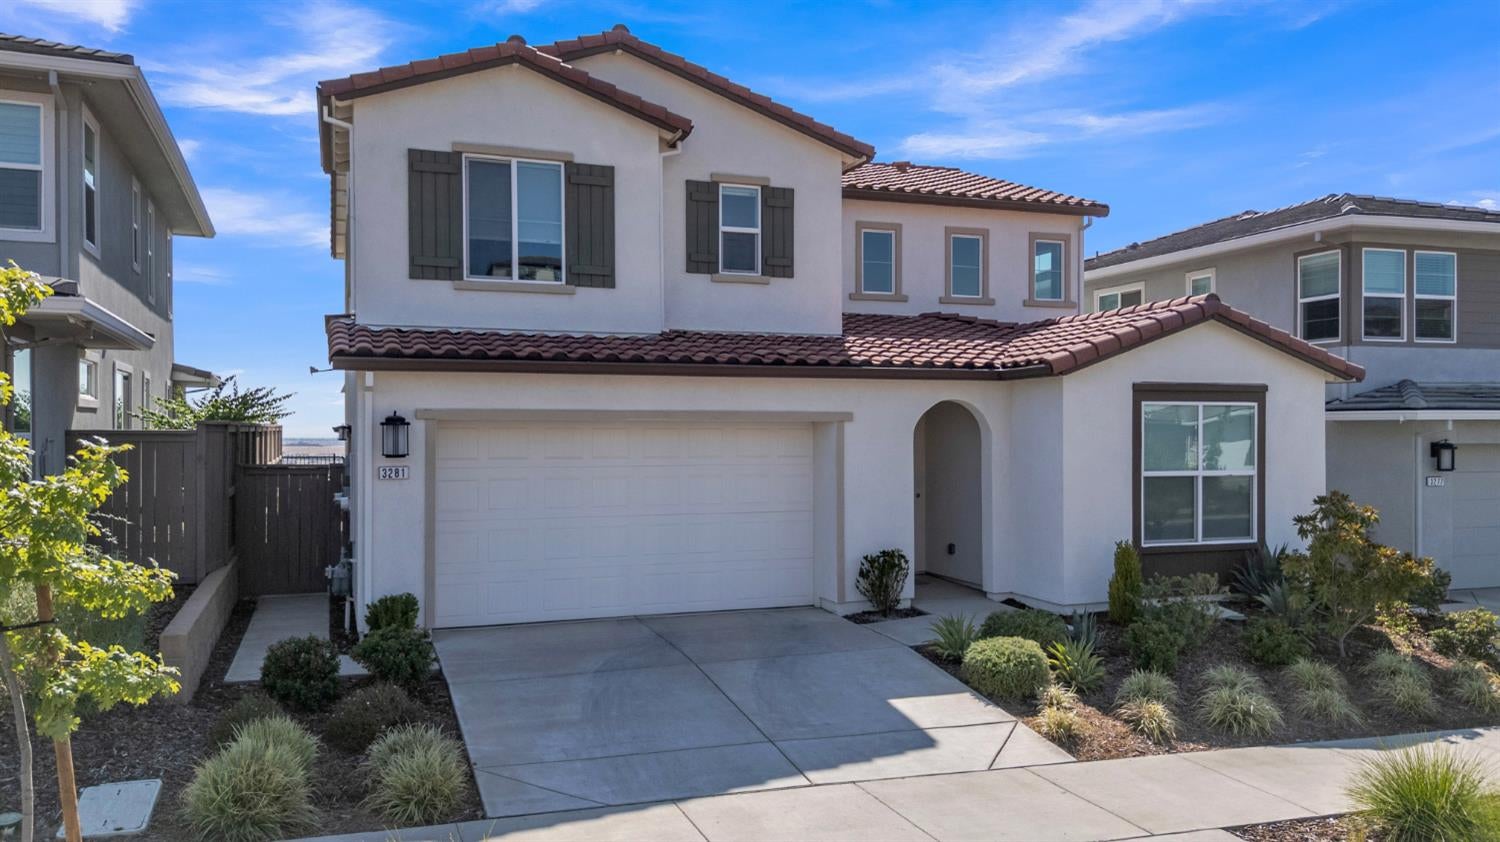
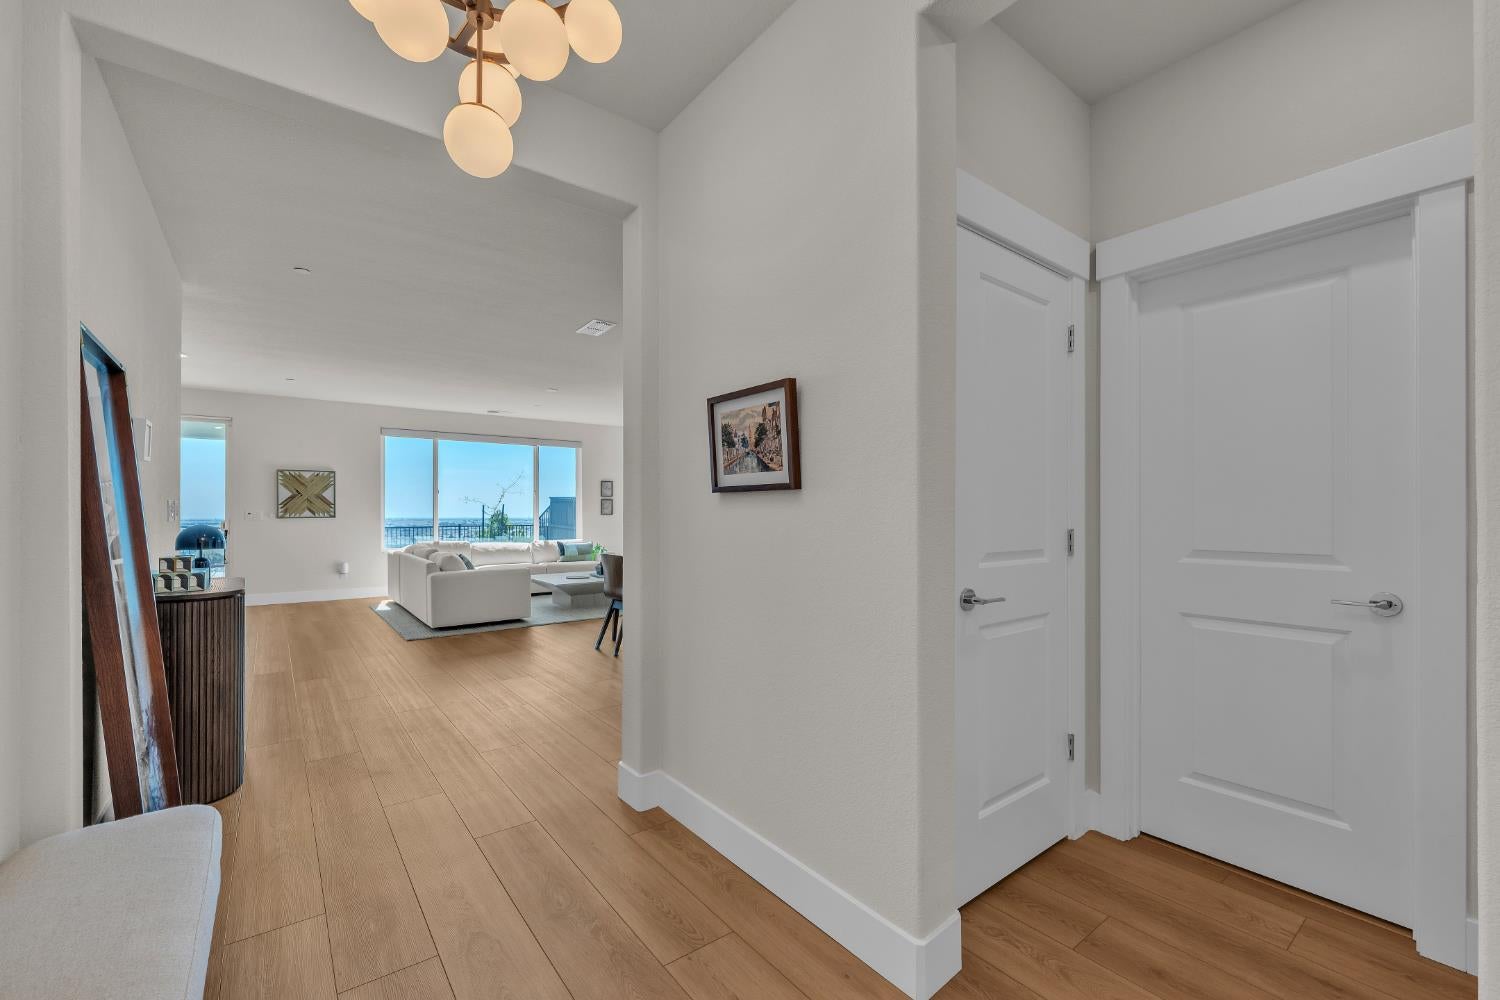
$4,558Located in the highly desirable Iron Ridge at Russell Ranch by Anthem United, this beautifully upgraded home combines modern design, functional living, and stunning sunset views. Situated on a spacious, low-maintenance view lot with unobstructed views, the home features over $175,000 in builder and owner upgrades along with owned solar. The modern open-concept floor plan showcases upgraded LVP flooring throughout the main living areas and a spacious great room filled with natural light. The chef-inspired kitchen makes a statement with upgraded white slab cabinetry, stacked glass upper cabinets extending to the ceiling, soft-close cabinetry, Bianco Calacatta Silestone quartz countertops, and a matching full-height slab quartz backsplash. A large center island anchors the kitchen and opens seamlessly to the dining and great room, creating an ideal space for everyday living and entertaining. A highly desirable downstairs bedroom and full bathroom provide flexibility for guests, multi-generational living, or a private home office. Upstairs, the spacious primary suite offers a relaxing retreat, while a separate private wing features two additional bedrooms, a full bathroom, and a loftcreating the perfect secondary living space. Step outside to a beautifully finished, low-maintenance backyard featuring artificial turf, concrete, mature landscaping, and hardwired lighting. The backyard is designed for relaxing and entertaining while taking full advantage of the home's unobstructed views and gorgeous Sacramento sunsets. Premium Hunter Douglas window coverings, including motorized shades in the living room and primary bedroom, along with upgraded interior lighting, add to the home's thoughtful finishes. Residents also enjoy access to the Russell House and its resort-style amenities, including a pool, clubhouse, fire pits, and gathering spaces. A rare opportunity to own a highly upgraded, move-in ready view home in one of Folsom's most sought-after communities.
| 11 hours ago | Listing updated with changes from the MLS® | |
| 2 weeks ago | Listing first seen on site |

All measurements and all calculations of the area are approximate. Information provided by Seller/Other sources, not verified by Broker. All interested persons should independently verify the accuracy of information. Provided properties may or may not be listed by the office/agent presenting the information. Data maintained by MetroList® may not reflect all real estate activity in the market. All real estate content on this site is subject to the Federal Fair Housing Act of 1968, as amended, which makes it illegal to advertise any preference, limitation or discrimination because of race, color, religion, sex, handicap, family status or national origin or an intention to make any such preference, limitation or discrimination. Terms of Use
Last checked 2026-08-28 03:31 AM PDT