

7561 Orange DriveCitrus Heights, CA 95610
Mortgage Calculator
Monthly Payment (Est.)
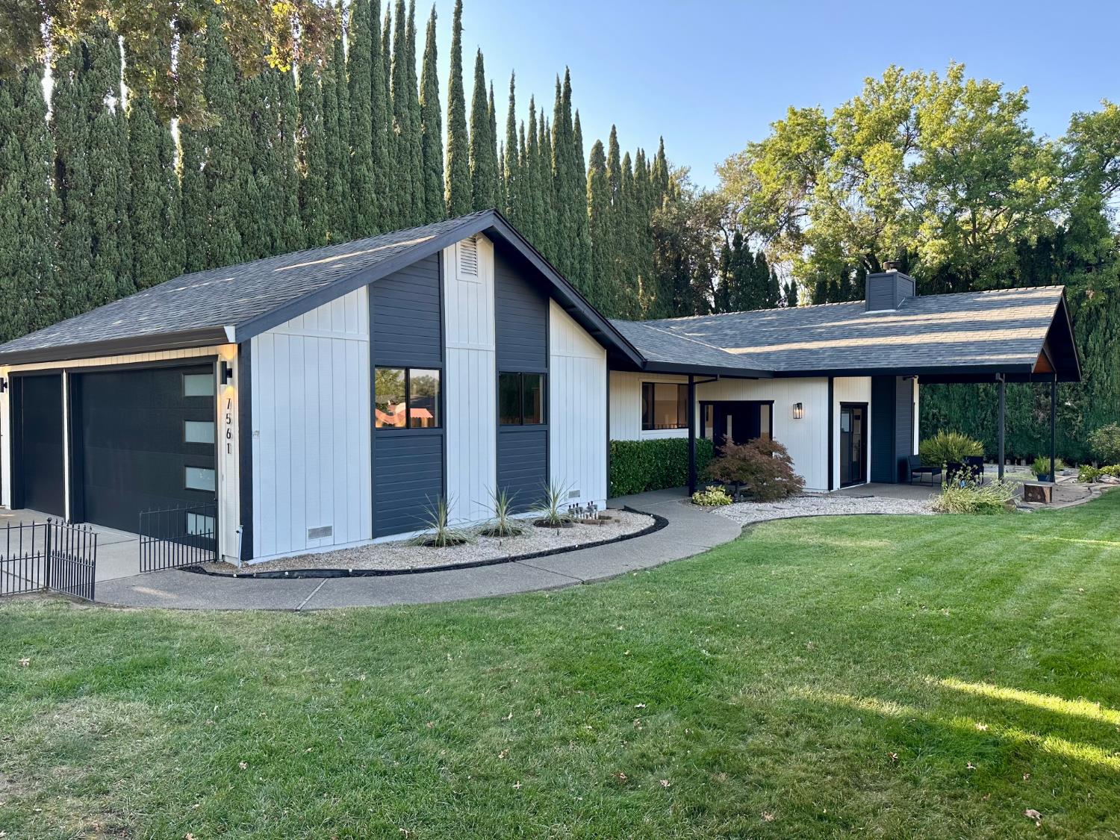
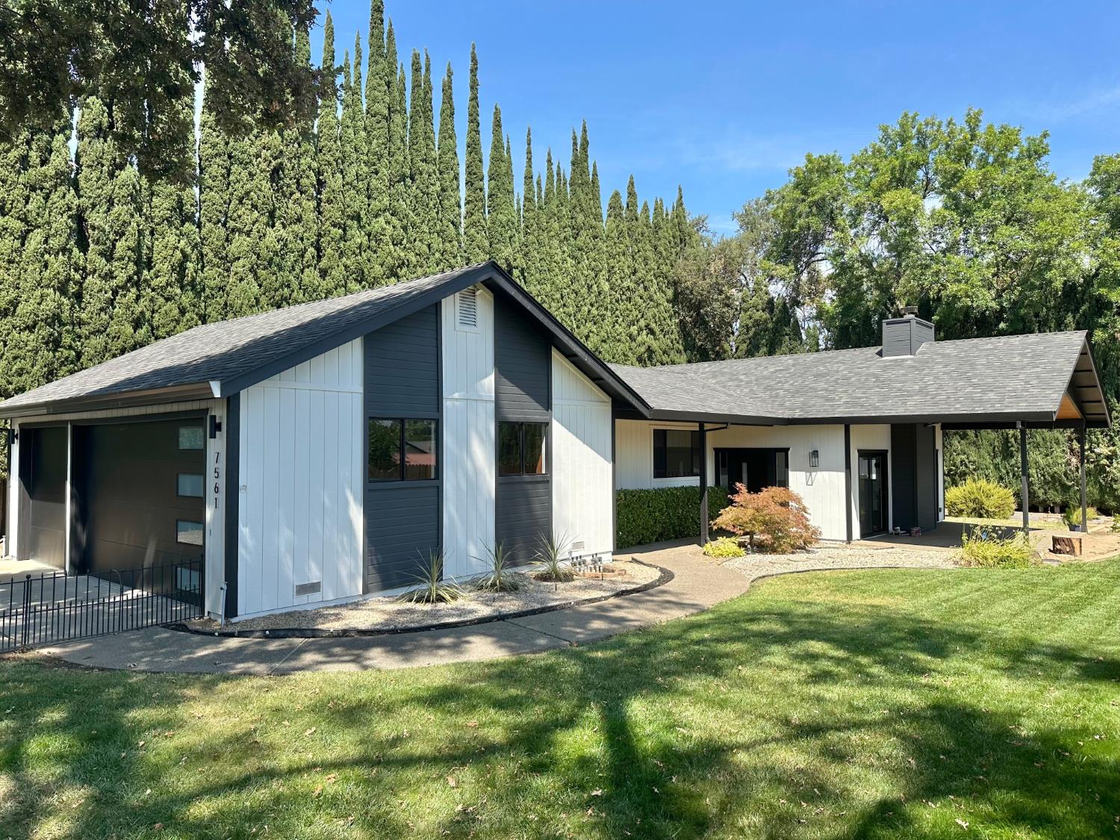
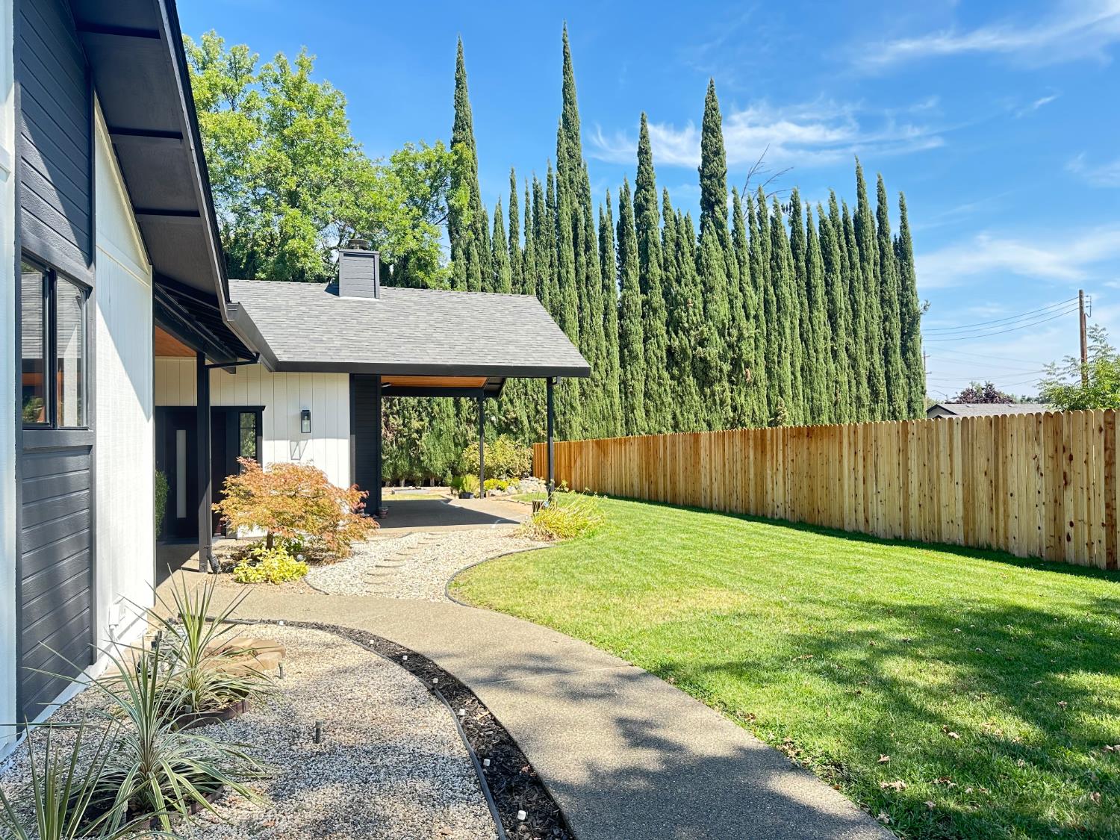
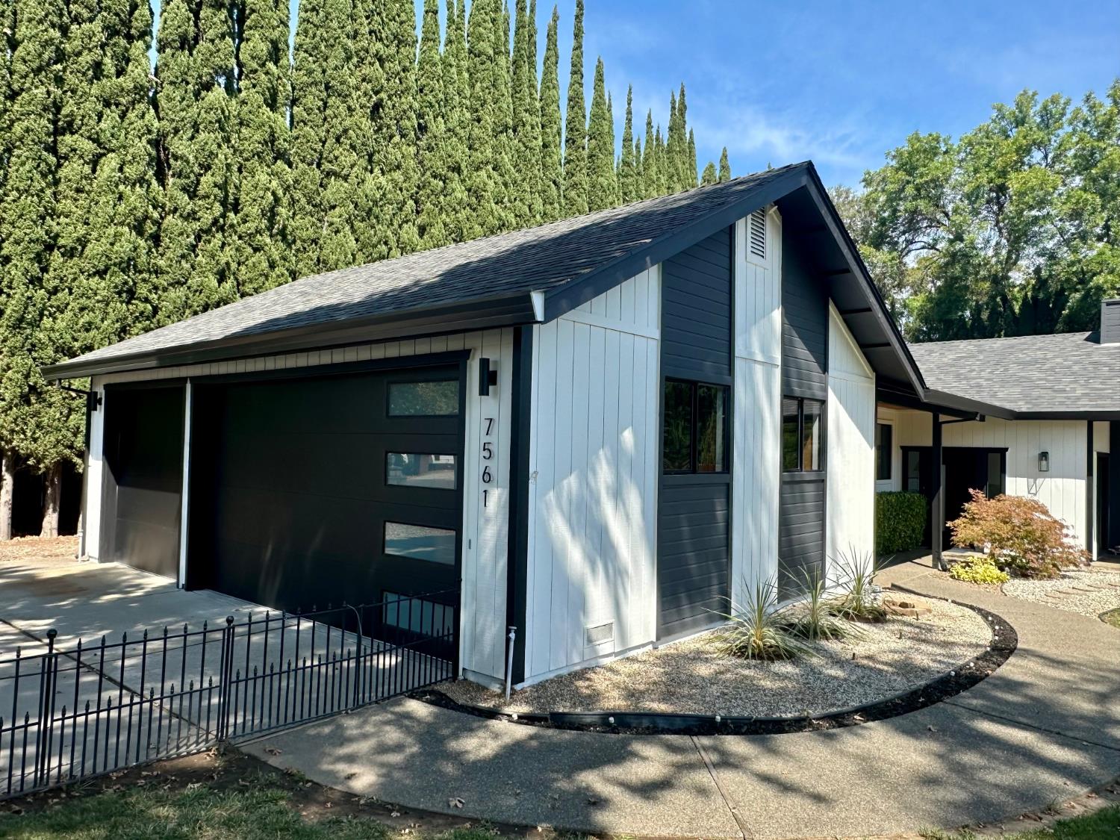
$3,189This mid-century inspired modern craftsman single-story custom home boasts exceptional curb appeal with a striking color palette with natural wood trim. The architectural design features a dramatic shed roof with deep overhangs, exposed structural beams, and expansive black-trimmed windows that flood the home with light. Large private outdoor deck area, all framed by professional landscaping. The seamless exterior profile is completed by an attached 3 car garage featuring an elegant, modern frosted-glass panel door. The heart of the home features a spectacular, sun-drenched open-concept layout defined by dramatic high, sloped ceilings. The living room is anchored by a sharp modern fireplace stone accent and offers a perfect flow into the gourmet chef's kitchen. The kitchen itself is beautifully remodeled, light-filled modern transitional featuring custom natural white oak cabinetry, quartz counter tops, designer black fixtures and expansive windows. A sliding door is leading to a walk-in large pantry. Crisp, contemporary color blocking and warm wood accents seamlessly bind the spaces together, making it an extraordinary environment for upscale entertaining or comfortable everyday living. There is a lot to see and many reasons to fall in love with this unique property in the heart of Citrus Heights.
| 3 weeks ago | Listing updated with changes from the MLS® | |
| 3 weeks ago | Listing first seen on site |

All measurements and all calculations of the area are approximate. Information provided by Seller/Other sources, not verified by Broker. All interested persons should independently verify the accuracy of information. Provided properties may or may not be listed by the office/agent presenting the information. Data maintained by MetroList® may not reflect all real estate activity in the market. All real estate content on this site is subject to the Federal Fair Housing Act of 1968, as amended, which makes it illegal to advertise any preference, limitation or discrimination because of race, color, religion, sex, handicap, family status or national origin or an intention to make any such preference, limitation or discrimination. Terms of Use
Last checked 2026-08-31 12:12 AM PDT