

6197 Paseo De HarrisCitrus Heights, CA 95610
Mortgage Calculator
Monthly Payment (Est.)
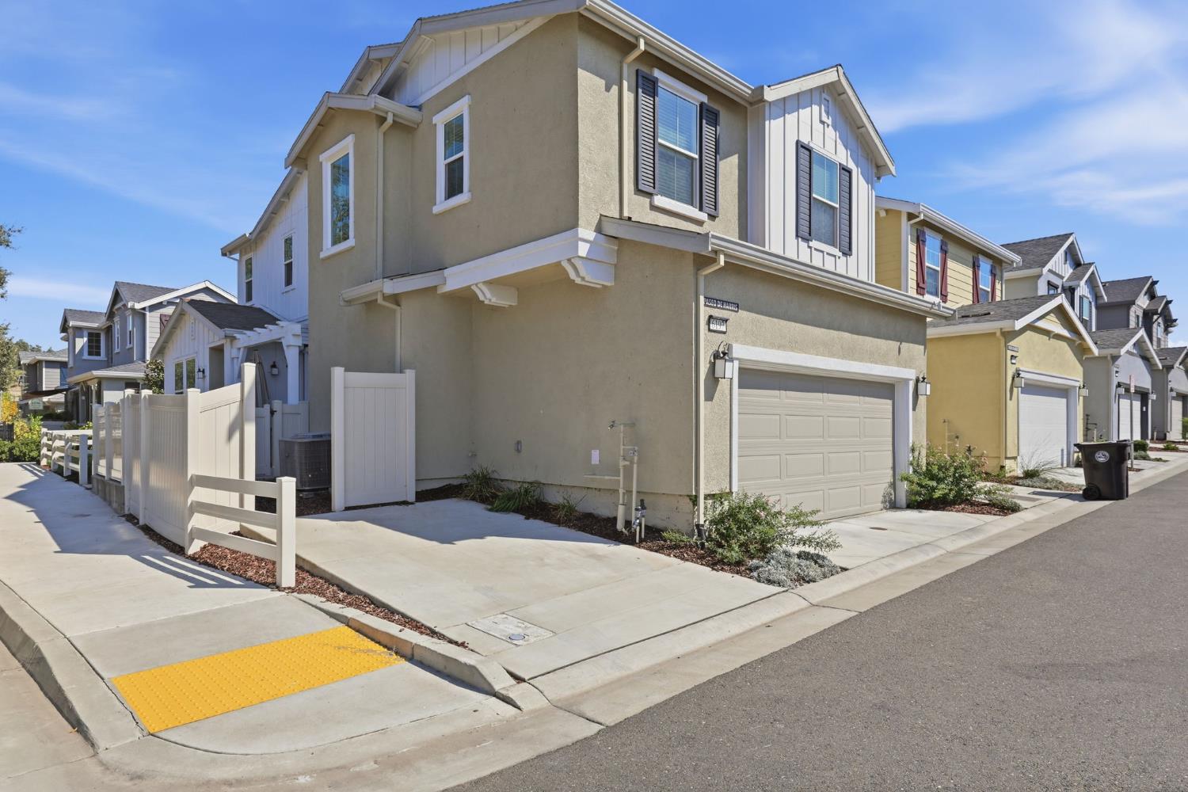
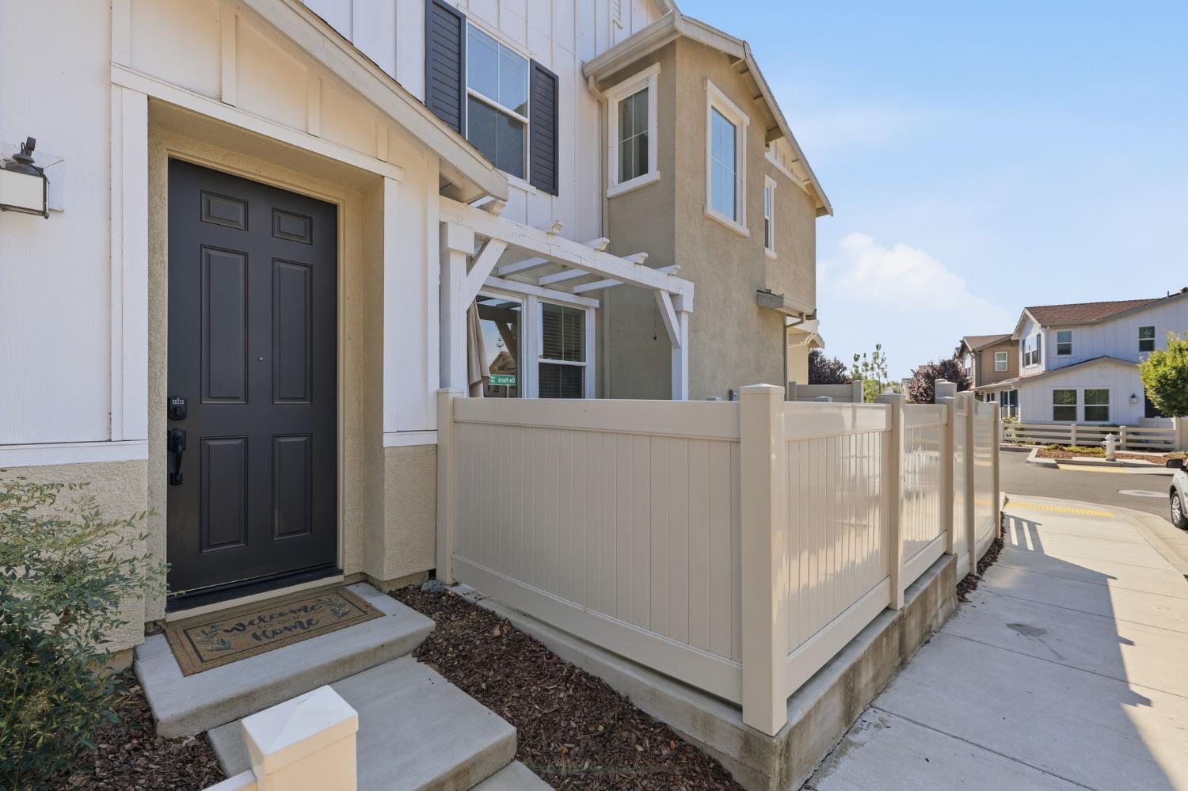
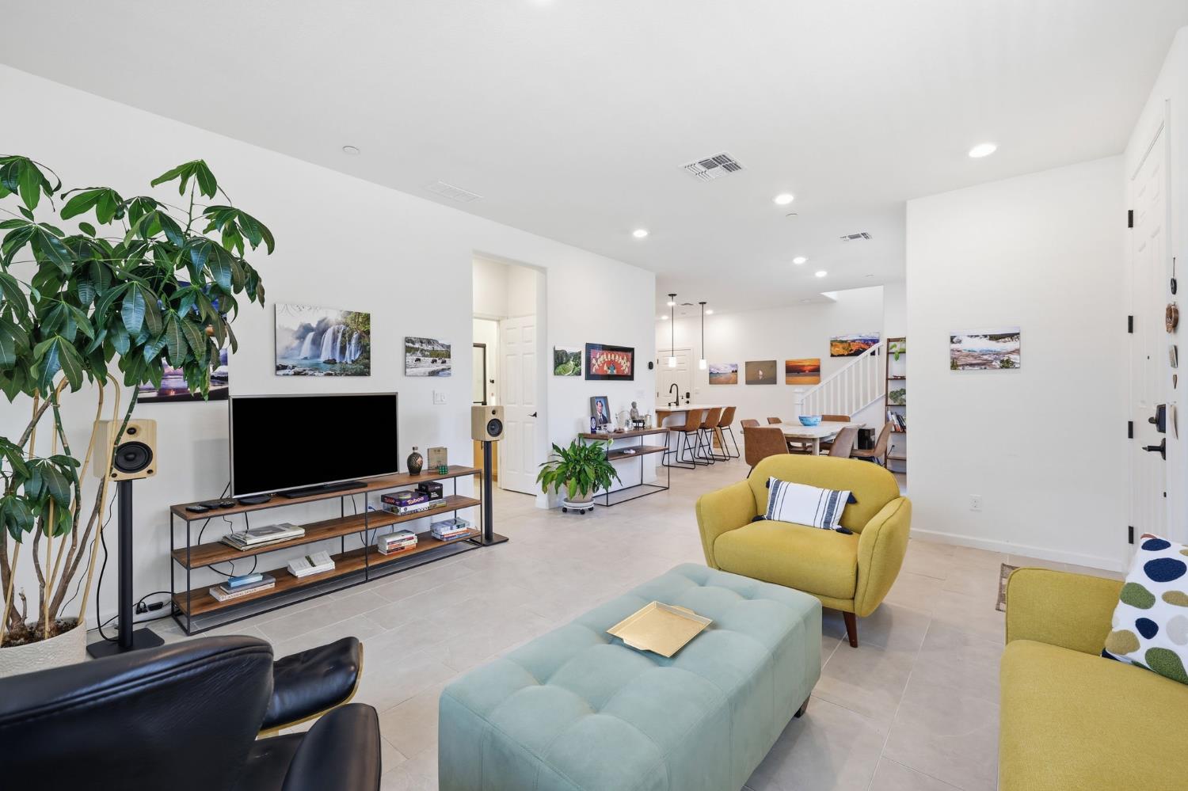
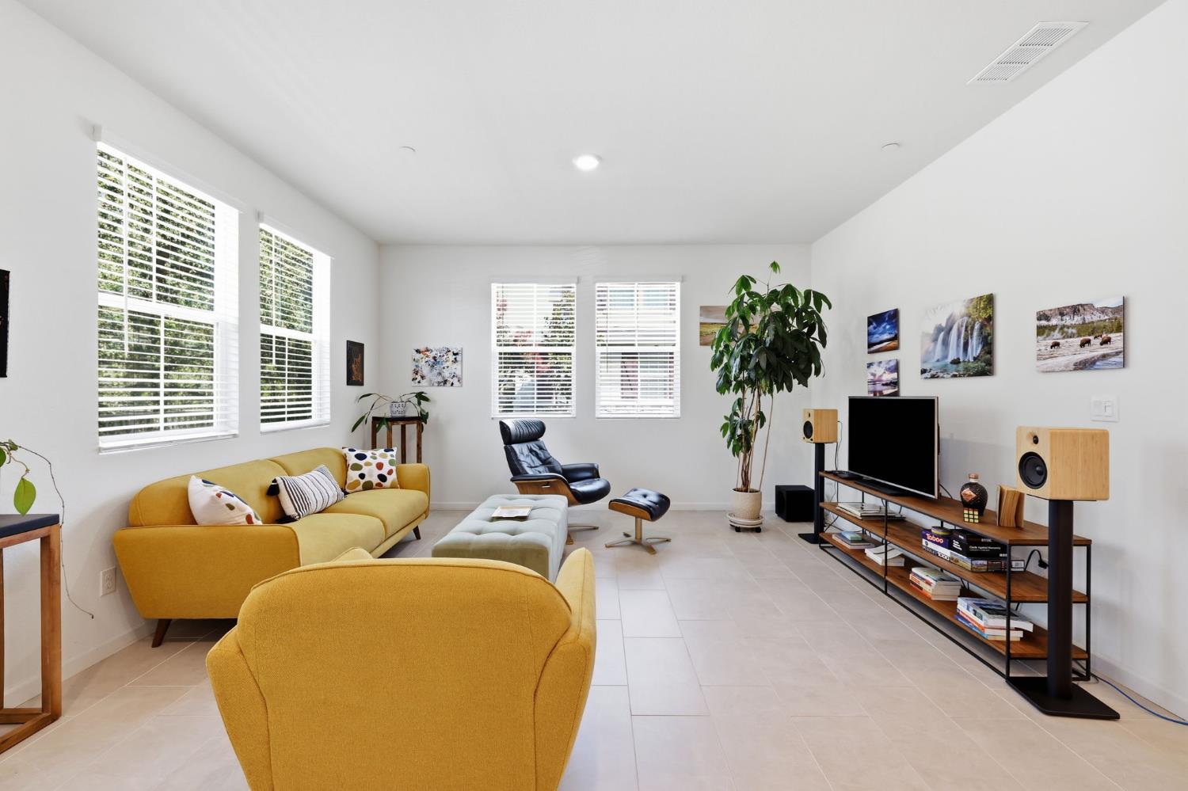
$2,601**2.99% VA ASSUMABLE LOAN NO MORTGAGE INSURANCE!** If you've been waiting for a home that combines modern construction with an interest rate that actually makes sense, this may be the one. Built just four years ago, this nearly-new 4-bedroom, 3-bath home offers approximately 1,789 square feet of thoughtfully designed living space and the real game changer is the **2.99% VA assumable loan with no monthly mortgage insurance**. Even more unique, the seller is willing to leave a portion of his VA entitlement available for a qualified non-military buyer, subject to VA and lender approval. Step inside and you'll immediately appreciate how clean and modern this home feels. The open living areas feature **tile flooring throughout**, creating a stylish look while making everyday maintenance a breeze. The main level includes a **full bedroom and full bathroom**, perfect for guests, extended family, a home office, or anyone who prefers single-level living. The kitchen and living area are designed for the way people live today, with plenty of space to gather, entertain, and enjoy everyday life. And because the home is only four years old, you get the benefits of modern construction without taking on someone else's decades-old maintenance list. Upstairs you'll find three additional bedrooms, including the primary suite, along with an incredibly convenient **upstairs laundry room**. Outside, the home sits on an **end lot** with beautiful views of the greenbelt and nearby walking trails. There's additional parking on the lot, giving you more flexibility for guests and everyday vehicles. **Owned solar** adds another valuable feature to this already energy-conscious home. The seller is also making the move easier by including the **refrigerator, washer and dryer** with the sale. Just move in, unpack and start enjoying the home. The location is another major plus. Situated in Citrus Heights' Sunrise Oaks area, you're surrounded by shopping, restaurants, grocery stores, parks and everyday conveniences. Nearby shopping includes the extensive Sunrise Marketplace area, Marketplace at Birdcage and numerous shopping centers along Sunrise Boulevard, while I-80 provides convenient access throughout the Sacramento region. But here's what makes this one different: **a four-year-old home, 4 bedrooms, 3 full baths, oowned solar, end-lot greenbelt views, downstairs bedroom and bath, upstairs laundryand a 2.99% VA loan with NO mortgage insurance.
| 2 weeks ago | Listing updated with changes from the MLS® | |
| 2 weeks ago | Status changed to Pending | |
| 2 weeks ago | Listing first seen on site |

All measurements and all calculations of the area are approximate. Information provided by Seller/Other sources, not verified by Broker. All interested persons should independently verify the accuracy of information. Provided properties may or may not be listed by the office/agent presenting the information. Data maintained by MetroList® may not reflect all real estate activity in the market. All real estate content on this site is subject to the Federal Fair Housing Act of 1968, as amended, which makes it illegal to advertise any preference, limitation or discrimination because of race, color, religion, sex, handicap, family status or national origin or an intention to make any such preference, limitation or discrimination. Terms of Use
Last checked 2026-08-31 12:17 AM PDT