Save
Ask
Tour
Hide
Share
$960,000
21 Days On Site

3534 Olive Orchard Drive
Folsom, CA 95630

For Sale|Single Family Residence|Active
2
Beds
2
Total Baths
2
Full Baths
1,563
SqFt
$614
/SqFt
2021
Built
Subdivision:
Folsom Ranch-Regency
County:
Sacramento
Call Now: (916) 967-6400
Is this the listing for you? We can help make it yours.
(916) 967-6400
3534 Olive Orchard Drive3534 Olive Orchard Drive3534 Olive Orchard Drive3534 Olive Orchard Drive
Save
Ask
Tour
Hide
Share

Mortgage Calculator

Monthly Payment (Est.)

$4,380
Calculator powered by Showcase IDX, a Constellation1 Company. Copyright ©2026 Information is deemed reliable but not guaranteed.

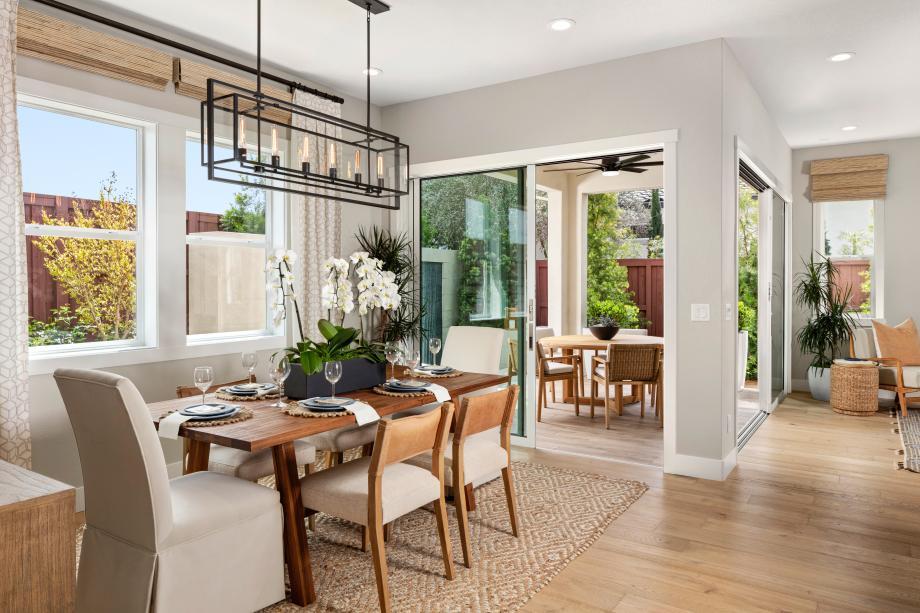
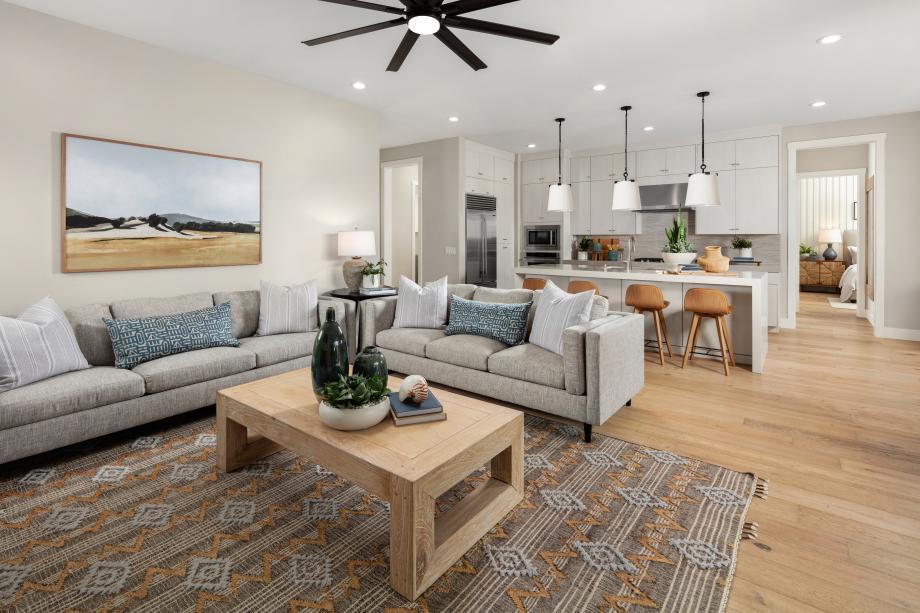
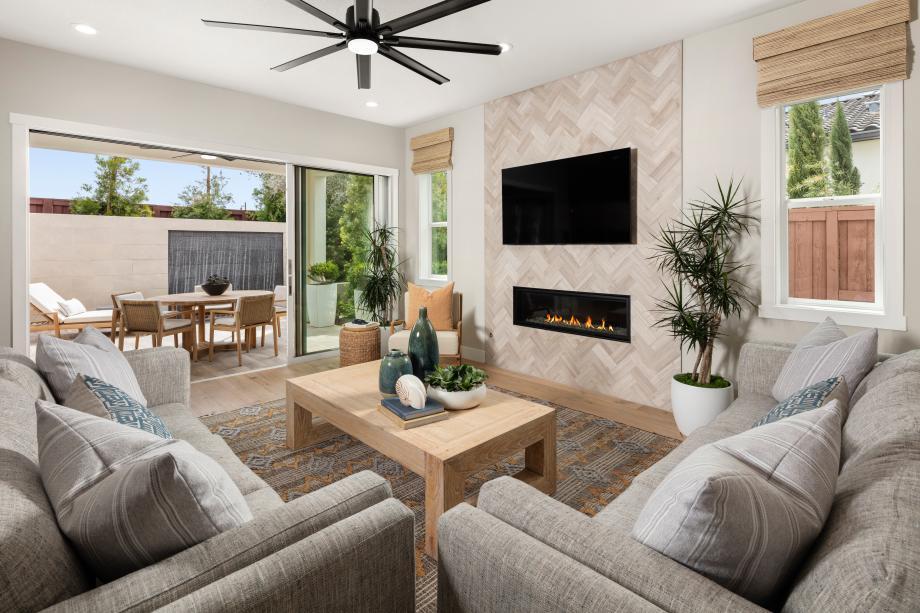
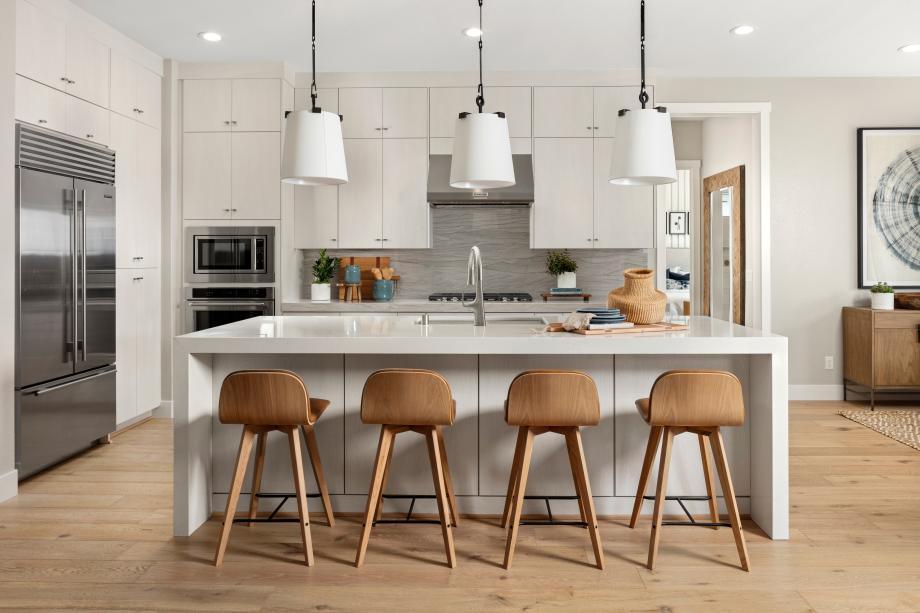
Experience elevated 55+ living in this professionally decorated Redding Spanish Colonial model home at Regency at Folsom Ranch. Soaring ceilings and an expansive open-concept floor plan create a remarkable sense of openness, seamlessly connecting the kitchen, dining area, and great room for effortless everyday living and entertaining. The chef-inspired kitchen serves as the heart of the home, showcasing an expansive waterfall-edge island, ceiling-height cabinetry, designer pendant lighting, and striking quartz surfaces extending from the countertops to the backsplash for a sophisticated focal point. Expansive multi-stacking doors fill the interior with natural light and open to a covered outdoor retreat, where a tranquil water feature and inviting gathering spaces extend the living experience outdoors. Every room has been thoughtfully curated to balance comfort and sophistication, with Designer Appointed Features, statement lighting, and custom details creating an atmosphere of effortless elegance throughout. This exceptional Redding model home offers a stunning combination of architectural character, indoor-outdoor living, and sophisticated design in Regency at Folsom Ranch.

Save
Ask
Tour
Hide
Share
Listing Snapshot
Price 
$960,000
Days On Site 
21 Days
Bedrooms 
2
Inside Area (SqFt) 
1,563 sqft
Total Baths 
2
Full Baths 
2
Partial Baths 
N/A
Lot Size 
0.1045 Acres
Year Built 
2021
MLS® Number 
226099693
Status 
Active
Property Tax 
N/A
HOA/Condo/Coop Fees 
$286 monthly
Sq Ft Source 
Builder
Friends & Family
Recent Activity
3 weeks agoListing updated with changes from the MLS®
3 weeks agoListing first seen on site
General Features
Acres 
0.1045
Attached Garage 
Yes
Cross Street 
Mangini
Direction Faces 
Northwest
Foundation 
Slab
Garage 
Yes
Garage Spaces 
2
Green Energy Efficient 
AppliancesInsulationConstructionRoofThermostatWater HeaterWindows
Home Warranty 
Yes
Levels 
One
Parking 
PavedPrivateAttached
Pets 
YesCats OKDogs OK
Property Condition 
New Construction
Property Sub Type 
Single Family Residence
Sewer 
Public Sewer
Style 
Spanish
Utilities 
Natural Gas AvailableCable AvailableSewer ConnectedNatural Gas ConnectedElectricity AvailableSewer Available
Water Source 
Public
Zoning 
Residential
Interior Features
Appliances 
Built-In Electric OvenGas CooktopBuilt-In RefrigeratorDishwasherDisposalMicrowavePlumbed For Ice MakerTankless Water HeaterENERGY STAR Qualified Appliances
Cooling 
Central Air
Electric 
220 Volts in Laundry
Fireplace 
Yes
Fireplace Features 
Living Room
Fireplaces 
1
Flooring 
TileVinyl
Heating 
Central
Interior 
Walk-In Closet(s)Kitchen IslandStone CountersDouble Vanity
Laundry Features 
Laundry RoomGas Dryer Hookup
Spa 
Yes
Window Features 
Double Pane Windows
Save
Ask
Tour
Hide
Share
Exterior Features
Construction Details 
Stucco
Fencing 
WoodFenced
Lot Features 
LevelSprinklers In FrontLandscaped
Patio And Porch 
CoveredPatio
Pool Features 
LapOtherIndoorCommunityPrivate
Private Pool 
Yes
Roof 
Tile
Spa 
Yes
Spa Features 
In Ground
Windows/Doors 
Double Pane Windows
Community Features
Association Amenities 
PoolClubhouseDog ParkSpa/Hot TubTrail(s)BarbecueFitness Center
Association Dues 
286
Community Features 
GatedPoolCurbsSidewalks
Financing Terms Available 
CashConventionalVA Loan
HOA Fee Frequency 
Monthly
MLS Area 
10630
Roads 
AsphaltPaved
School District 
Sacramento
Senior Community 
Yes
Schools
School District
Sacramento
Elementary School
Unknown
Middle School
Unknown
High School
Unknown
Listing courtesy of Toll Brothers Real Estate, Inc


All measurements and all calculations of the area are approximate. Information provided by Seller/Other sources, not verified by Broker. All interested persons should independently verify the accuracy of information. Provided properties may or may not be listed by the office/agent presenting the information. Data maintained by MetroList® may not reflect all real estate activity in the market. All real estate content on this site is subject to the Federal Fair Housing Act of 1968, as amended, which makes it illegal to advertise any preference, limitation or discrimination because of race, color, religion, sex, handicap, family status or national origin or an intention to make any such preference, limitation or discrimination. Terms of Use
Last checked 2026-08-27 01:22 AM PDT

Neighborhood & Commute
Source: Walkscore
Save
Ask
Tour
Hide
Share