Save
Ask
Tour
Hide
Share
$1,618,000
2 Days On Site

4232 Savoie Court
Loomis, CA 95650

For Sale|Single Family Residence|Active
4
Beds
3
Total Baths
3
Full Baths
3,092
SqFt
$523
/SqFt
1999
Built
Subdivision:
Clos Du Lac
County:
Placer
Call Now: (916) 967-6400
Is this the listing for you? We can help make it yours.
(916) 967-6400
4232 Savoie Court4232 Savoie Court4232 Savoie Court4232 Savoie Court
Save
Ask
Tour
Hide
Share

Mortgage Calculator

Monthly Payment (Est.)

$7,382
Calculator powered by Showcase IDX, a Constellation1 Company. Copyright ©2026 Information is deemed reliable but not guaranteed.

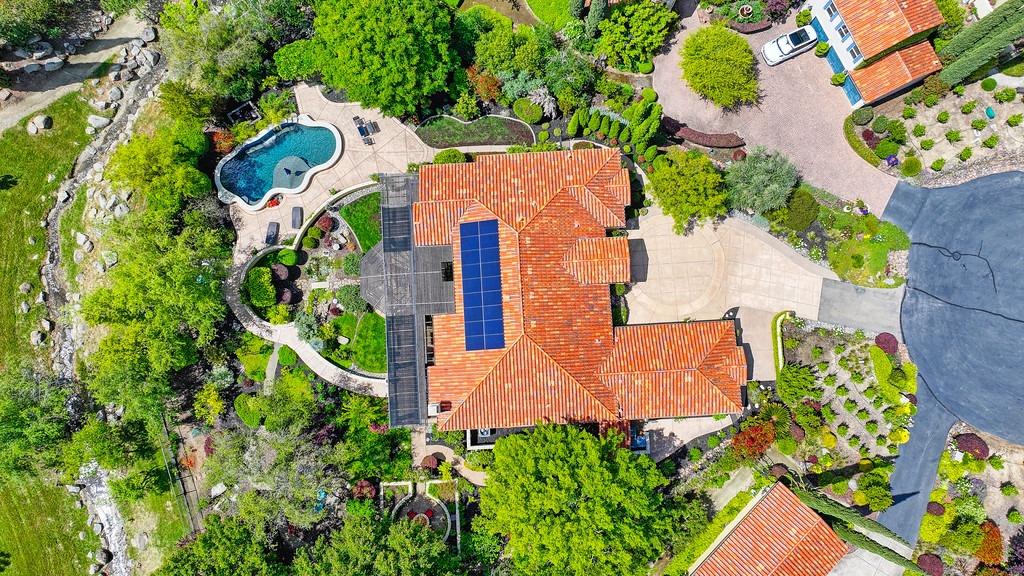
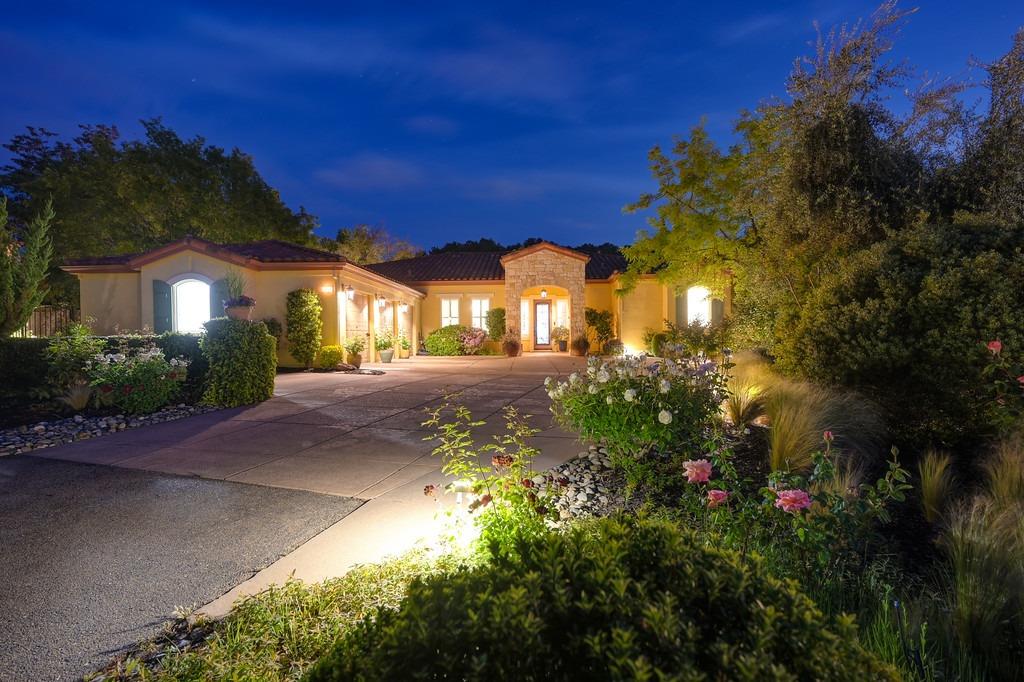
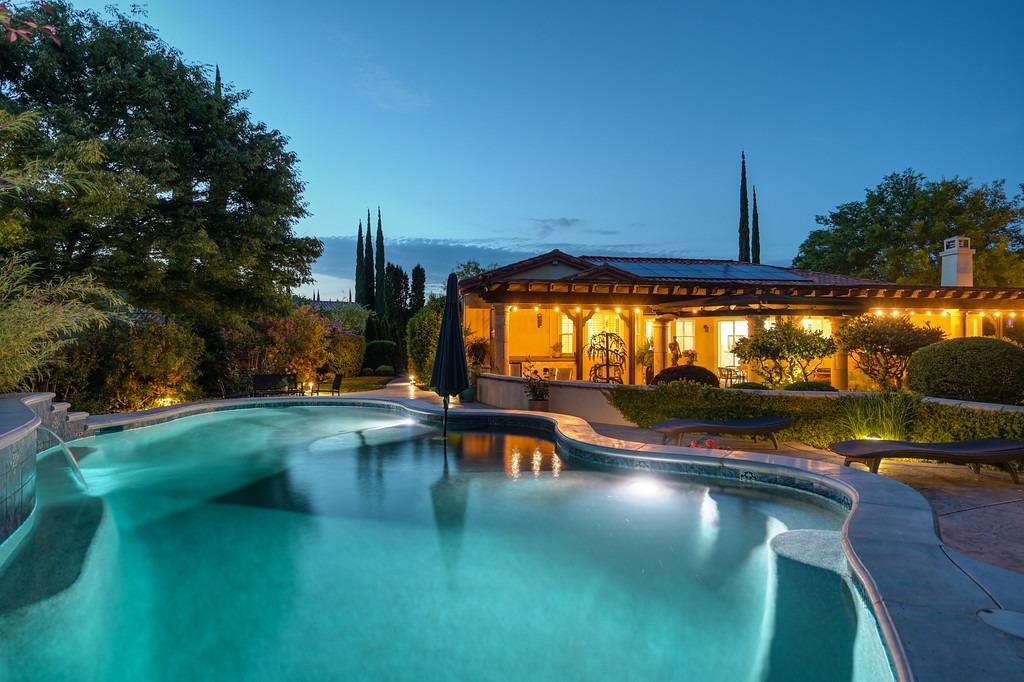
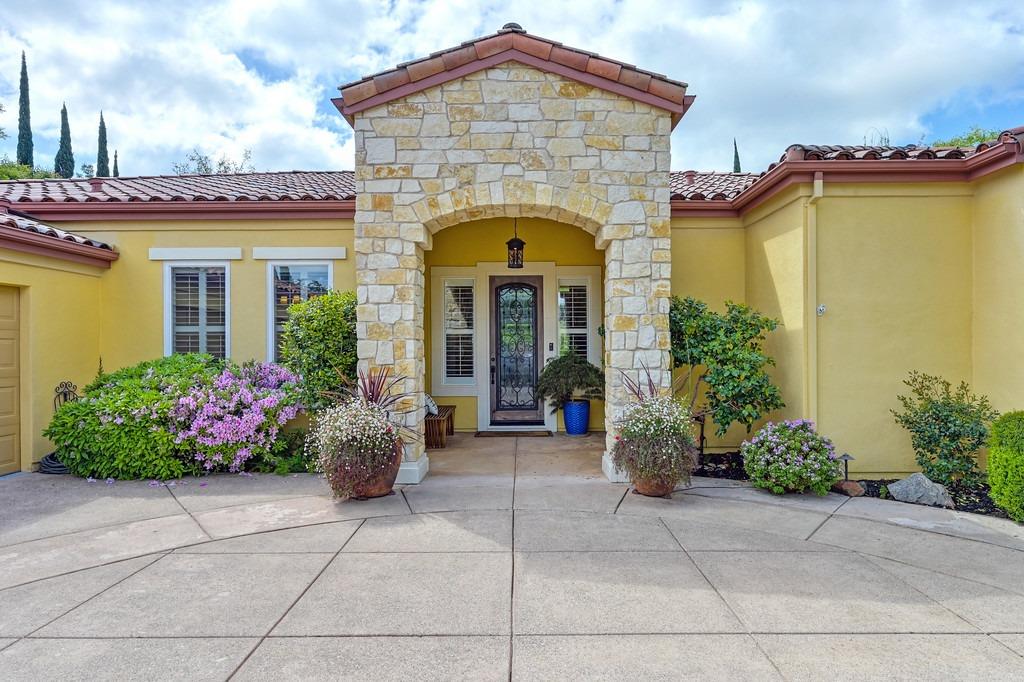
Experience refined Napa-inspired living in this exquisite single-level home nestled within the prestigious gated community of Clos Du Lac. This exclusive enclave offers a true private wine-country atmosphere complete with lakes, walking trails, olive orchards, and vineyardsall secured behind gates. Conveniently located just 10 minutes to the freeway and shopping, students enjoy the highly regarded Loomis Union School District and Del Oro High School. What makes this property truly special begins outside. Set on a generously manicured .6-acre lot that backs to a greenbelt with a creek flowing between the community's lakes, the home feels as though it sits on far more land. The beauty and privacy are yours without the maintenance of a larger parcel. The park-like backyard delivers a daily soundtrack of birdsong and flowing water, framed by open space and serene views. Soak in the solar heated swimming pool, your own private spa, relax beneath the cool redwood patio cover, or cook and entertain at the outdoor kitchen. Thoughtfully upgraded throughout, the 3092 square foot 4 bedroom, 3 bathroom residence features owned solar power, plantation shutters, custom paint and flooring, a hardwired alarm system, and additional refinements that elevate everyday comfort. Enjoy peaceful views of the grounds from every window, or gather in the open living, family, and dining spaces. Two bedrooms share a convenient Jack-and-Jill bath, while a junior primary suite offers its own dedicated bathroom. Enjoy the versatile potting room/workshop located behind the finished three-car garage to work on your hobbies or projects. This hidden gem delivers the best of wine-country lifestyle, exceptional privacy, and practical convenience in one of Loomis's most desirable communities.

Save
Ask
Tour
Hide
Share
Listing Snapshot
Price 
$1,618,000
Days On Site 
2 Days
Bedrooms 
4
Inside Area (SqFt) 
3,092 sqft
Total Baths 
3
Full Baths 
3
Partial Baths 
N/A
Lot Size 
0.6 Acres
Year Built 
1999
MLS® Number 
226099399
Status 
Active
Property Tax 
N/A
HOA/Condo/Coop Fees 
$563 monthly
Sq Ft Source 
N/A
Friends & Family
Recent Activity
22 hours agoListing updated with changes from the MLS®
2 days agoListing first seen on site
General Features
Acres 
0.6
Additional Property Use 
Residential
Attached Garage 
Yes
Cross Street 
Clos Du Lac Cir
Direction Faces 
North
Foundation 
Slab
Garage 
Yes
Garage Spaces 
3
Green Energy Efficient 
Windows
Parking 
AttachedGarage Door OpenerWorkshop in GarageGarage Faces SideInside Entrance
Pets 
Yes
Property Condition 
Updated/Remodeled
Property Sub Type 
Single Family Residence
Sewer 
Public Sewer
Style 
Mediterranean
Utilities 
Natural Gas AvailableCable ConnectedNatural Gas Connected
Water Source 
Public
Zoning 
RA-B-X
Interior Features
Appliances 
Built-In Electric OvenFree-Standing RefrigeratorGas CooktopDishwasherDisposalMicrowavePlumbed For Ice MakerWine RefrigeratorRange HoodWasher/Dryer Stacked
Cooling 
Ceiling Fan(s)Whole House FanCentral Air
Electric 
220 VoltsGenerator
Fireplace 
Yes
Fireplace Features 
InsertLiving RoomGas Log
Fireplaces 
1
Flooring 
CarpetStoneTile
Heating 
Fireplace InsertNatural GasCentral
Interior 
Double VanityStone Counters
Laundry Features 
Gas Dryer Hookup
Spa 
Yes
Window Features 
Window CoveringsDouble Pane WindowsScreens
Save
Ask
Tour
Hide
Share
Exterior Features
Construction Details 
StuccoFrame
Exterior 
Fire Pit
Fencing 
Back YardWood
Lot Features 
LevelCul-De-SacSprinklers In FrontSprinklers In RearLandscaped
Other Structures 
Workshop
Patio And Porch 
CoveredFront PorchPatio
Pool Features 
HeatedPool SweepSolar HeatBlack BottomPrivate
Private Pool 
Yes
Roof 
Tile
Spa 
Yes
Spa Features 
Private
View 
Lake
Waterview 
Lake
Windows/Doors 
Window CoveringsDouble Pane WindowsScreens
Community Features
Association Amenities 
Trail(s)OtherPark
Association Dues 
563
Community Features 
Gated
Financing Terms Available 
CashConventionalFHASubmitVA Loan
HOA Fee Frequency 
Monthly
MLS Area 
12650
Roads 
Paved
School District 
Placer
Schools
School District
Placer
Elementary School
Unknown
Middle School
Unknown
High School
Unknown
Listing courtesy of eXp Realty of California, Inc.


All measurements and all calculations of the area are approximate. Information provided by Seller/Other sources, not verified by Broker. All interested persons should independently verify the accuracy of information. Provided properties may or may not be listed by the office/agent presenting the information. Data maintained by MetroList® may not reflect all real estate activity in the market. All real estate content on this site is subject to the Federal Fair Housing Act of 1968, as amended, which makes it illegal to advertise any preference, limitation or discrimination because of race, color, religion, sex, handicap, family status or national origin or an intention to make any such preference, limitation or discrimination. Terms of Use
Last checked 2026-08-13 01:14 PM PDT

Neighborhood & Commute
Source: Walkscore
Save
Ask
Tour
Hide
Share