

5108 Laurelview AvenueCarmichael, CA 95608
Mortgage Calculator
Monthly Payment (Est.)
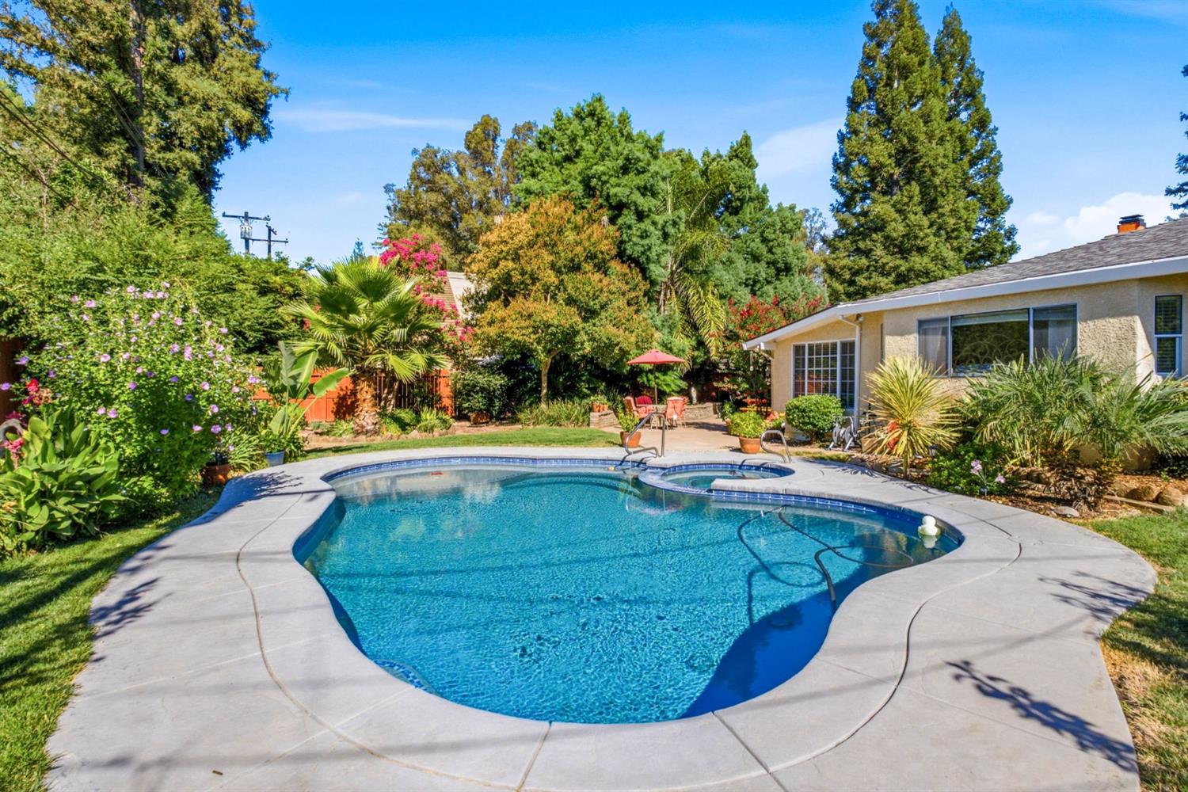
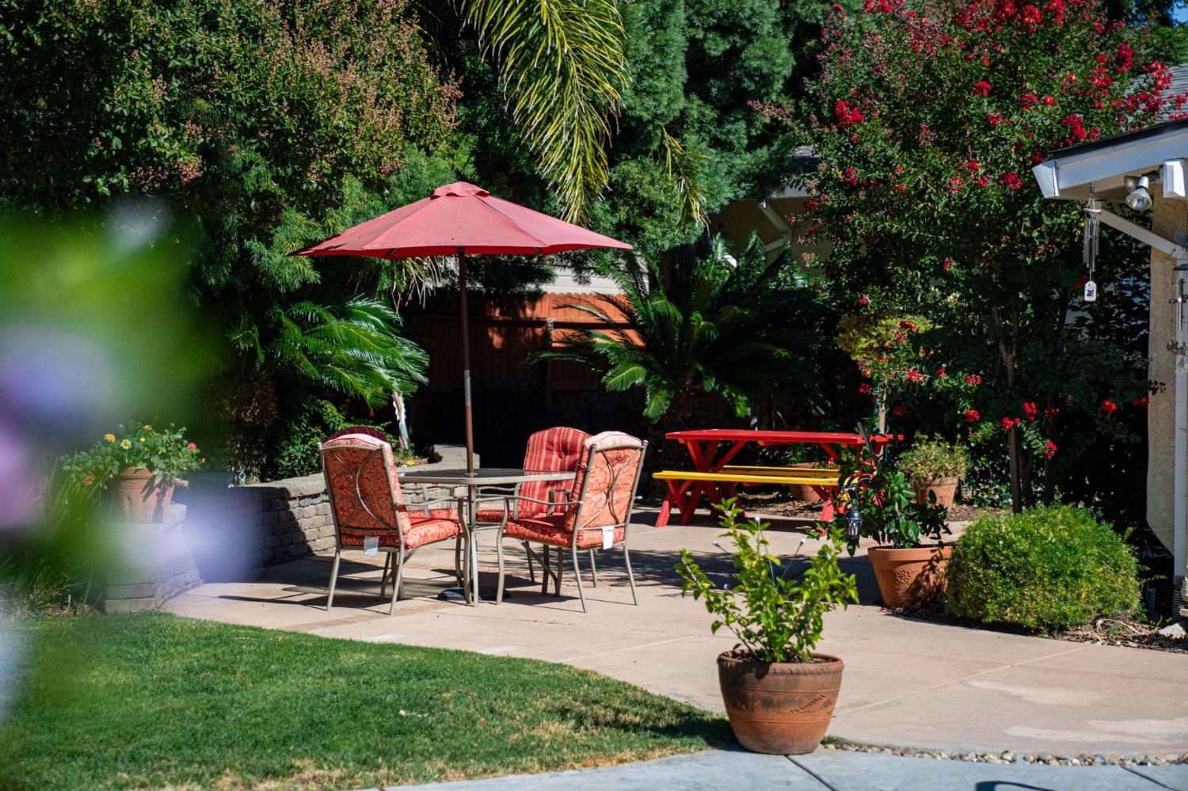
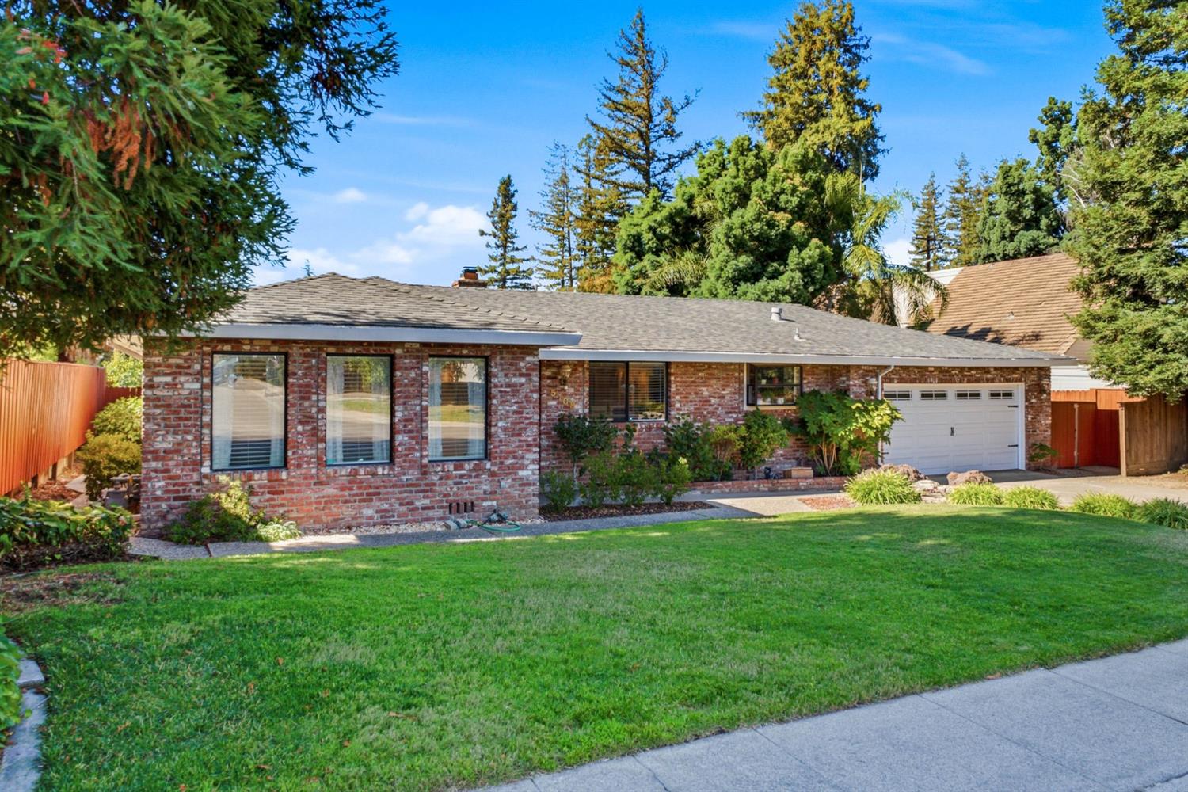
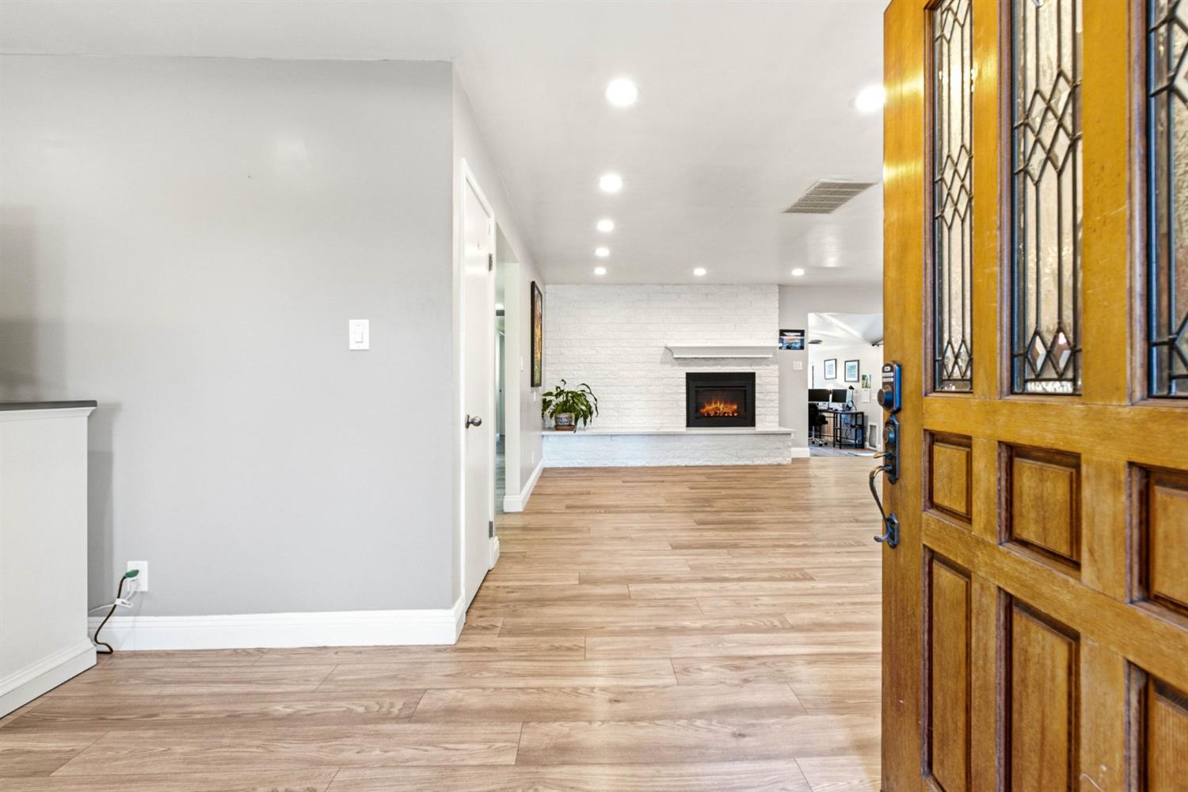
$3,193Get ready to host the ultimate summer get-togethers at this gorgeous single-story home, perfectly tucked away in one of Carmichael's favorite neighborhoods. Situated on a .23 acre lot! Fully remodeled with 4 bedrooms & 2 bathrooms w/ 2145 sqft. The kitchen has a massive island that opens right up to the living space, making it a breeze to hang out with family or host friends. The backyard is where the magic really happens. Step outside to your own private mini-resort featuring a newly built-in heated pool and spa. The beautifully landscaped exterior also includes fresh sod, mature trees and a remarkable mini-orchard of eleven fruit trees including avocado, cherry, Meyer lemon, and more. This home is the ultimate oasis for year-round relaxation and gathering. Beyond the beautiful tree-lined streets, you'll absolutely love the unbeatable location. Close to Highways, and only minutes from amazing dining spots.
| yesterday | Listing updated with changes from the MLS® | |
| yesterday | Listing first seen on site |

All measurements and all calculations of the area are approximate. Information provided by Seller/Other sources, not verified by Broker. All interested persons should independently verify the accuracy of information. Provided properties may or may not be listed by the office/agent presenting the information. Data maintained by MetroList® may not reflect all real estate activity in the market. All real estate content on this site is subject to the Federal Fair Housing Act of 1968, as amended, which makes it illegal to advertise any preference, limitation or discrimination because of race, color, religion, sex, handicap, family status or national origin or an intention to make any such preference, limitation or discrimination. Terms of Use
Last checked 2026-08-06 11:49 PM PDT