

139 Briggs Ranch Dr. DriveFolsom, CA 95630
Mortgage Calculator
Monthly Payment (Est.)
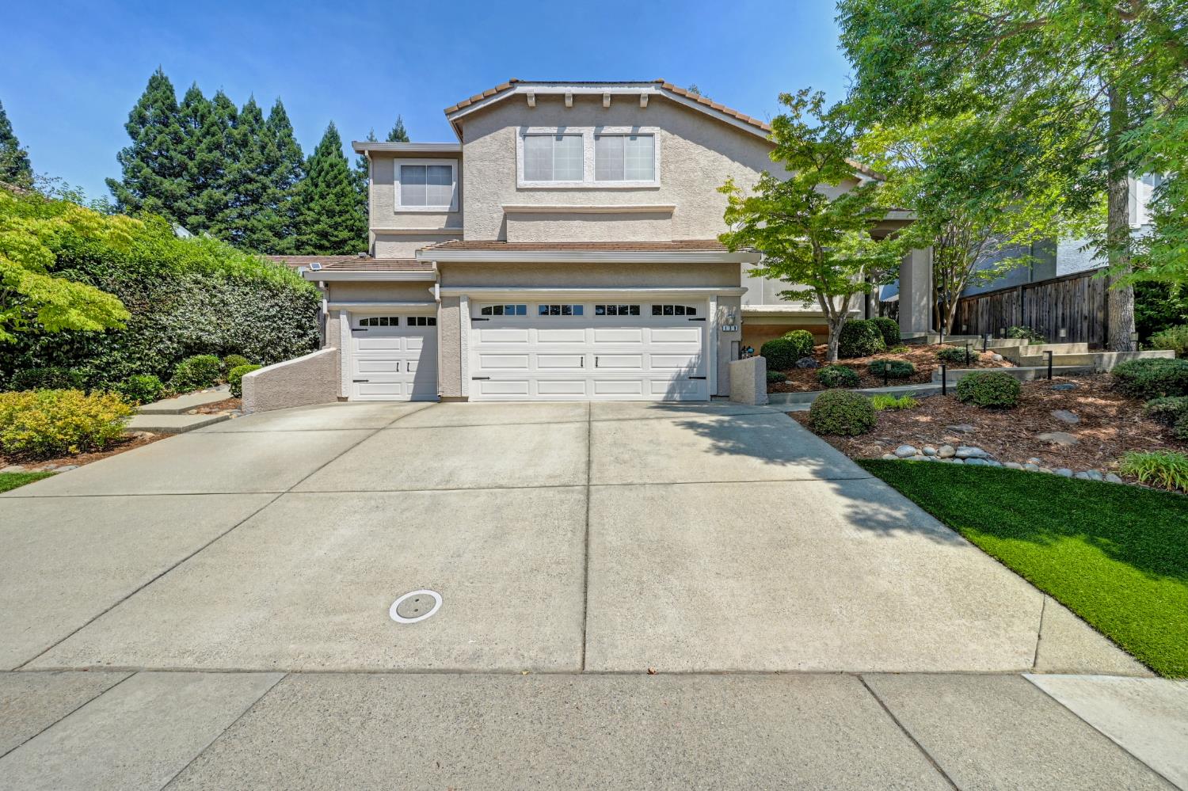
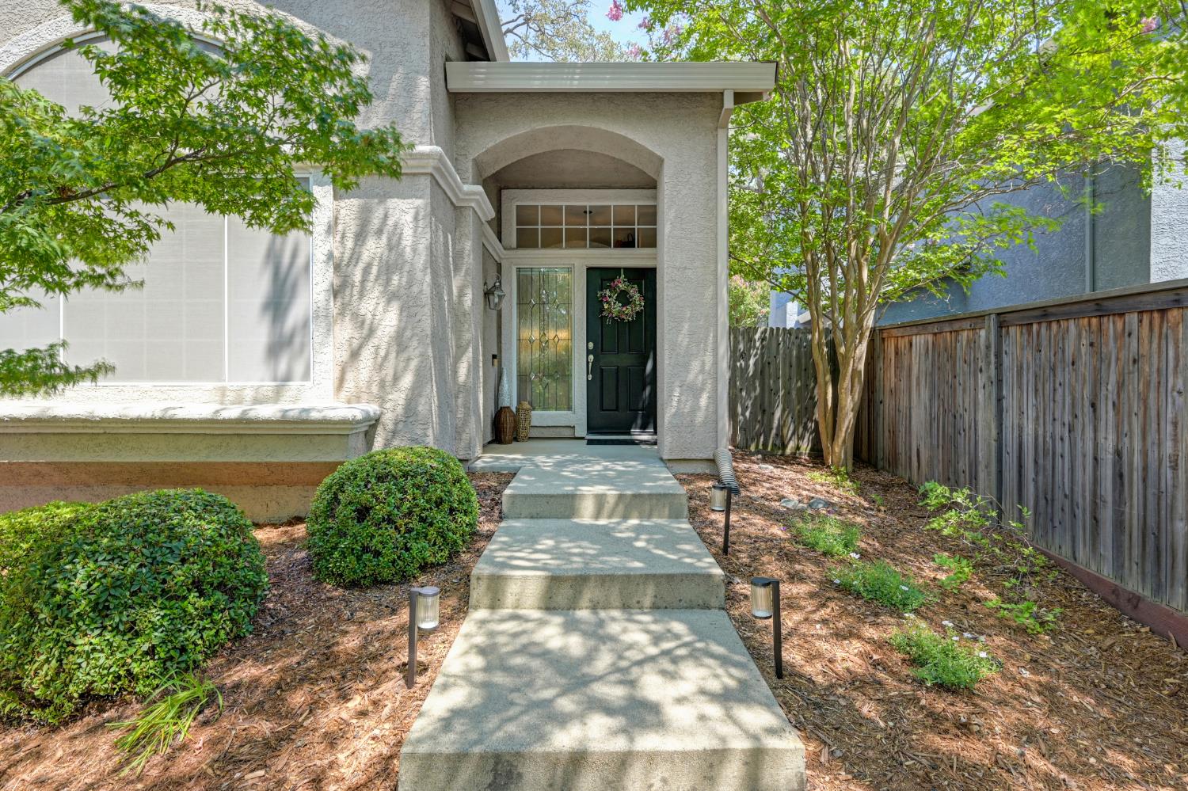
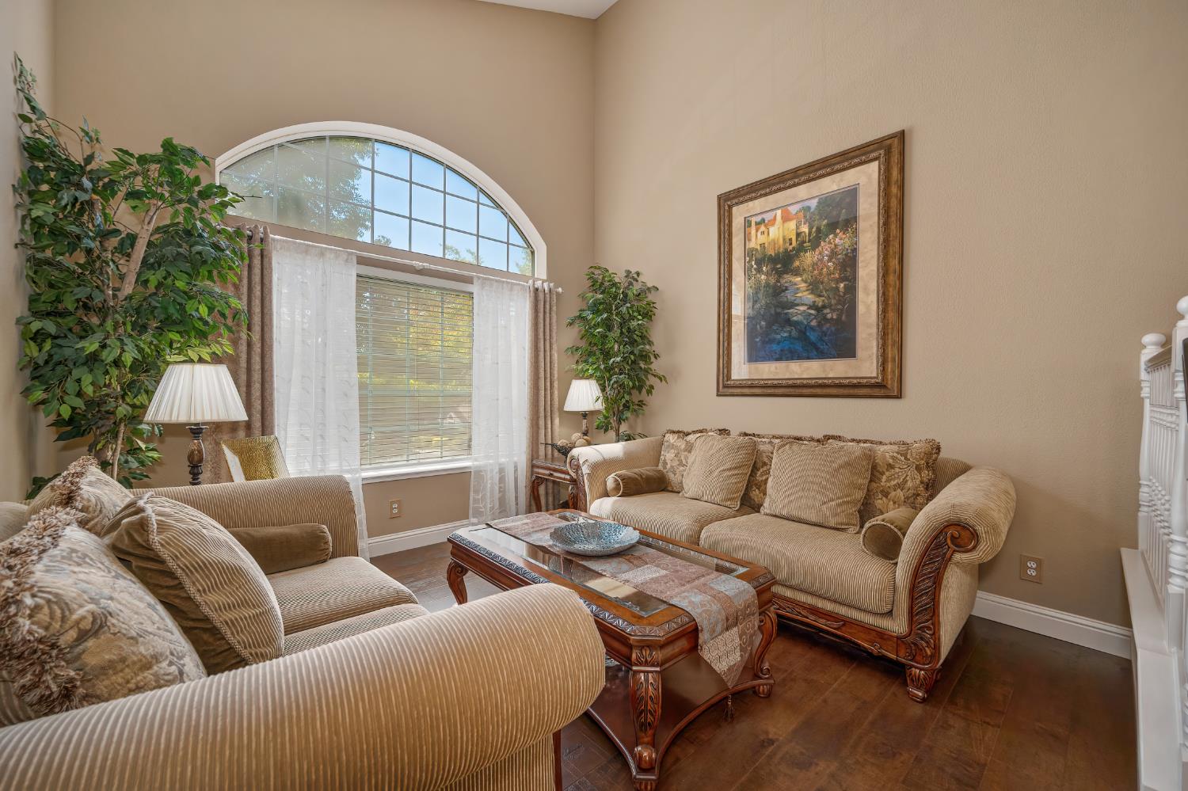
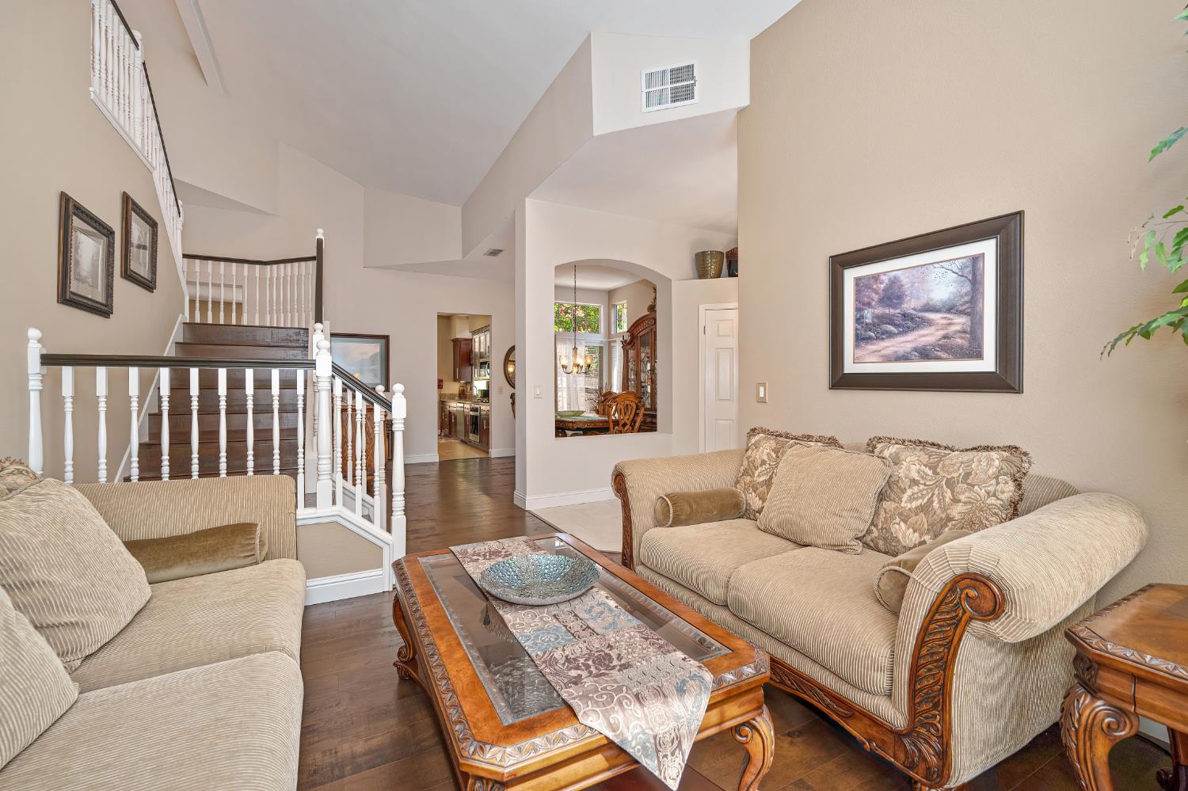
$4,266Welcome home to an exceptional Briggs Ranch residence, where pride of ownership shines throughout. This beautifully updated four bedroom, two and a half bath home presents a rare offering: a main level primary suite, an open, light filled floor plan, and a versatile bonus room, all set upon a generous, parklike .28 acre homesite. At 2,419 square feet, it strikes an effortless balance between refined elegance and gracious everyday living. At the heart of the home, the chef's kitchen is as beautiful as it is functional, anchored by a large center island, granite countertops, a tailored tile backsplash, and stainless steel appliances, with a sunlit breakfast nook made for both quiet mornings and easy entertaining. Natural light moves gracefully through the open concept living, dining, and kitchen spaces, while the family room draws the eye to a fireplace with a finely detailed mantel. High end laminate flooring flows throughout much of the home, lending warmth and character. The main level primary suite is a true retreat, offering a spacious walk-in closet, a private full bath, and the ease of single level living, with a powder room conveniently positioned nearby for guests. Upstairs, the remaining bedrooms share a full bath alongside a versatile bonus room and adjoining nook, ideally suited for a home office, media room, playroom, or creative studio or fifth bedroom. Step outside to the true showstopper: two ponds joined by a gently flowing stream, mature landscaping, raised garden beds, and a tranquil sitting area combine to create a private, retreat style escape, ideal for quiet mornings, garden strolls, or entertaining beneath the stars. An attached three car garage offers generous space for vehicles, gear, and loft storage above. The elementary school is within walking distance, with sought after middle and high schools just minutes away, along with Folsom Lake, scenic trails, parks, shopping, and dining. No HOA or Mello-Roos. Opportunities like this are rare. Don't miss your chance to own one of Briggs Ranch's most distinctive residences.
| 7 days ago | Listing updated with changes from the MLS® | |
| 2 weeks ago | Status changed to Pending | |
| 2 weeks ago | Price changed to $935,000 | |
| 3 weeks ago | Listing first seen on site |

All measurements and all calculations of the area are approximate. Information provided by Seller/Other sources, not verified by Broker. All interested persons should independently verify the accuracy of information. Provided properties may or may not be listed by the office/agent presenting the information. Data maintained by MetroList® may not reflect all real estate activity in the market. All real estate content on this site is subject to the Federal Fair Housing Act of 1968, as amended, which makes it illegal to advertise any preference, limitation or discrimination because of race, color, religion, sex, handicap, family status or national origin or an intention to make any such preference, limitation or discrimination. Terms of Use
Last checked 2026-08-27 01:22 AM PDT