

6174 Florence AlleyCitrus Heights, CA 95610
Mortgage Calculator
Monthly Payment (Est.)
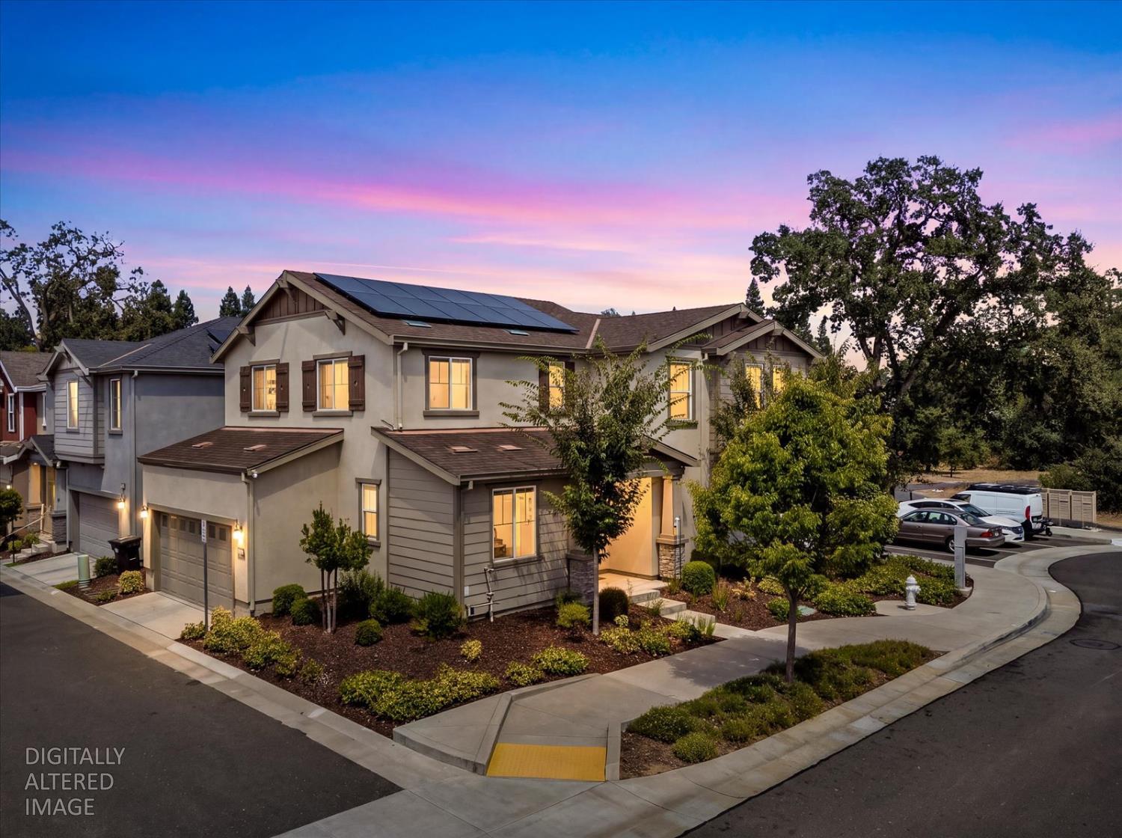
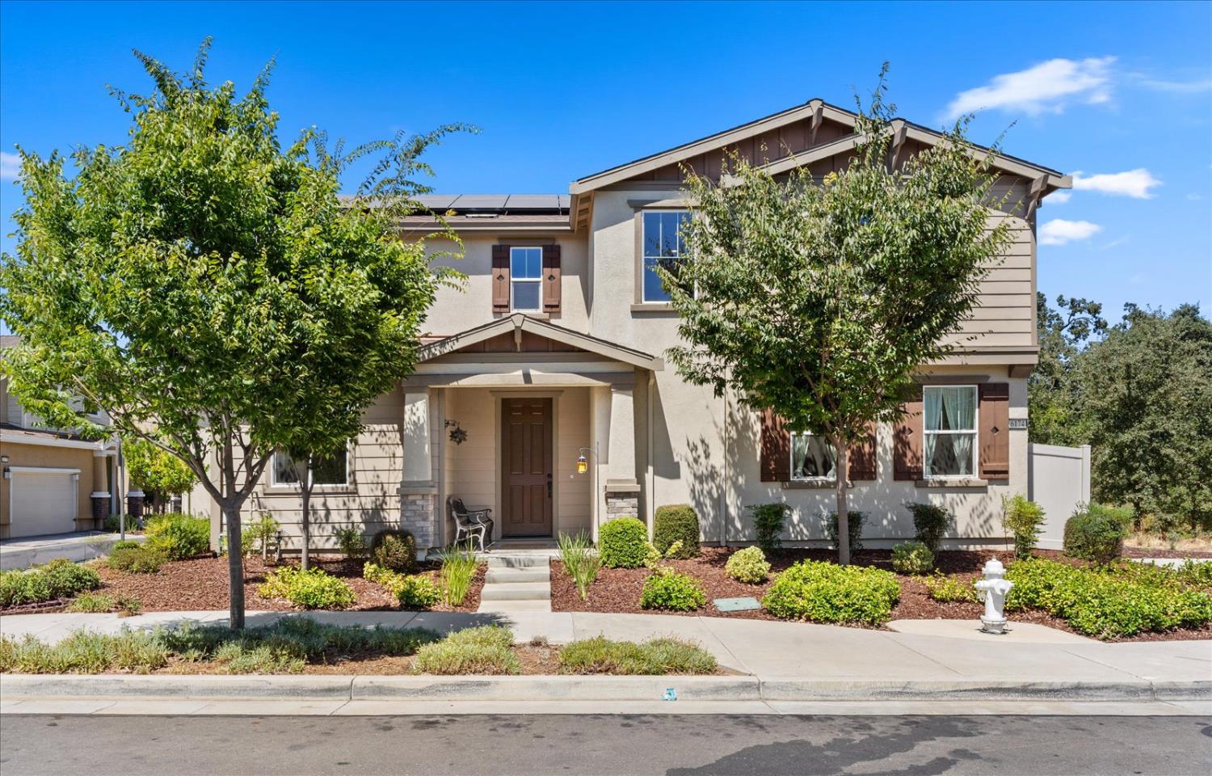
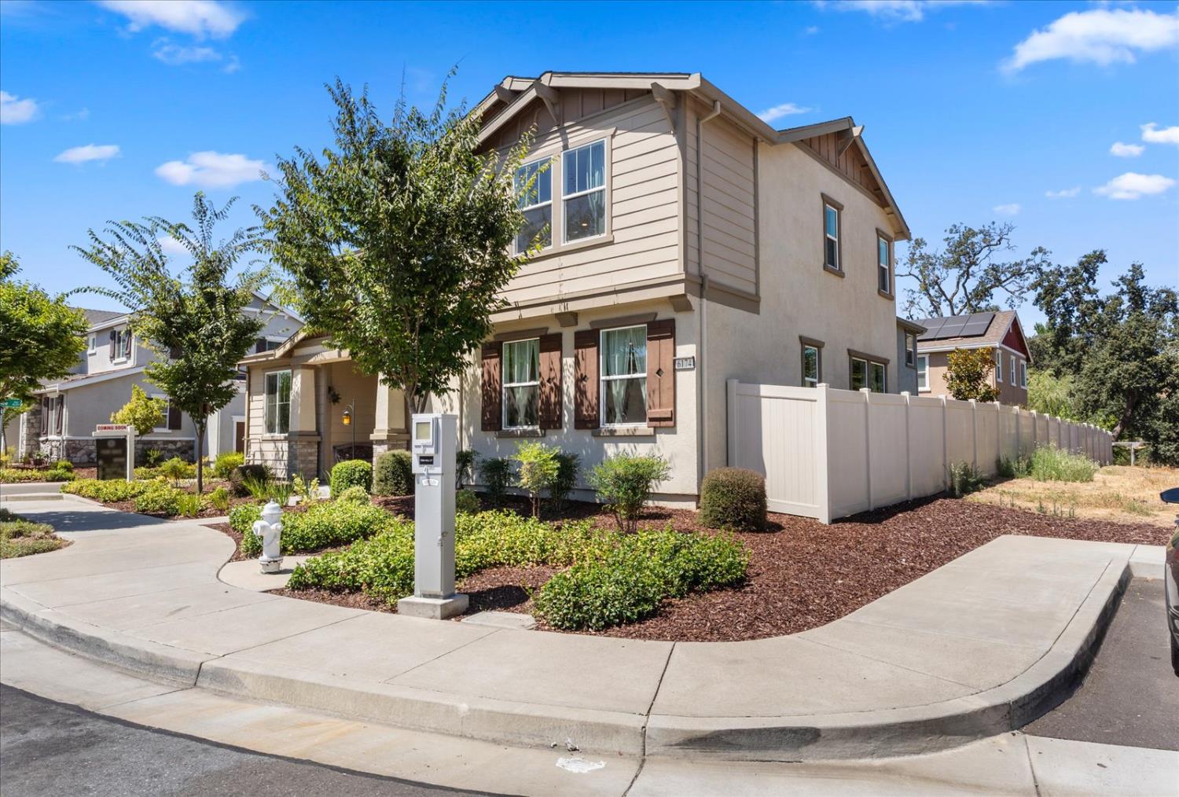
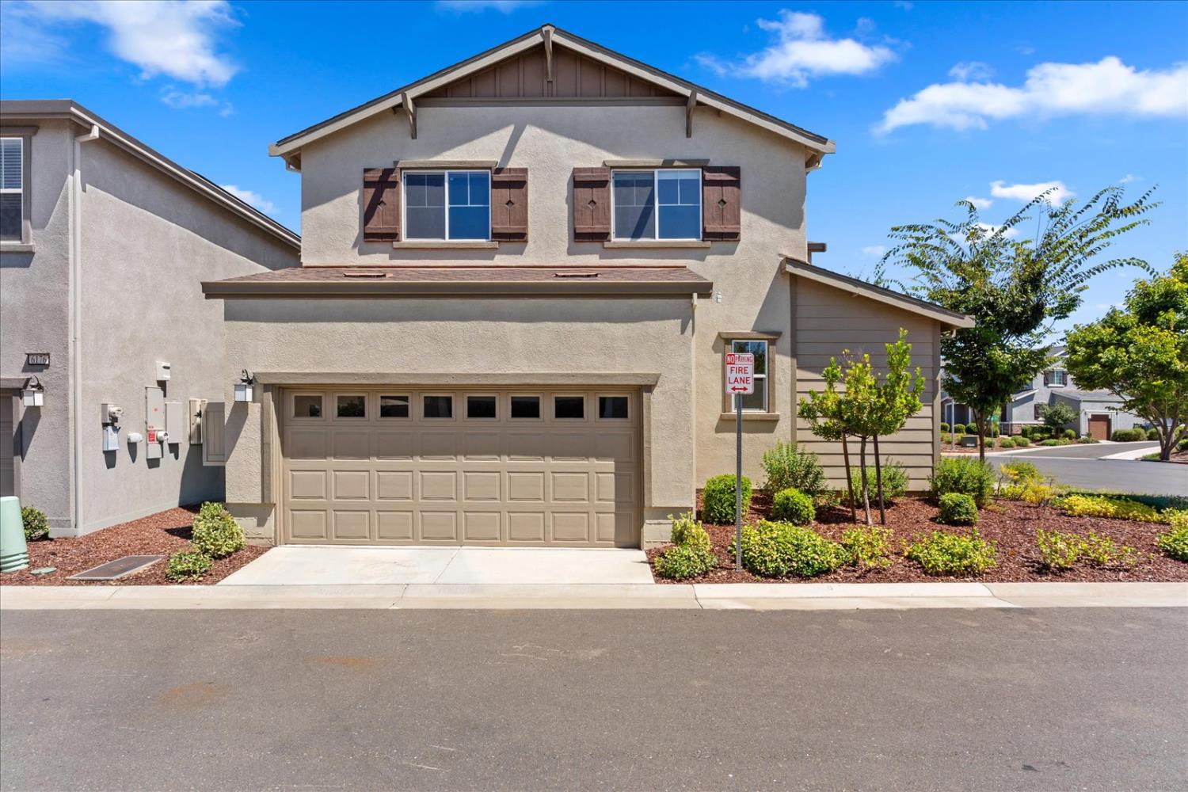
$2,669Style, flexibility and an incredibly convenient Citrus Heights location come together at 6174 Florence Aly. Built by KB Home in the desirable Mitchell Village Farm community, this 4-bedroom, 3-FULL-bath home offers 2,241 sq. ft. of thoughtfully designed living spaceplus OWNED solar for added efficiency and value. Inside, the open-concept main living area is made for everyday life and entertaining, featuring upgraded quartz countertops, generous prep space and a dedicated coffee bar that might quickly become your favorite morning stop. The downstairs bedroom and adjacent full bath create an ideal setup for overnight guests, multi-generational living, a private office or simply a little extra separation when you need it. Upstairs, a versatile flex loft provides even more room to make the home your own.Think media room, play space, second family room, home gym or office. The spacious bedrooms and three full baths give everyone room to spread out without sacrificing functionality. Outside your front door, the Mitchell Village lifestyle offers something increasingly hard to find: a newer neighborhood tucked into an established part of Citrus Heights. Enjoy nearby walking trails and neighborhood green spaces while remaining just minutes from shopping, dining and everyday conveniences. Sunrise Marketplace, Birdcage Marketplace and an abundance of restaurants along the Sunrise corridor are close by, with easy access to Fair Oaks, Roseville, Orangevale and Highway 80. Whether you're grabbing dinner nearby, heading out for a morning walk, running errands or simply relaxing at home, this location keeps you connected without feeling like you're in the middle of the hustle. Newer construction, a flexible 4-bedroom layout, downstairs bedroom and full bath, upstairs loft, stylish upgrades and solar that's already PAID FOR! 6174 Florence Aly delivers a lot of home in one very convenient package. Hurry as this home won't last at this price.VA Assumable Loan at 5.25%
| 6 days ago | Listing updated with changes from the MLS® | |
| 3 weeks ago | Listing first seen on site |

All measurements and all calculations of the area are approximate. Information provided by Seller/Other sources, not verified by Broker. All interested persons should independently verify the accuracy of information. Provided properties may or may not be listed by the office/agent presenting the information. Data maintained by MetroList® may not reflect all real estate activity in the market. All real estate content on this site is subject to the Federal Fair Housing Act of 1968, as amended, which makes it illegal to advertise any preference, limitation or discrimination because of race, color, religion, sex, handicap, family status or national origin or an intention to make any such preference, limitation or discrimination. Terms of Use
Last checked 2026-08-31 12:12 AM PDT