

8491 Wade CourtOrangevale, CA 95662
Mortgage Calculator
Monthly Payment (Est.)
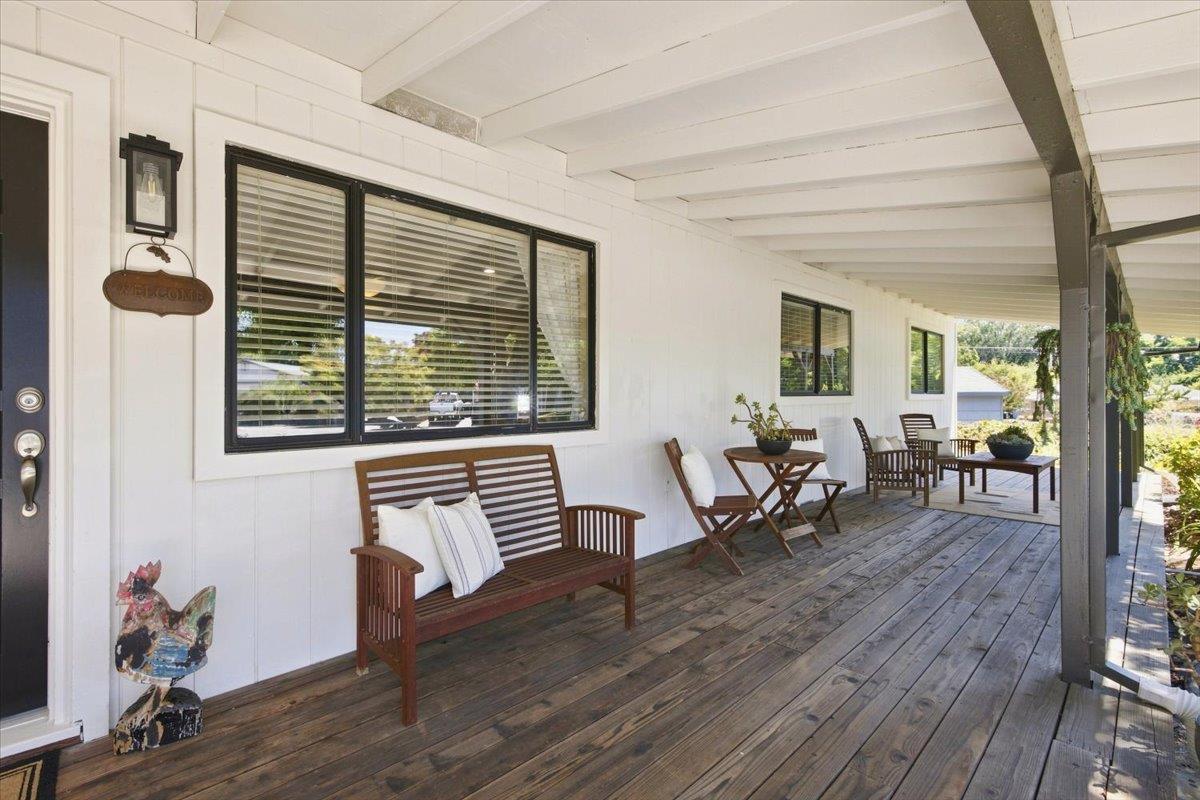
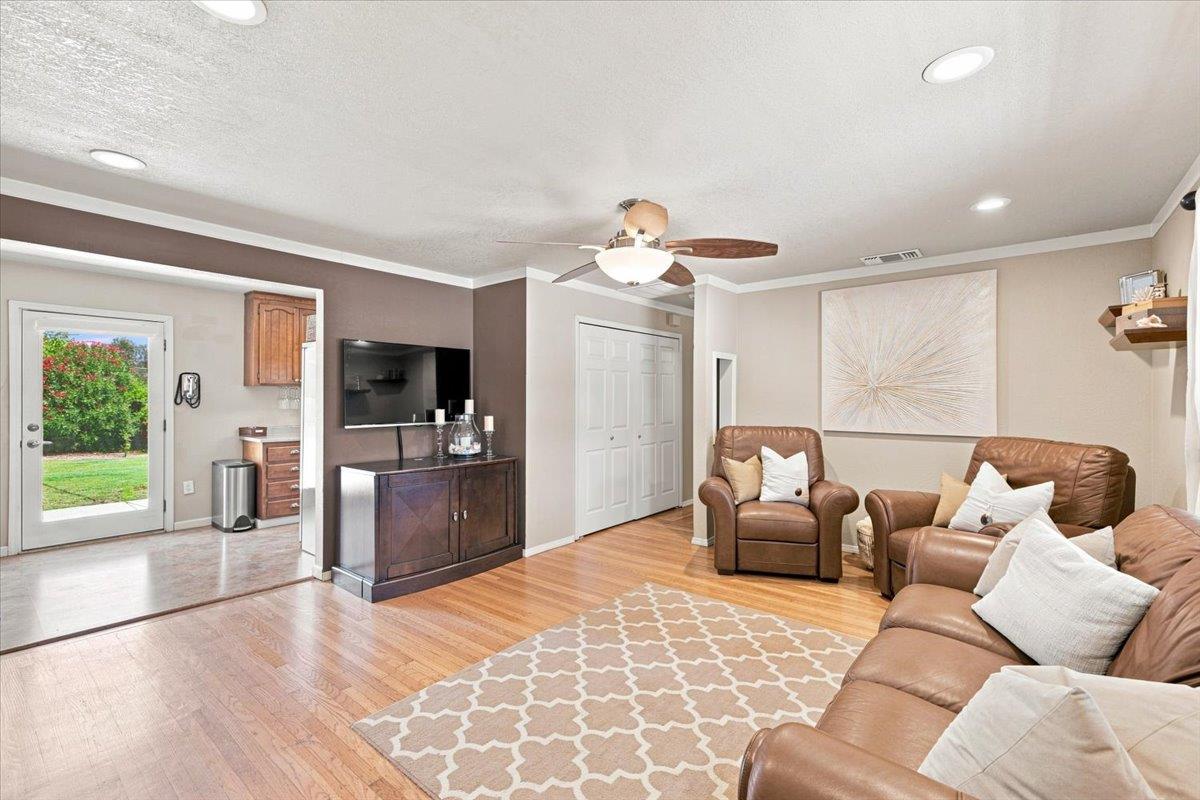
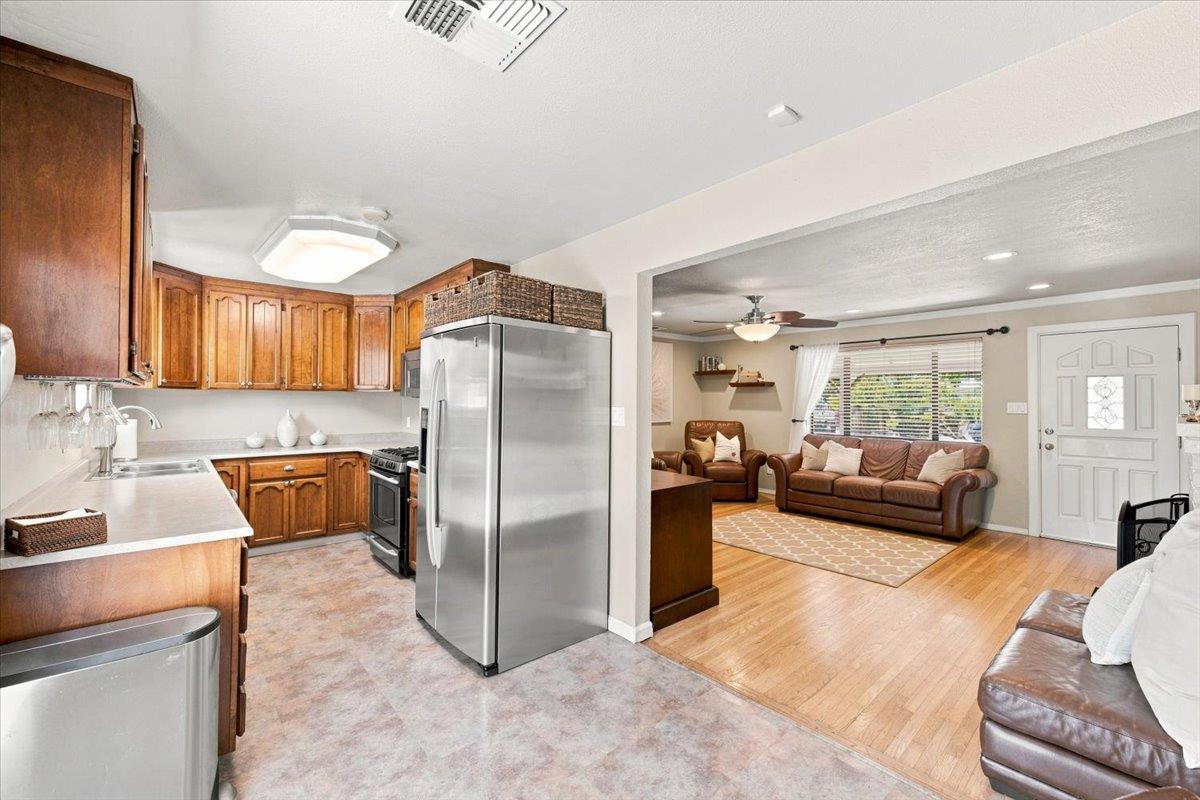
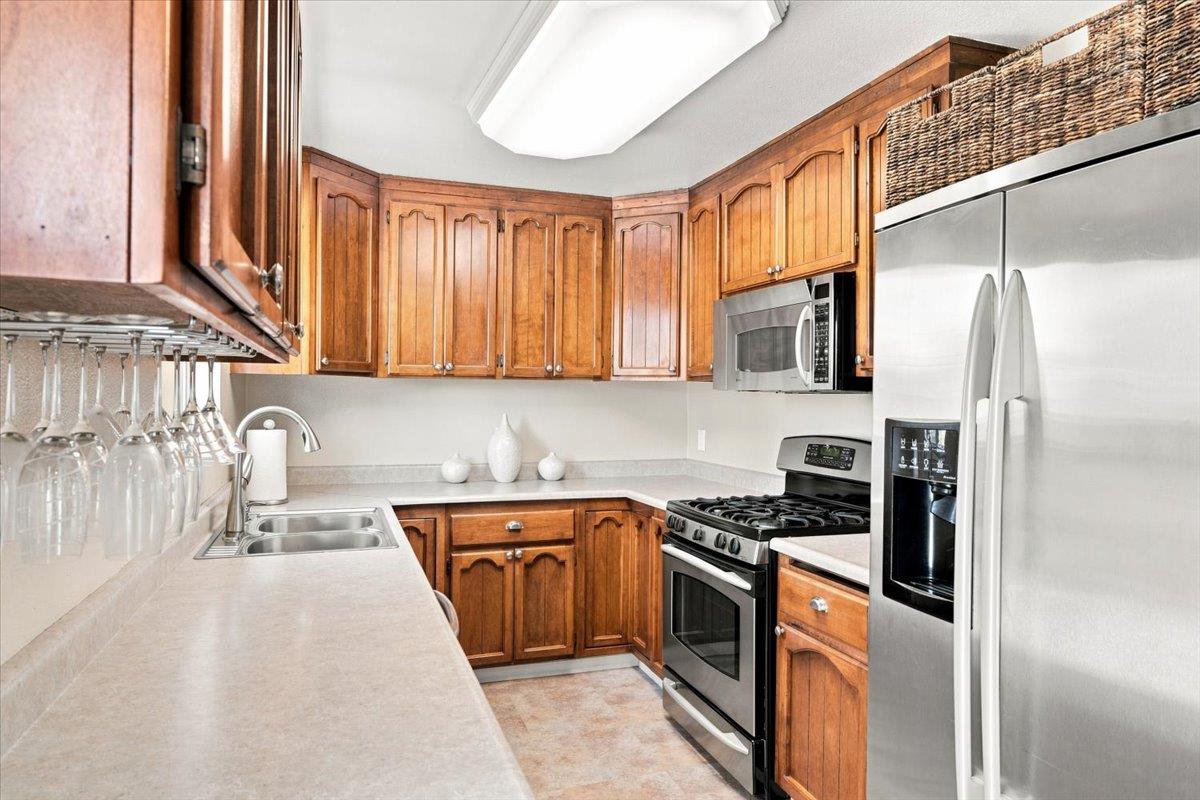
$2,623Tucked away on a quiet cul-de-sac, this beautifully maintained single-story home offers the perfect combination of comfort, flexibility, and outdoor space. Situated on an expansive .29-acre lot, the property features four bedrooms and three bathrooms, including the rare convenience of two spacious primary suitesideal for multigenerational living, extended guests, or added privacy. Step inside to warm, beautiful hardwood floors that flow throughout much of the home, complemented by crown molding, upgraded interior doors, dual-pane windows, and abundant natural light. The inviting living room centers around a cozy fireplace, creating the perfect place to gather. Overhead lighting, ceiling fans, a whole house fan, and gas HVAC provide year-round comfort. The updated kitchen is both stylish and functional, featuring a gas stove, built-in microwave, plumbing for an ice maker, and plenty of workspace for everyday living or entertaining. The updated hall bathroom adds a fresh, modern touch, and window coverings throughout the home provide both comfort and privacy. Outside, the possibilities continue. The private backyard offers room to relax, entertain, or cultivate your green thumb in the dedicated garden area. The oversized lot also provides excellent potential for an ADU. For those needing space for recreational vehicles or equipment, the large cemented RV access is a standout feature, complete with approximately six clean-out station areas. There is also ample room on the opposite side of the yard to add addition RV access and storage. Additional highlights include a freshly painted exterior, newer water heater, attached garage with a designated laundry area and extra storage closet, and an included alarm system (not currently monitored). Offering thoughtful updates, versatile living spaces, and exceptional outdoor potential, this move-in ready home is a rare opportunity in an established neighborhood. Price just reduced $40,000! Motivated Seller.
| 6 days ago | Listing updated with changes from the MLS® | |
| 4 weeks ago | Price changed to $575,000 | |
| a month ago | Listing first seen on site |

All measurements and all calculations of the area are approximate. Information provided by Seller/Other sources, not verified by Broker. All interested persons should independently verify the accuracy of information. Provided properties may or may not be listed by the office/agent presenting the information. Data maintained by MetroList® may not reflect all real estate activity in the market. All real estate content on this site is subject to the Federal Fair Housing Act of 1968, as amended, which makes it illegal to advertise any preference, limitation or discrimination because of race, color, religion, sex, handicap, family status or national origin or an intention to make any such preference, limitation or discrimination. Terms of Use
Last checked 2026-09-16 05:21 AM PDT