Save
Ask
Tour
Hide
Share
$850,000
19 Days On Site

124 Cruickshank Drive
Folsom, CA 95630

For Sale|Single Family Residence|Active Under Contract
3
Beds
2
Total Baths
2
Full Baths
2,064
SqFt
$412
/SqFt
1995
Built
County:
Sacramento
Call Now: (916) 967-6400
Is this the listing for you? We can help make it yours.
(916) 967-6400
124 Cruickshank Drive124 Cruickshank Drive124 Cruickshank Drive124 Cruickshank Drive
Save
Ask
Tour
Hide
Share

Mortgage Calculator

Monthly Payment (Est.)

$3,878
Calculator powered by Showcase IDX, a Constellation1 Company. Copyright ©2026 Information is deemed reliable but not guaranteed.

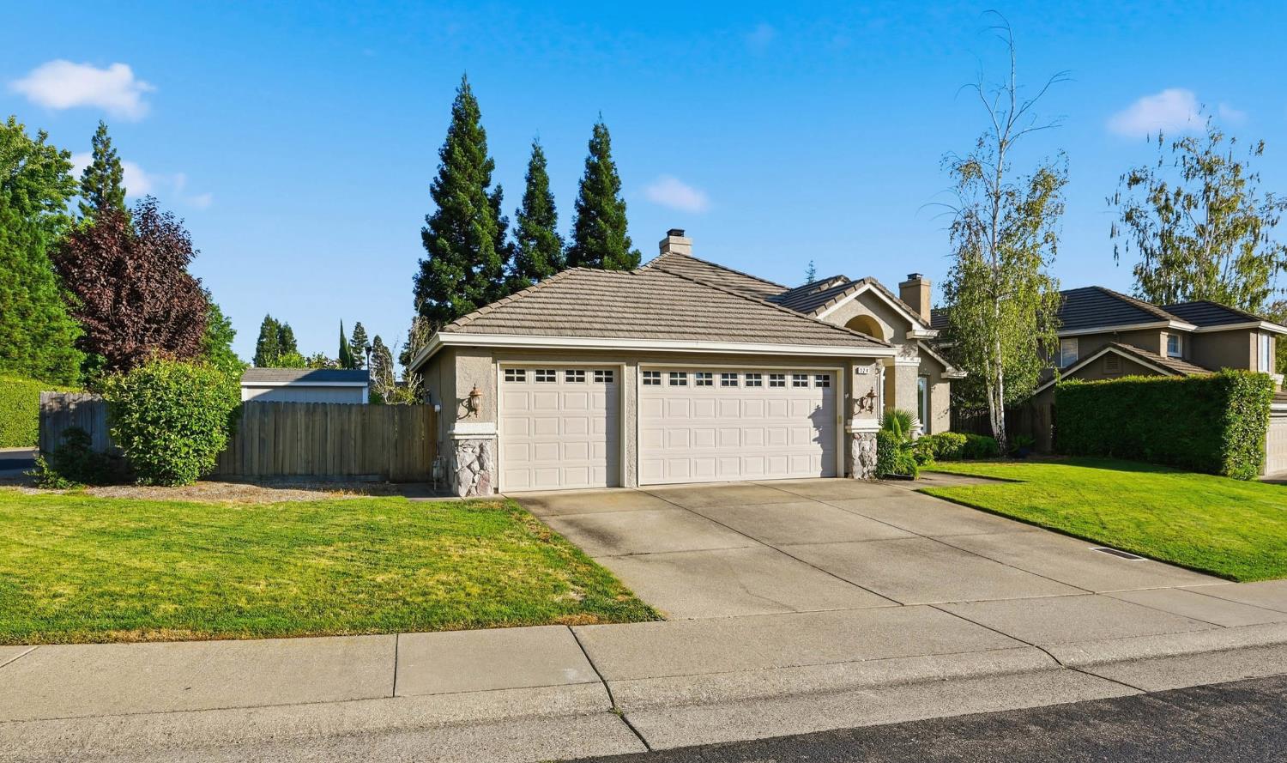
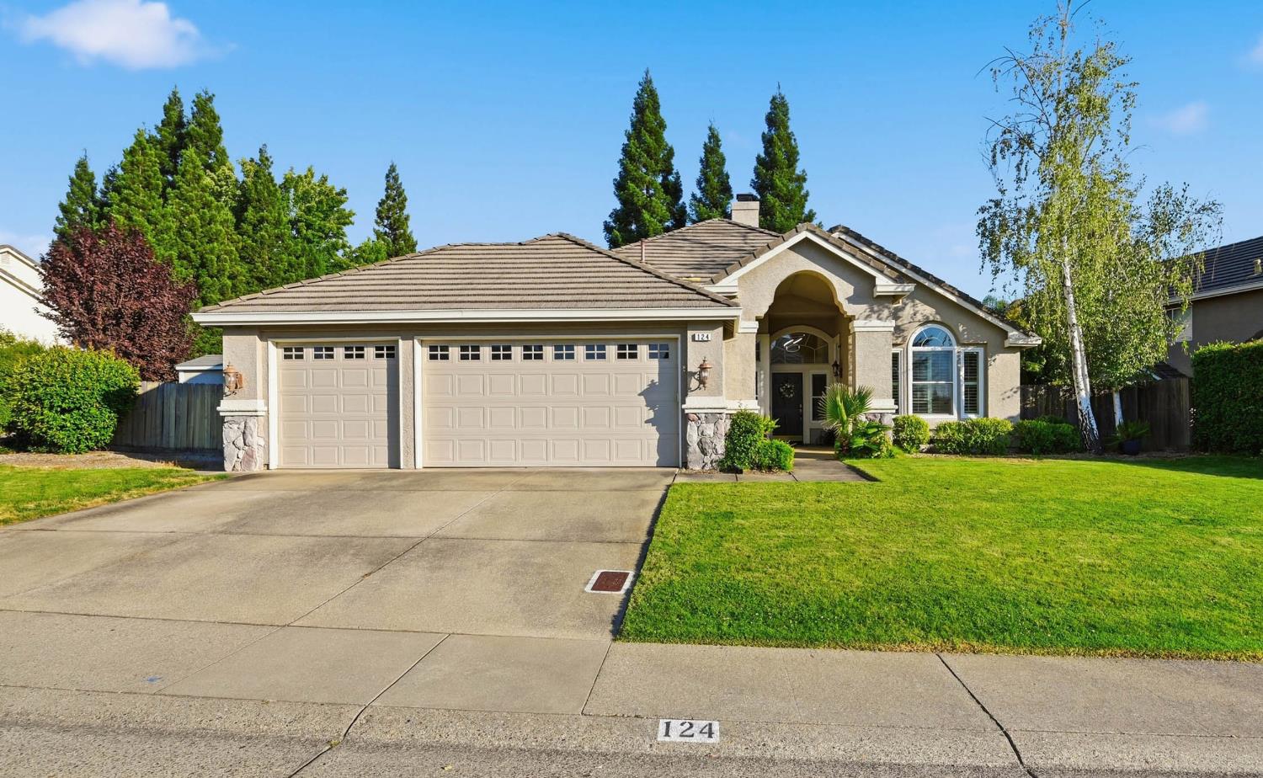
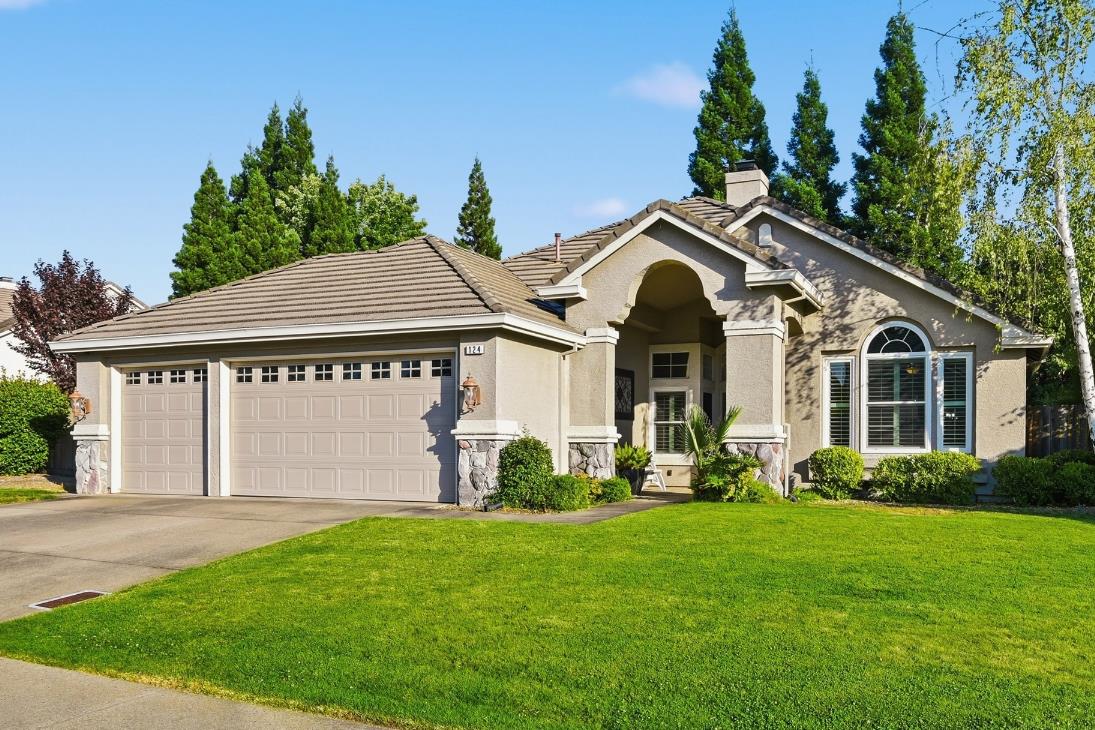
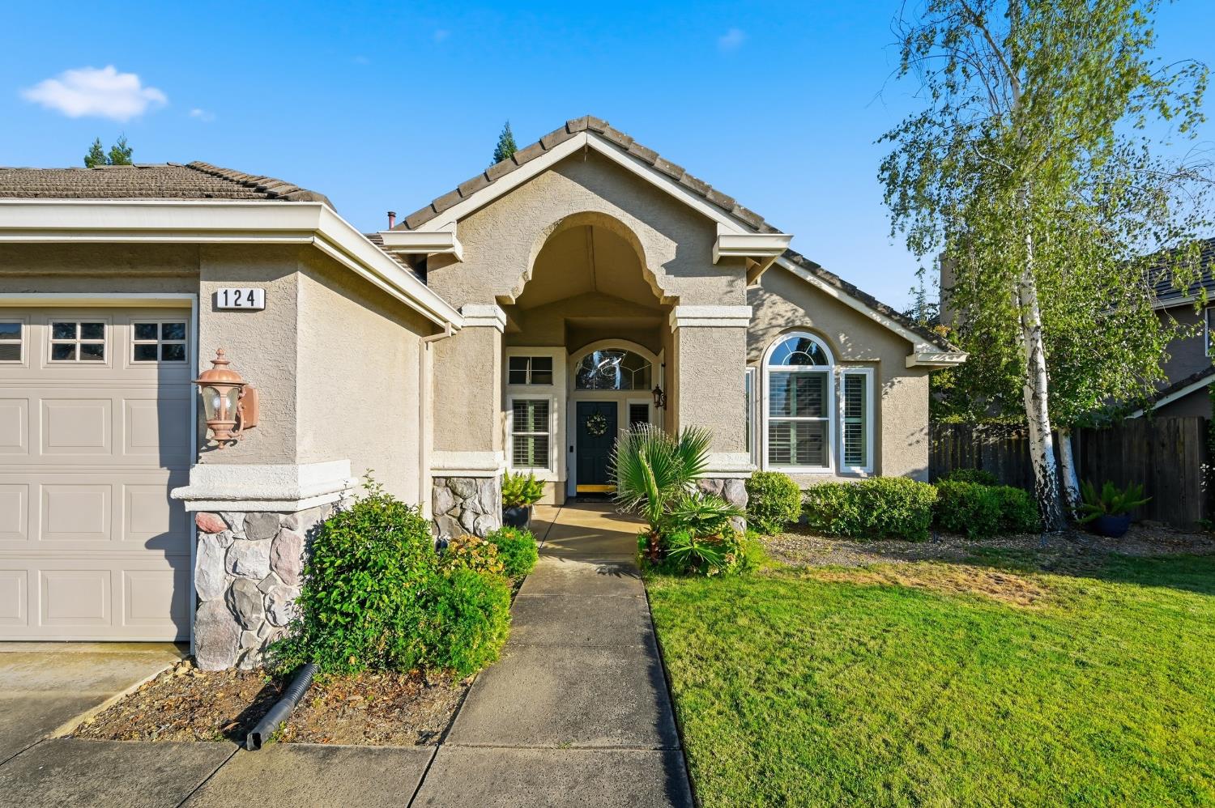
Welcome to this beautifully updated single-story home in Folsom's highly sought-after Los Cerros community! Situated on a spacious, landscaped corner lot, this meticulously maintained 3-bedroom, 2-bath residence offers soaring ceilings, plantation shutters, formal living and dining areas, and an open-concept kitchen that flows seamlessly into the inviting family room. The spacious primary suite features a cozy dual sided fireplace, walk-in closet, and beautifully updated ensuite bath. Thoughtful improvements include updated flooring, fresh interior paint, remodeled primary shower, updated lighting, new dual-pane windows throughout most of the home, a new microwave, dishwasher and double oven, plus a covered patio perfect for year-round outdoor living. Complete with an indoor laundry room, oversized 3-car garage, and located just minutes from top-rated schools, parks, trails, shopping, dining, and everyday convenienceswith no HOA or Mello-Roosthis exceptional home offers the perfect blend of comfort, style, and location.

Save
Ask
Tour
Hide
Share
Listing Snapshot
Price 
$850,000
Days On Site 
19 Days
Bedrooms 
3
Inside Area (SqFt) 
2,064 sqft
Total Baths 
2
Full Baths 
2
Partial Baths 
N/A
Lot Size 
0.2223 Acres
Year Built 
1995
MLS® Number 
226097883
Status 
Active Under Contract
Property Tax 
N/A
HOA/Condo/Coop Fees 
N/A
Sq Ft Source 
N/A
Friends & Family
Recent Activity
2 weeks agoListing updated with changes from the MLS®
2 weeks agoStatus changed to Active Under Contract
3 weeks agoListing first seen on site
General Features
Acres 
0.2223
Attached Garage 
Yes
Cross Street 
Riley Street
Foundation 
Slab
Garage 
Yes
Garage Spaces 
3
Levels 
One
Parking 
AttachedGarage Faces Front
Property Sub Type 
Single Family Residence
Sewer 
Other
Style 
RanchContemporary
Utilities 
Natural Gas AvailableCable AvailableNatural Gas Connected
Zoning 
Single Family
Interior Features
Appliances 
Free-Standing RefrigeratorBuilt-In Gas RangeDishwasherMicrowaveDouble Oven
Cooling 
Ceiling Fan(s)
Electric 
220 Volts220 Volts in Laundry
Fireplace 
Yes
Fireplace Features 
Wood BurningGas Log
Fireplaces 
2
Flooring 
Vinyl
Heating 
CentralFireplace(s)
Interior 
Cathedral Ceiling(s)Walk-In Closet(s)
Window Features 
Double Pane Windows
Save
Ask
Tour
Hide
Share
Exterior Features
Construction Details 
StuccoFrame
Lot Features 
Corner LotSprinklers In FrontSprinklers In Rear
Other Structures 
Shed(s)
Roof 
Tile
Windows/Doors 
Double Pane Windows
Community Features
Accessibility Features 
Therapeutic Whirlpool
Financing Terms Available 
CashConventionalFHA
MLS Area 
10630
School District 
Sacramento
Schools
School District
Sacramento
Elementary School
Unknown
Middle School
Unknown
High School
Unknown
Listing courtesy of Rapisarda Real Estate


All measurements and all calculations of the area are approximate. Information provided by Seller/Other sources, not verified by Broker. All interested persons should independently verify the accuracy of information. Provided properties may or may not be listed by the office/agent presenting the information. Data maintained by MetroList® may not reflect all real estate activity in the market. All real estate content on this site is subject to the Federal Fair Housing Act of 1968, as amended, which makes it illegal to advertise any preference, limitation or discrimination because of race, color, religion, sex, handicap, family status or national origin or an intention to make any such preference, limitation or discrimination. Terms of Use
Last checked 2026-08-27 01:22 AM PDT

Neighborhood & Commute
Source: Walkscore
Save
Ask
Tour
Hide
Share