Save
Ask
Tour
Hide
Share
$660,000
24 Days On Site

7609 Eastgate Avenue
Citrus Heights, CA 95610

For Sale|Single Family Residence|Active
4
Beds
3
Total Baths
3
Full Baths
2,205
SqFt
$299
/SqFt
1957
Built
Subdivision:
Northridge Manor
County:
Sacramento
Call Now: (916) 967-6400
Is this the listing for you? We can help make it yours.
(916) 967-6400
7609 Eastgate Avenue7609 Eastgate Avenue7609 Eastgate Avenue7609 Eastgate Avenue
Save
Ask
Tour
Hide
Share

Mortgage Calculator

Monthly Payment (Est.)

$3,011
Calculator powered by Showcase IDX, a Constellation1 Company. Copyright ©2026 Information is deemed reliable but not guaranteed.

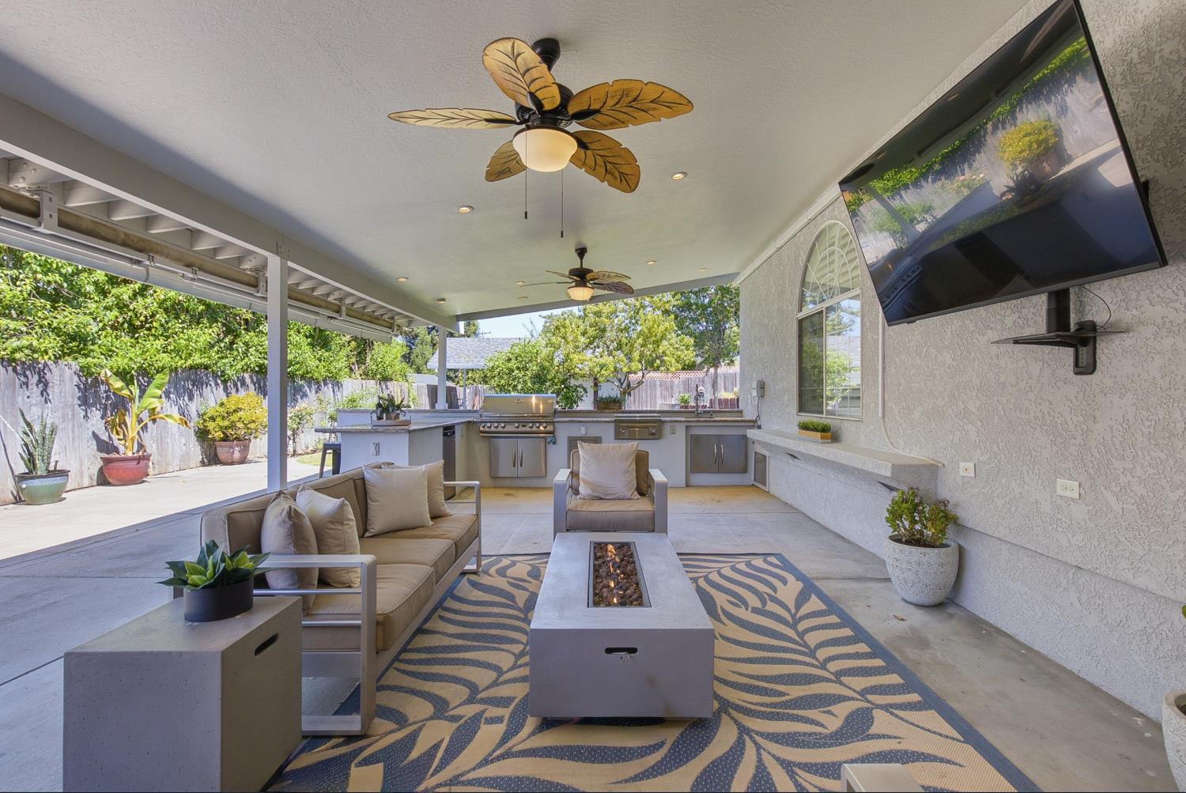
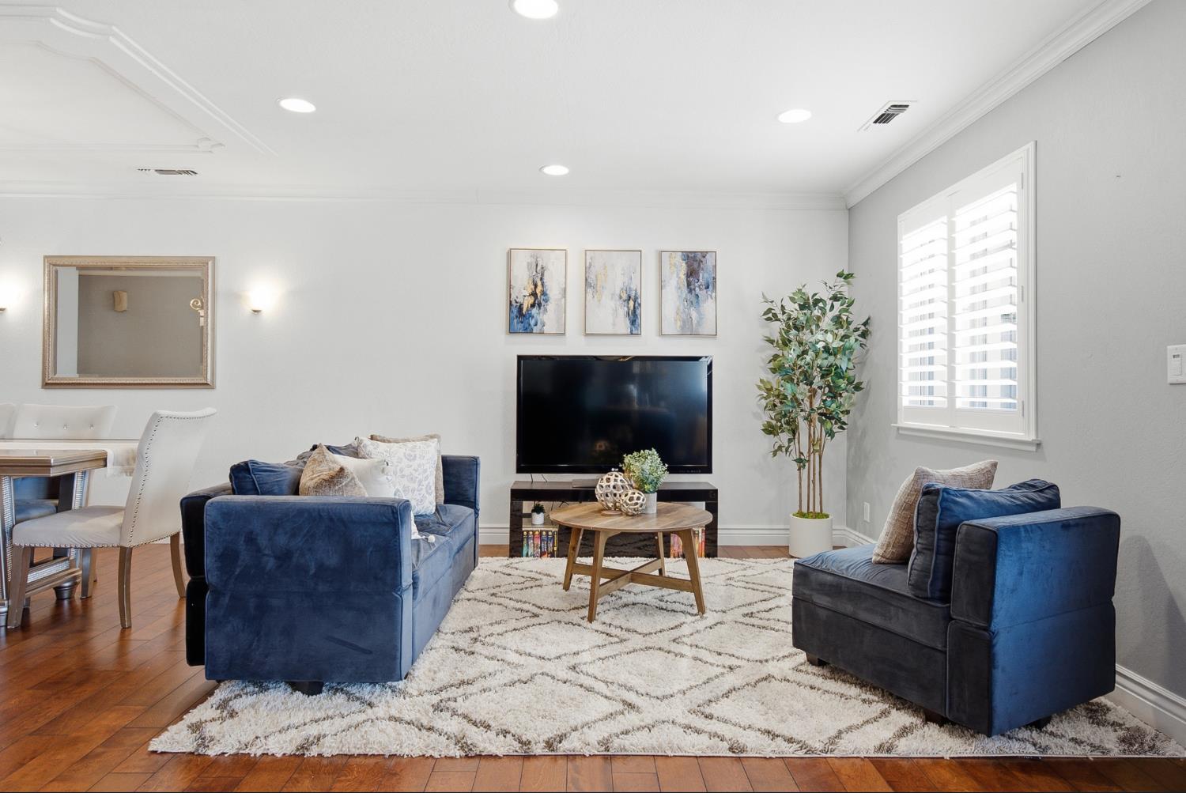
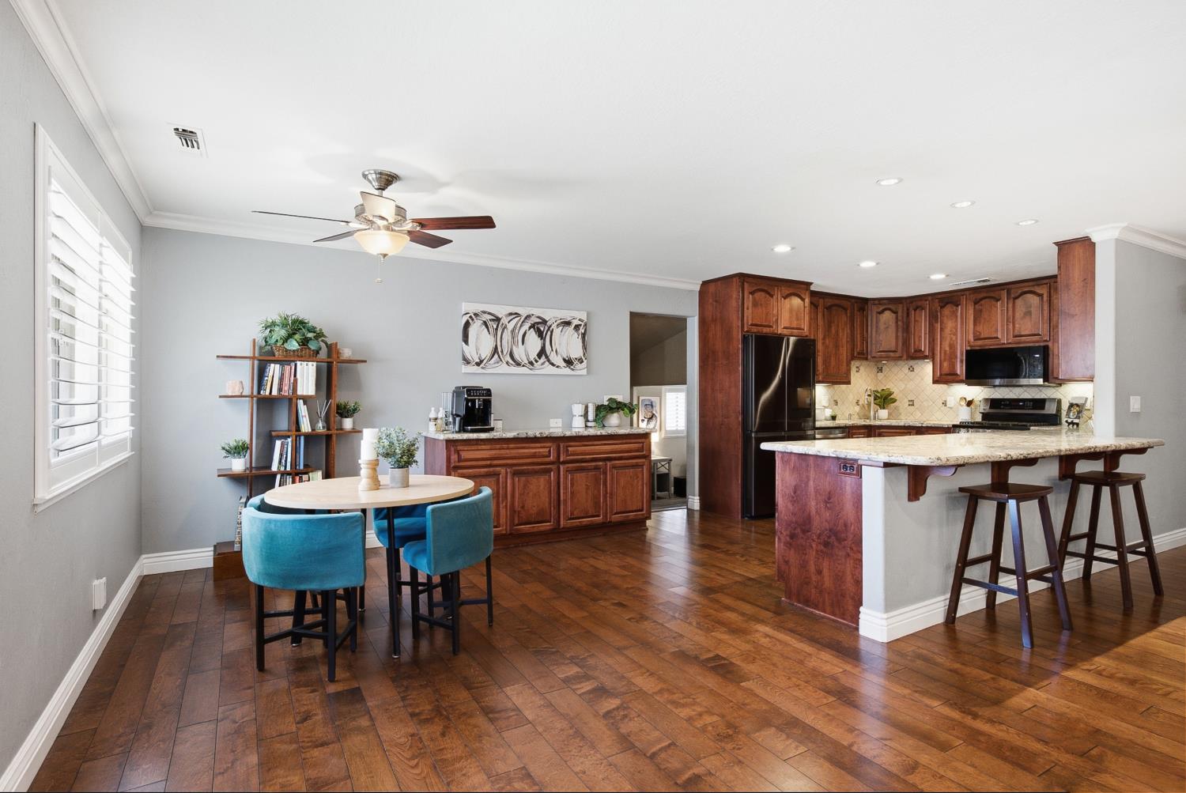
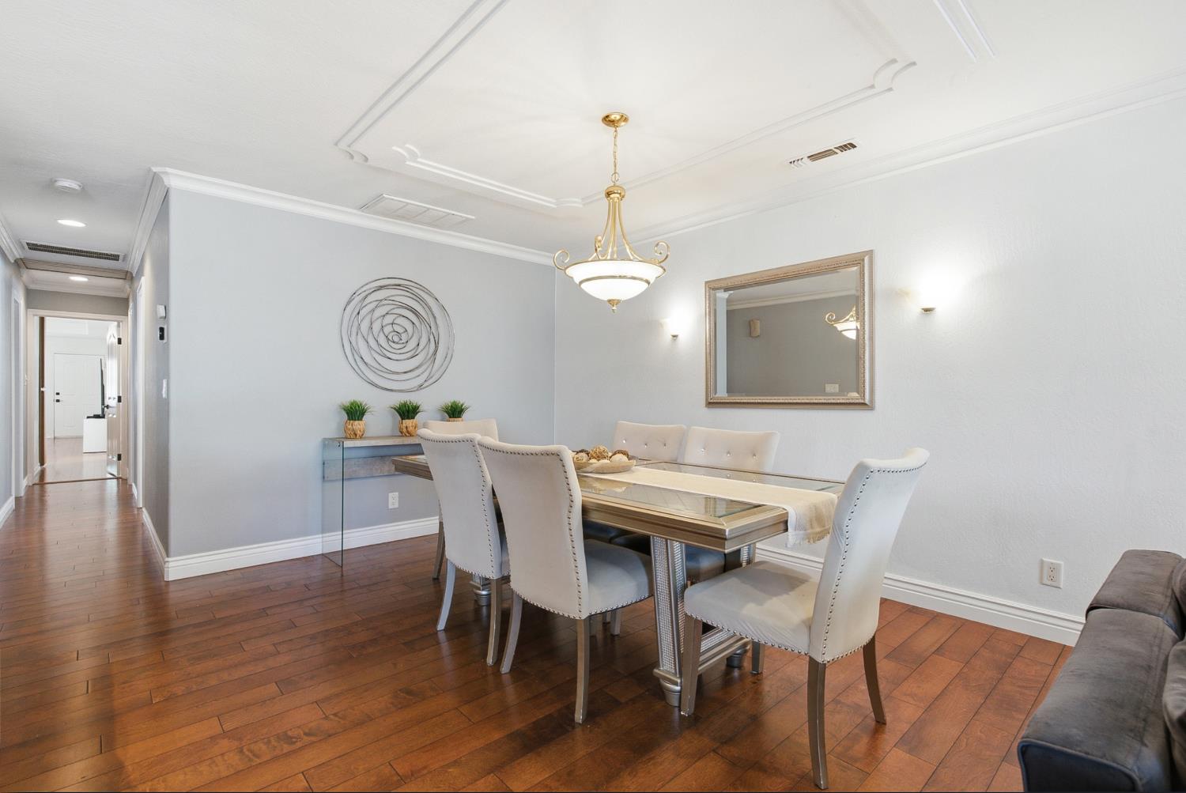
Own the Dream and Don't Miss the Opportunity! Imagine coming home to a beautifully updated warm and inviting home where everyday living feels like a getaway. With 4 bedrooms and 3 bathrooms, including a private ensuite bedroom, this flexible floor plan offers room for guests, extended family, a home office, or whatever life brings next. The updated kitchen features granite countertops, stainless steel appliances, a gas range, and a bright eat-in area flowing into the formal living and dining spaces. The spacious step down family room, with a cozy pellet-stove fireplace, opens to the true centerpiece of the home: the backyard. Step outside and picture weekends filled with memories. Fire up the built-in BBQ, gather around the granite bar, dine beneath the covered patio, watch the game on the included outdoor TV, or unwind in the spa beneath the stars. The outdoor kitchen and living area create your own private resort. The oversized lot offers RV access, lush gardens, mature fruit trees, and a workshop with a roll-up garage door perfect for hobbies, projects, or storage. Direct access from the primary suite makes enjoying the outdoor retreat effortless. Now is the time to take a closer look this home has just had a recent price adjustment! If you've been waiting for the right combination of space, lifestyle, and value, this may be the opportunity you've been looking for. Move-in ready and designed for gathering, relaxing, entertaining, and truly enjoying life. Eligible VA buyers may also explore assuming the existing VA loan, subject to lender and VA eligibility requirements. Come experience the lifestyle and don't miss the opportunity created by this recent price adjustment!

Save
Ask
Tour
Hide
Share
Listing Snapshot
Price 
$660,000
Days On Site 
24 Days
Bedrooms 
4
Inside Area (SqFt) 
2,205 sqft
Total Baths 
3
Full Baths 
3
Partial Baths 
N/A
Lot Size 
0.24 Acres
Year Built 
1957
MLS® Number 
226097526
Status 
Active
Property Tax 
N/A
HOA/Condo/Coop Fees 
N/A
Sq Ft Source 
N/A
Friends & Family
Recent Activity
4 days agoListing updated with changes from the MLS®
4 days agoPrice changed to $660,000
3 weeks agoListing first seen on site
General Features
Acres 
0.24
Attached Garage 
Yes
Cross Street 
Madison
Direction Faces 
South
Foundation 
RaisedSlab
Garage 
Yes
Garage Spaces 
2
Parking 
AttachedGarage Door OpenerGarage Faces Front
Pets 
Yes
Property Condition 
Updated/Remodeled
Property Sub Type 
Single Family Residence
Sewer 
Public Sewer
Style 
Ranch
Utilities 
Natural Gas AvailableCable ConnectedNatural Gas ConnectedElectricity Available
Water Source 
Public
Zoning 
RD5
Interior Features
Appliances 
Free-Standing Gas RangeFree-Standing RefrigeratorGas Water HeaterIce MakerDishwasherDisposalMicrowaveTankless Water HeaterENERGY STAR Qualified AppliancesFree-Standing Gas OvenSelf Cleaning Oven
Basement 
None
Cooling 
Ceiling Fan(s)DuctlessWhole House FanOtherCentral Air
Electric 
220 Volts220 Volts in Laundry
Fireplace 
Yes
Fireplace Features 
Pellet StoveFamily RoomGas Log
Fireplaces 
2
Flooring 
Simulated WoodTileVinyl
Heating 
Natural GasPellet StoveCentralDuctlessFireplace(s)Hot Water
Interior 
Cathedral Ceiling(s)Granite CountersDouble Vanity
Laundry Features 
SinkIn Garage
Spa 
Yes
Window Features 
Bay Window(s)Double Pane WindowsScreens
Save
Ask
Tour
Hide
Share
Exterior Features
Construction Details 
StuccoFrame
Fencing 
Back YardWood
Lot Features 
PrivateGardenSprinklers In FrontSprinklers In RearLandscaped
Other Structures 
WorkshopGazebo
Patio And Porch 
CoveredFront PorchAwning(s)Patio
Roof 
ShingleComposition
Spa 
Yes
Spa Features 
Private
Windows/Doors 
Bay Window(s)Double Pane WindowsScreens
Community Features
Accessibility Features 
Therapeutic Whirlpool
Financing Terms Available 
AssumableCashConventionalFHAVA Loan
MLS Area 
10610
School District 
Sacramento
Schools
School District
Sacramento
Elementary School
Unknown
Middle School
Unknown
High School
Unknown
Listing courtesy of Redfin Corporation


All measurements and all calculations of the area are approximate. Information provided by Seller/Other sources, not verified by Broker. All interested persons should independently verify the accuracy of information. Provided properties may or may not be listed by the office/agent presenting the information. Data maintained by MetroList® may not reflect all real estate activity in the market. All real estate content on this site is subject to the Federal Fair Housing Act of 1968, as amended, which makes it illegal to advertise any preference, limitation or discrimination because of race, color, religion, sex, handicap, family status or national origin or an intention to make any such preference, limitation or discrimination. Terms of Use
Last checked 2026-08-31 12:17 AM PDT

Neighborhood & Commute
Source: Walkscore
Save
Ask
Tour
Hide
Share