

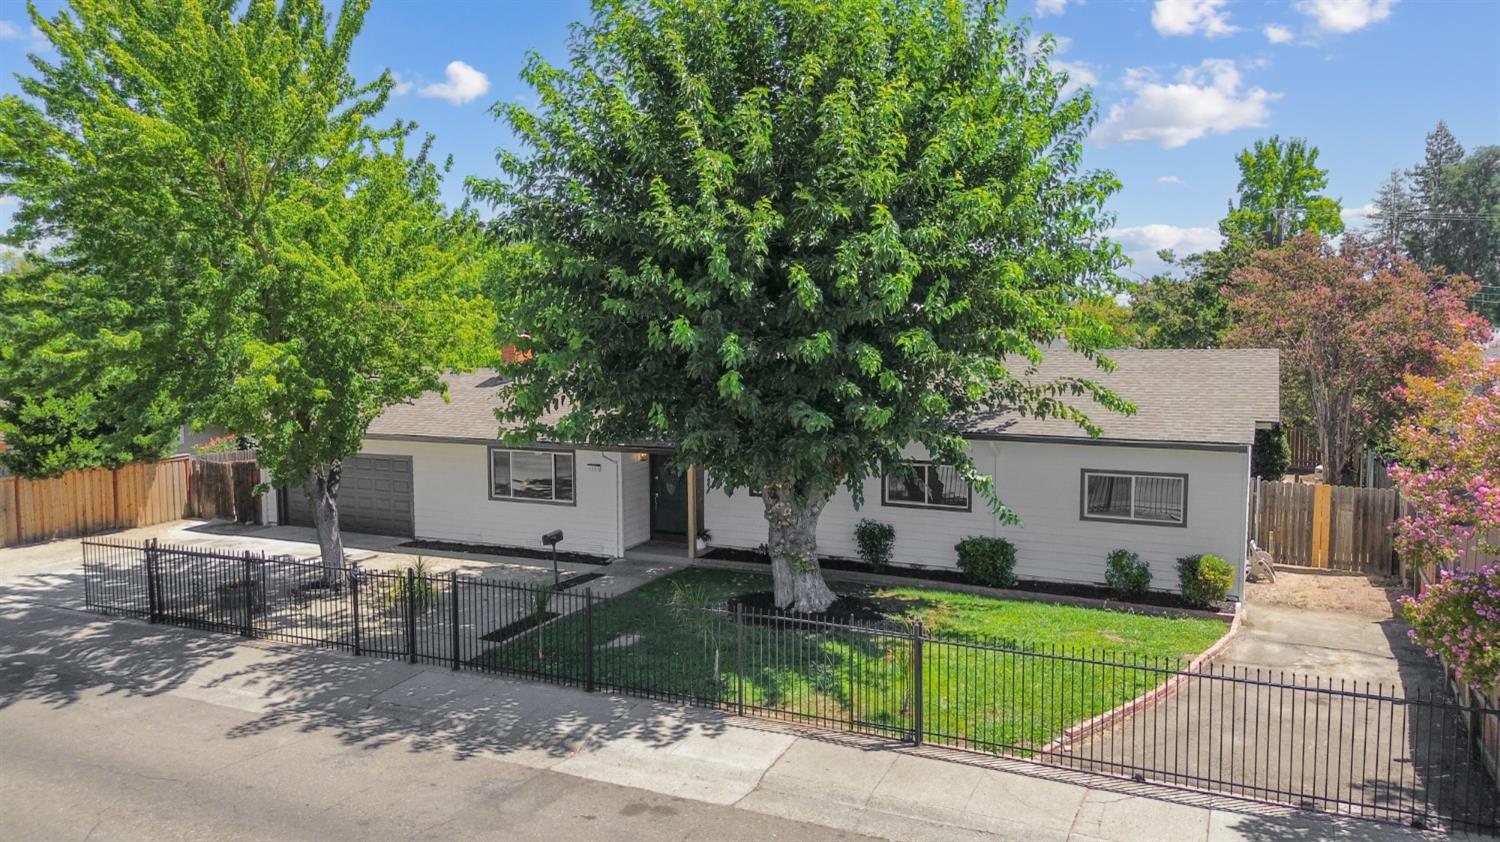
3232 Mission AvenueCarmichael, CA 95608
Mortgage Calculator
Monthly Payment (Est.)
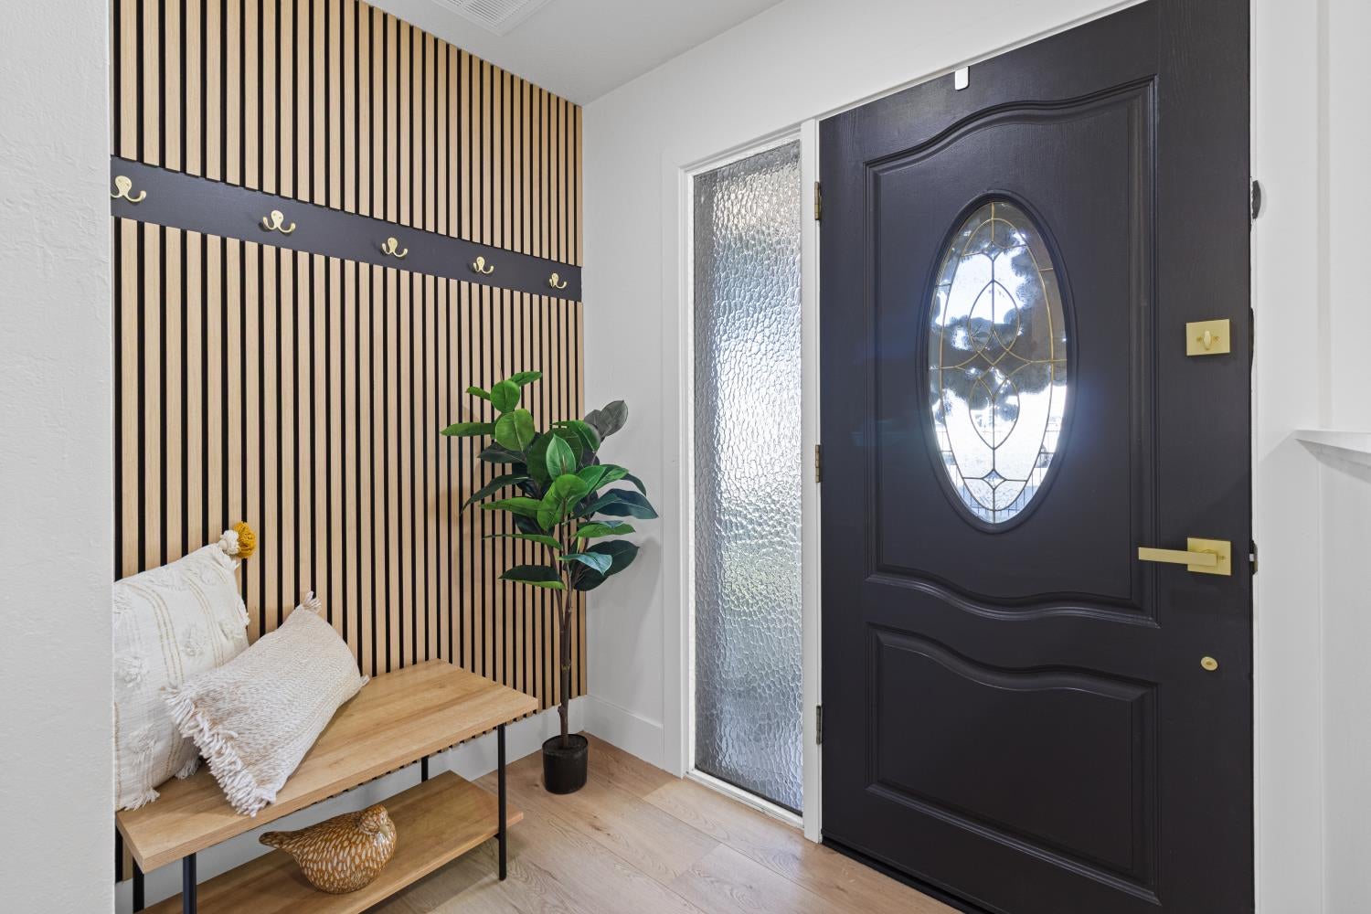
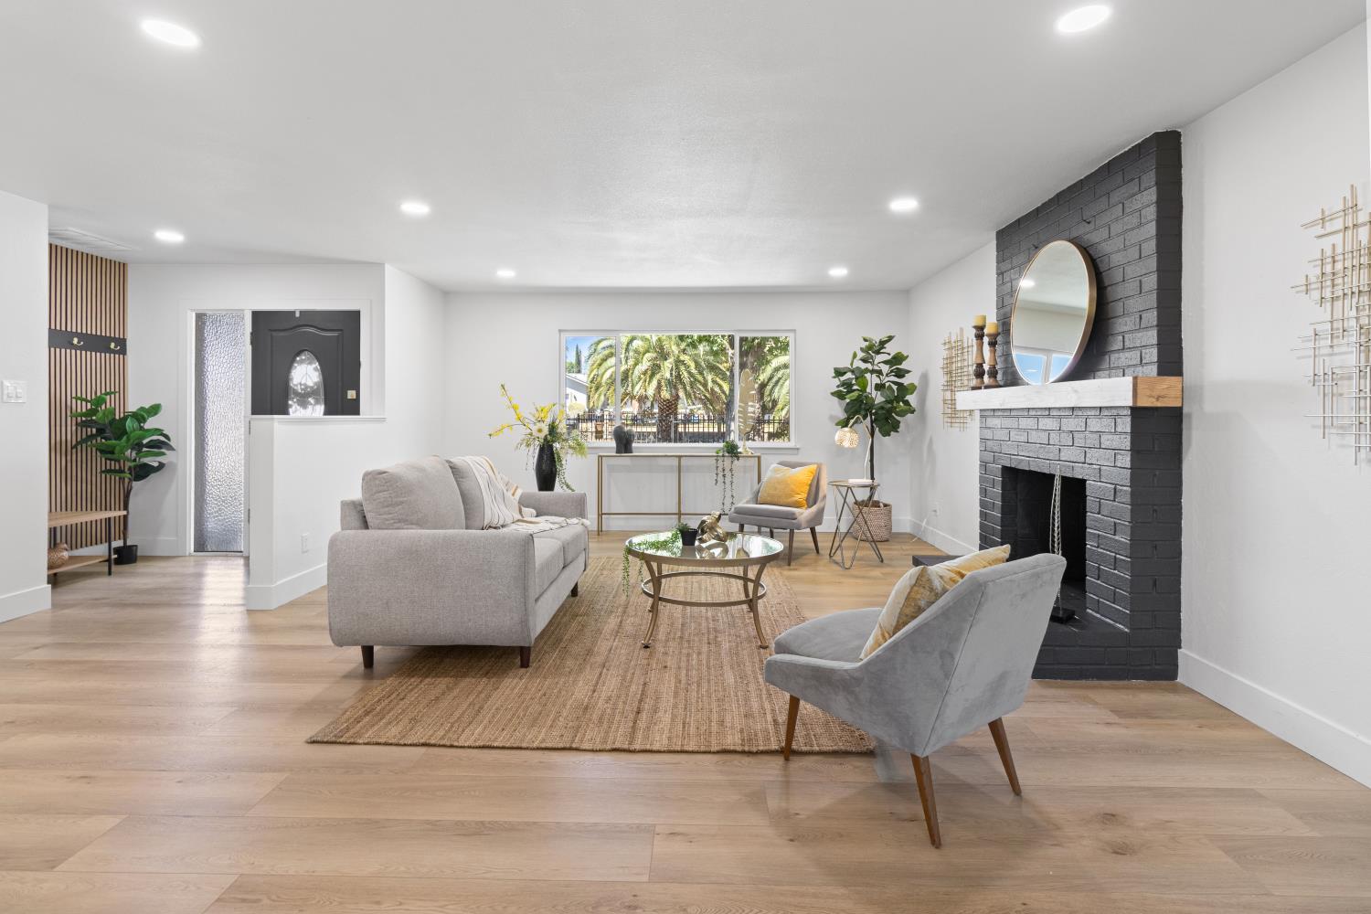
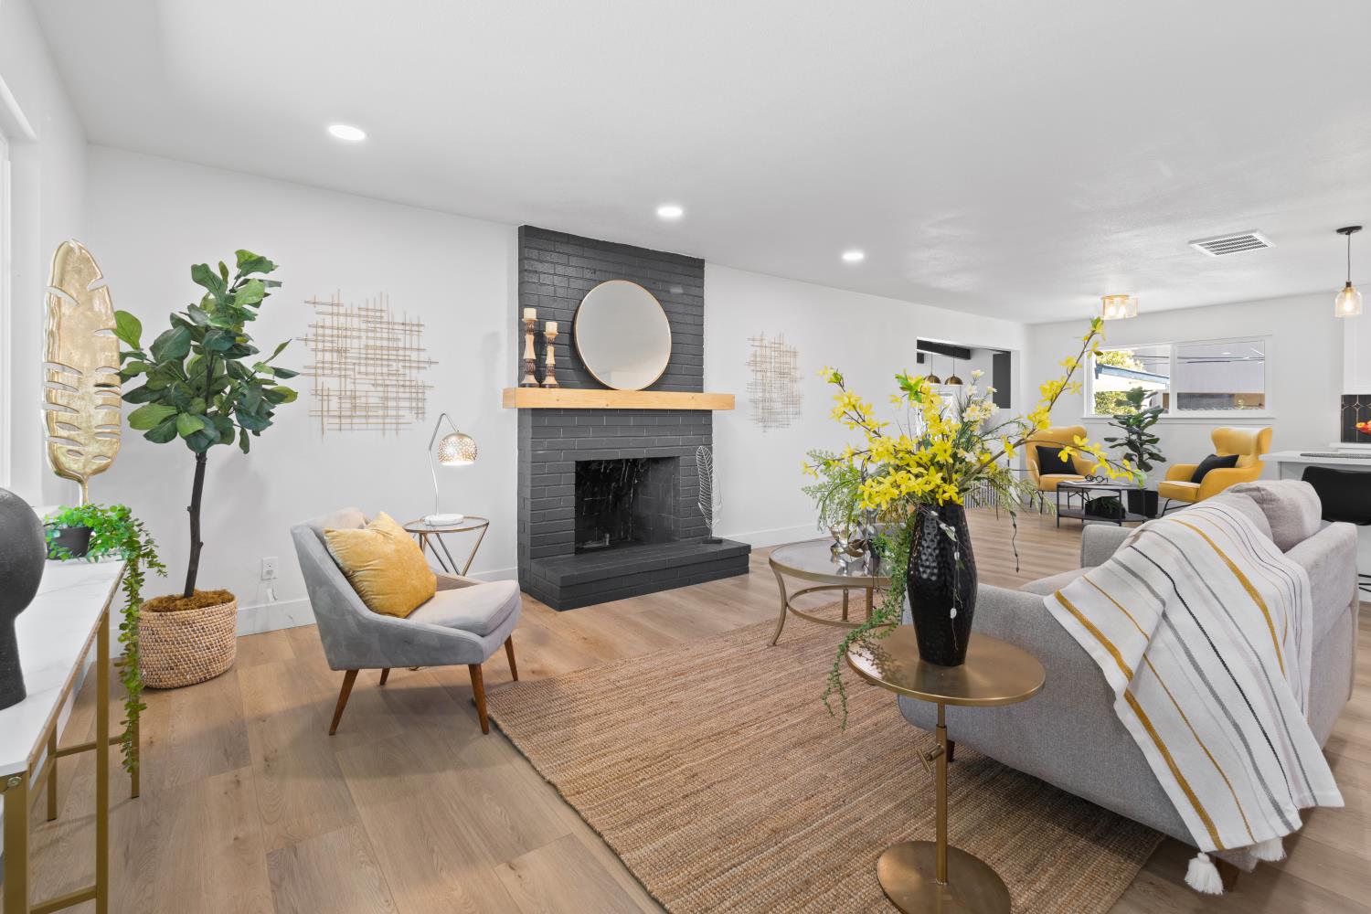
$3,235Set on just under a quarter of an acre, this fully remodeled property blends thoughtful design with everyday comfort. The backyard feels like a private oasis, featuring low-maintenance landscaping, a built-in pool, covered patio, gated access, and side parking suitable for a boat or smaller RV. Inside, unique finishes and carefully selected details make this home stand out. The kitchen showcases designer tile, a picture window overlooking the backyard, and an open peninsula that seamlessly connects to the family room and its cozy fireplace. A formal dining room with outdoor access creates an effortless flow for entertaining. One of the home's standout spaces is the sophisticated lounge area, complete with a built-in bar, ambient lighting, and a sliding door leading outside - an inviting setting for quiet evenings or hosting guests. Every detail has been thoughtfully considered, creating a warm, timeless, and versatile home designed for the discerning buyer.
| 12 hours ago | Listing updated with changes from the MLS® | |
| 15 hours ago | Price changed to $709,000 | |
| 6 days ago | Listing first seen on site |

All measurements and all calculations of the area are approximate. Information provided by Seller/Other sources, not verified by Broker. All interested persons should independently verify the accuracy of information. Provided properties may or may not be listed by the office/agent presenting the information. Data maintained by MetroList® may not reflect all real estate activity in the market. All real estate content on this site is subject to the Federal Fair Housing Act of 1968, as amended, which makes it illegal to advertise any preference, limitation or discrimination because of race, color, religion, sex, handicap, family status or national origin or an intention to make any such preference, limitation or discrimination. Terms of Use
Last checked 2026-08-06 11:49 PM PDT