

9696 Junewood LaneLoomis, CA 95650
Mortgage Calculator
Monthly Payment (Est.)
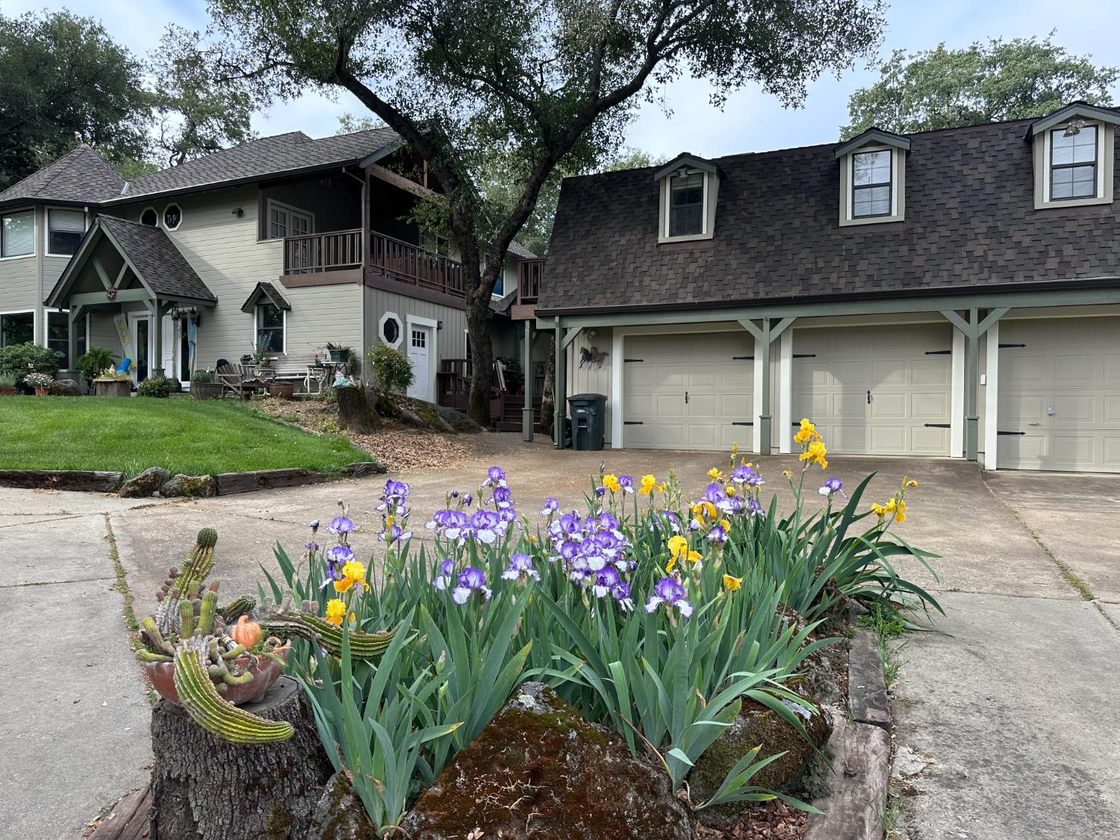
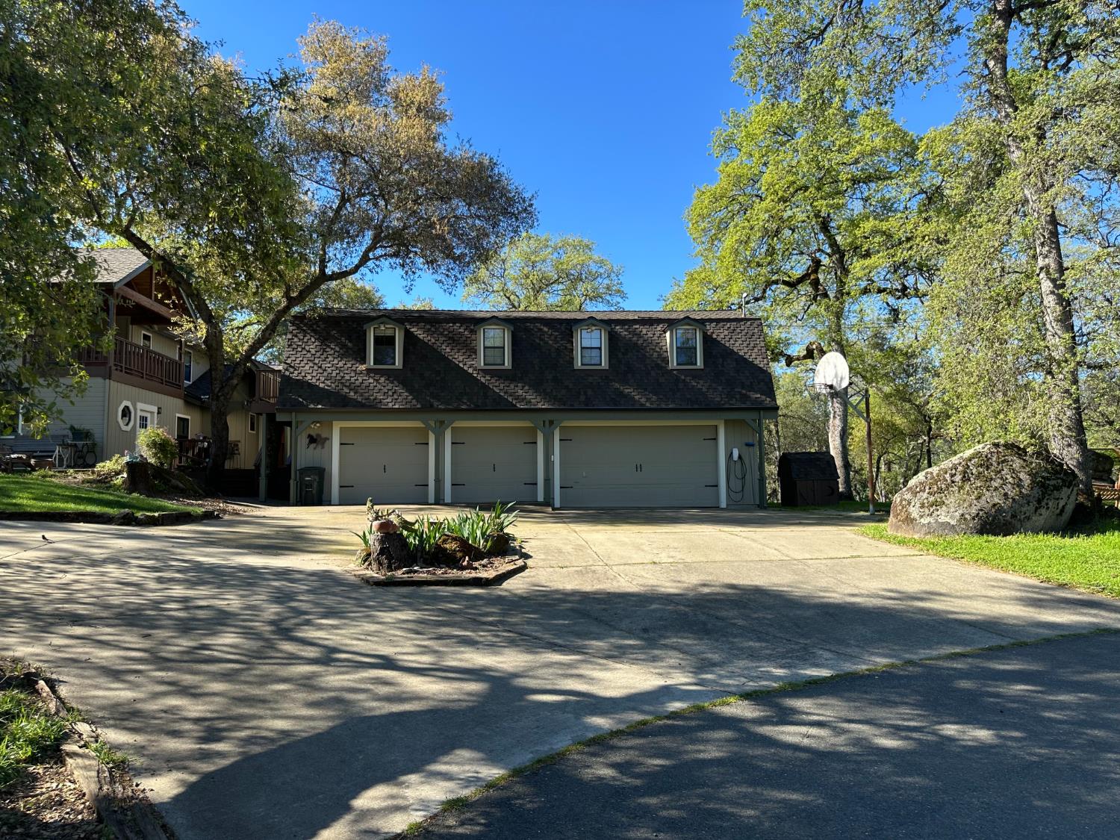
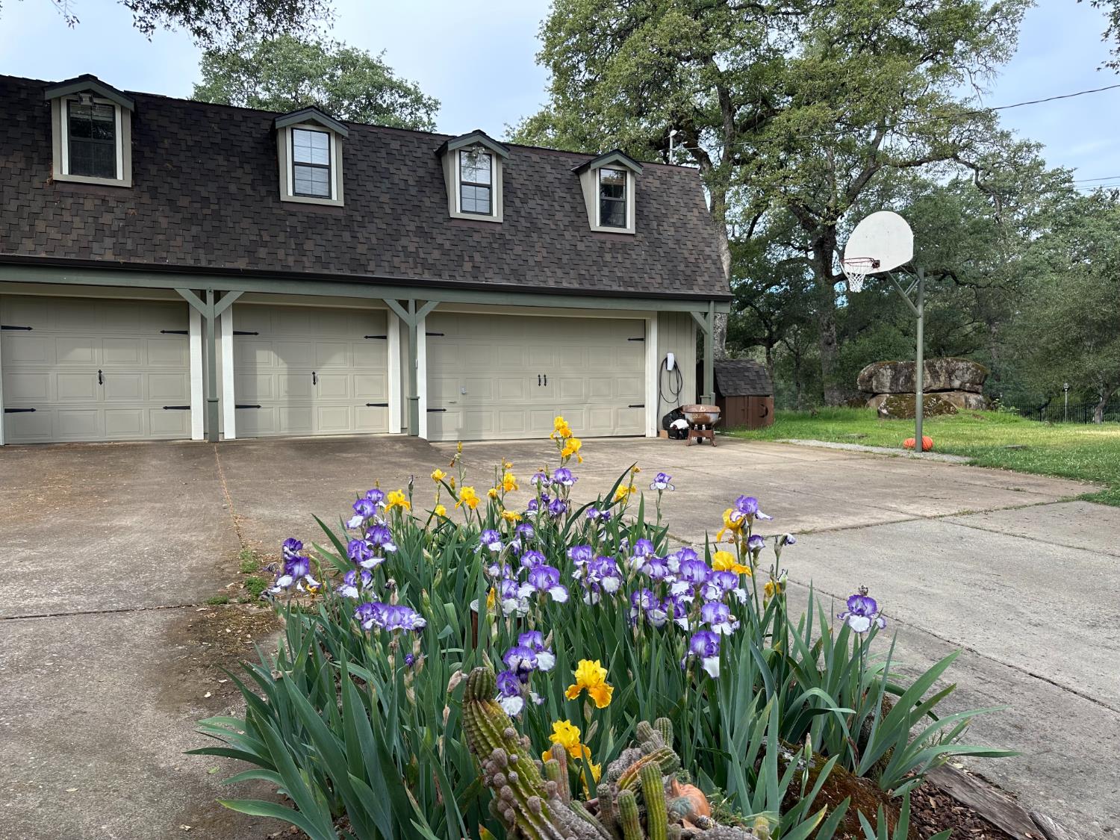
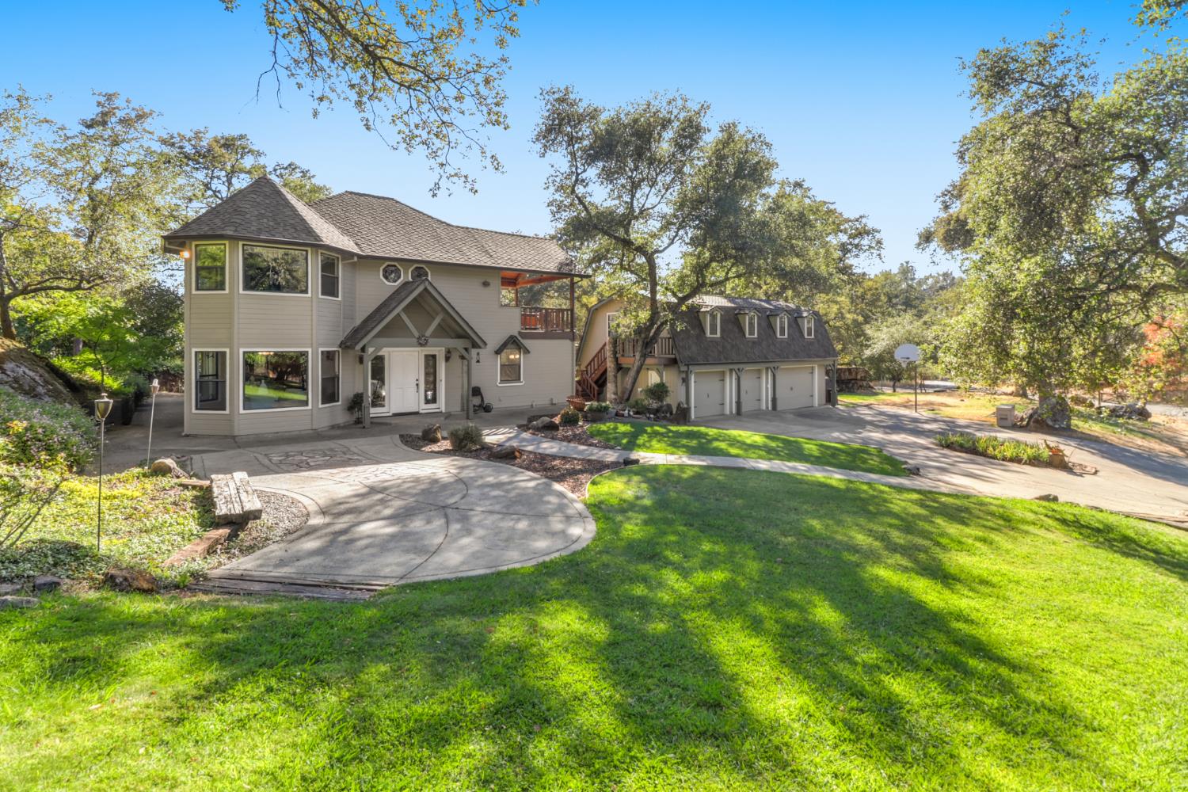
$6,365This magical property sits on the edge of a cul-de-sac, private, gorgeous, first time on the market in 37 years. Located in the award-winning Loomis Union School District & Del Oro High, this is a magnificent multi-generational home that includes a primary residence, attached in-law quarters (accessible from main home) and detached 1-bdrm ADU atop the 4-car garage. Separate living areas provide space for guests, family or even rental income. The main home/in-law quarters features 4 bedrooms/4 baths apx 3800 sq ft. Additional ADU adds apx 650 sq, totalling apx. 4550 sq ft. The owners have expanded and upgraded throughout the years and recently refreshed the main home kitchen, flooring and baths. The home was newly painted inside and out, and features a beautiful 2-year old, 50-year roof. The newly installed kitchen floor tile and magnificent granite countertop with a chiseled raw edge blend beautifully with the breathtaking surroundings viewed from expansive windows. The 10Kw fully-owned solar system provides much of the power needs. There's a spacious laundry room with laundry chute from upstairs; an office space, living and family rooms and huge primary suite with 2 closets (one walk-in), coffered ceilings & sitting area. Got storage items? Two huge metal storage containers and multiple covered areas can store vehicles, lawnmowers, tools, tractors, anything you need! Got vehicles? The oversized 4-car garage has ample built-in storage and shop areas. The additional two-car garage is great for tractors or as a mechanic's garage. 1/2 inch of irrigation water (non-metered) keeps the property green and the horses happy! 12-gallon per minute well plus large storage tank provides plenty of water for personal use. The 3.1 acres include rolling green spaces, towering oaks and lots of room for horses. Riding trails to Folsom Lake are near! The barn can provide space for 3 horses and/or hay storage. Fenced paddocks and walk-out areas are mostly fenced with metal fencing which can be reconfigured for your needs.The sparkling pool was resurfaced in 2021 and looks amazing! There's a fenced area for gardening and a few small fruit trees- including Mandarin, Pomegranate & more. Spectacular granite rocks accentuate the beauty of this exceptional acreage. Wake up to visions of your own park-like land,wander to breakfast and watch turkeys ambling by. Wildlife, privacy, close to town,yet even closer to Folsom Lake. It just doesn't get much better than this!
| 2 weeks ago | Listing updated with changes from the MLS® | |
| 2 weeks ago | Status changed to Pending | |
| 2 weeks ago | Listing first seen on site |

All measurements and all calculations of the area are approximate. Information provided by Seller/Other sources, not verified by Broker. All interested persons should independently verify the accuracy of information. Provided properties may or may not be listed by the office/agent presenting the information. Data maintained by MetroList® may not reflect all real estate activity in the market. All real estate content on this site is subject to the Federal Fair Housing Act of 1968, as amended, which makes it illegal to advertise any preference, limitation or discrimination because of race, color, religion, sex, handicap, family status or national origin or an intention to make any such preference, limitation or discrimination. Terms of Use
Last checked 2026-08-13 01:14 PM PDT