

7359 Candlelight WayCitrus Heights, CA 95621
Mortgage Calculator
Monthly Payment (Est.)
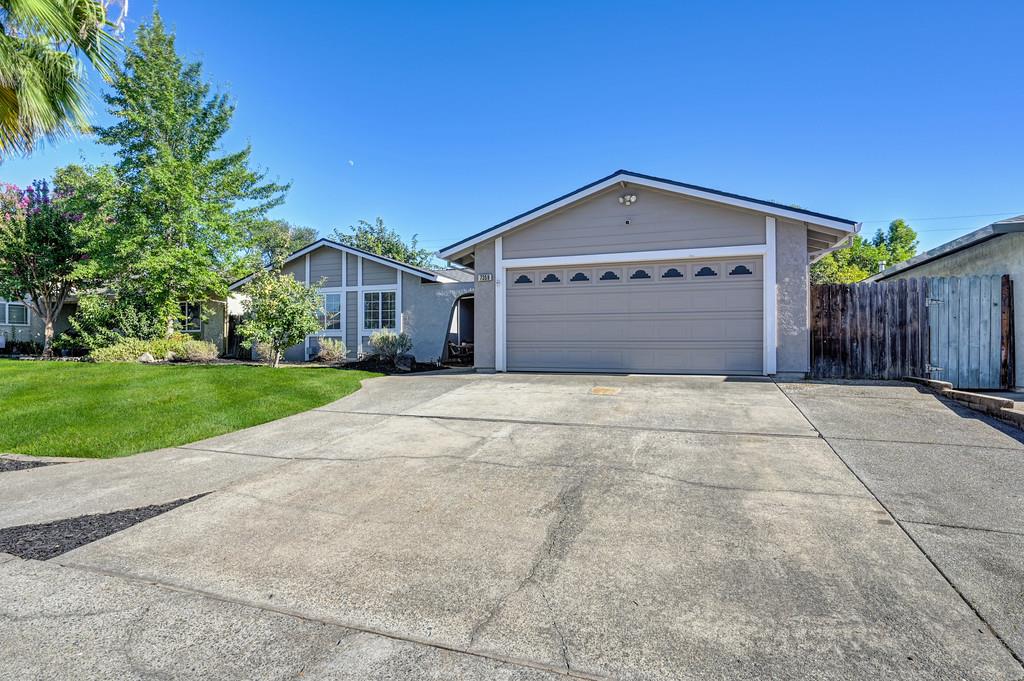
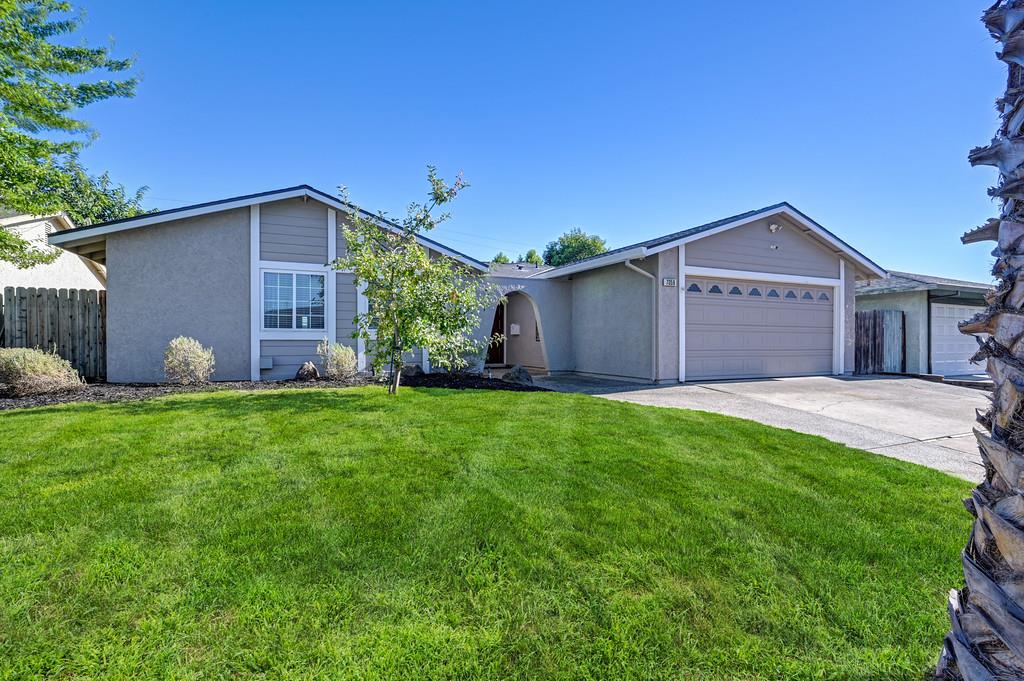
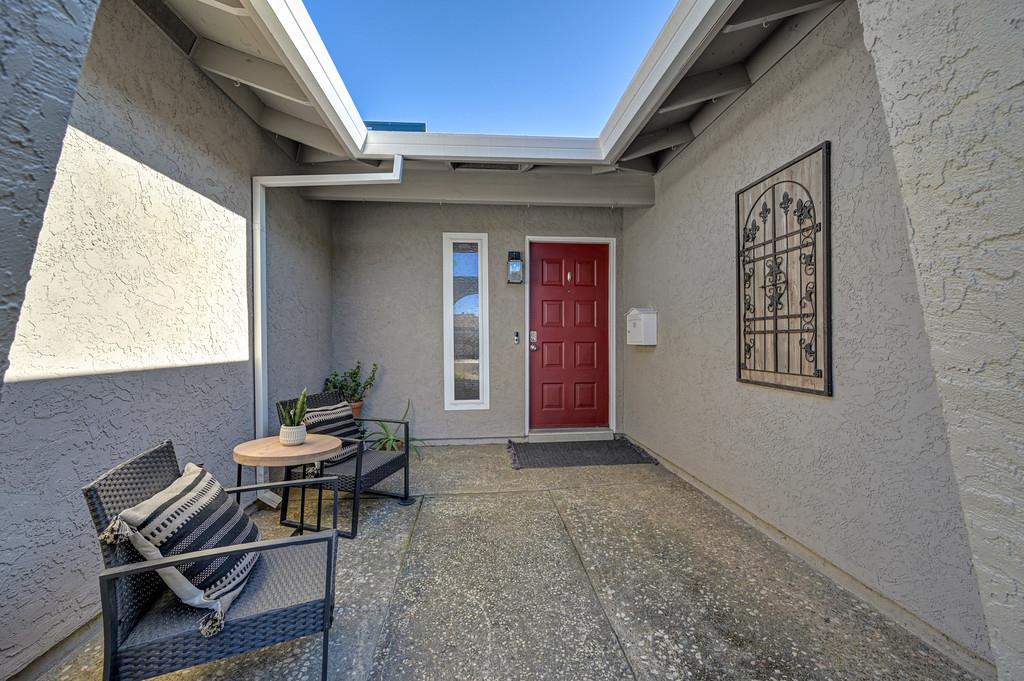
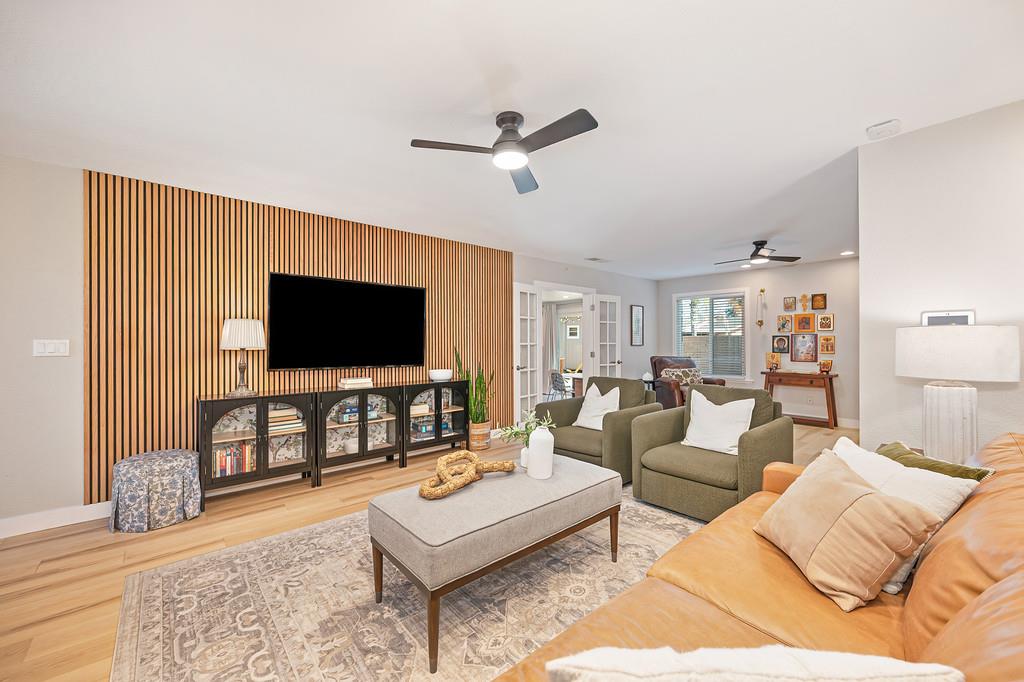
$2,350You'll fall in love with this beautiful 3-bedroom, 2-bath single-story home in Citrus Heights! Filled with natural light, this home features luxury vinyl plank flooring throughout, tasteful modern finishes, and a warm, welcoming atmosphere. The kitchen features stainless steel appliances and opens to a spacious dining area, making it ideal for everyday living and effortless entertaining. Recent improvements include new windows and a sliding glass door along the back of the home, plus a new roof less than two years old. The flex space offers endless possibilities as a home office, playroom, fitness area, or creative studio. Enjoy the convenience of being within walking distance to schools and just minutes from shopping, restaurants, Costco, and everyday amenities. Whether you're relaxing at home or gathering with family and friends, this home offers the perfect blend of comfort, style, and functionality. A rare opportunity with an assumable VA loan at a 2.99% interest rate. Welcome home.
| 4 weeks ago | Listing updated with changes from the MLS® | |
| a month ago | Listing first seen on site |

All measurements and all calculations of the area are approximate. Information provided by Seller/Other sources, not verified by Broker. All interested persons should independently verify the accuracy of information. Provided properties may or may not be listed by the office/agent presenting the information. Data maintained by MetroList® may not reflect all real estate activity in the market. All real estate content on this site is subject to the Federal Fair Housing Act of 1968, as amended, which makes it illegal to advertise any preference, limitation or discrimination because of race, color, religion, sex, handicap, family status or national origin or an intention to make any such preference, limitation or discrimination. Terms of Use
Last checked 2026-08-31 12:12 AM PDT