

4316 Needlegrass DriveFolsom, CA 95630
Mortgage Calculator
Monthly Payment (Est.)
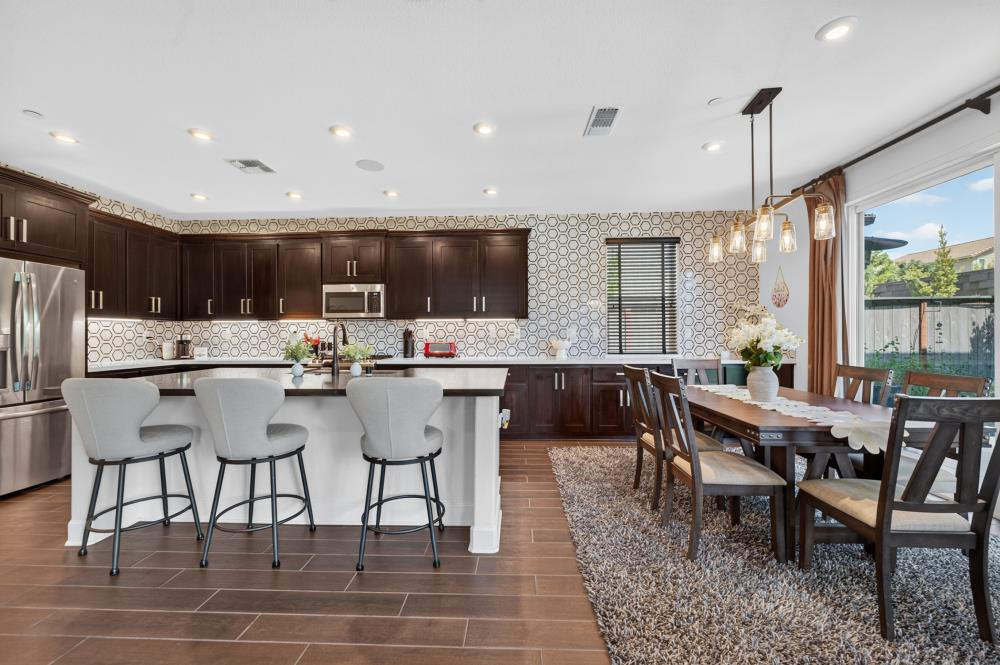
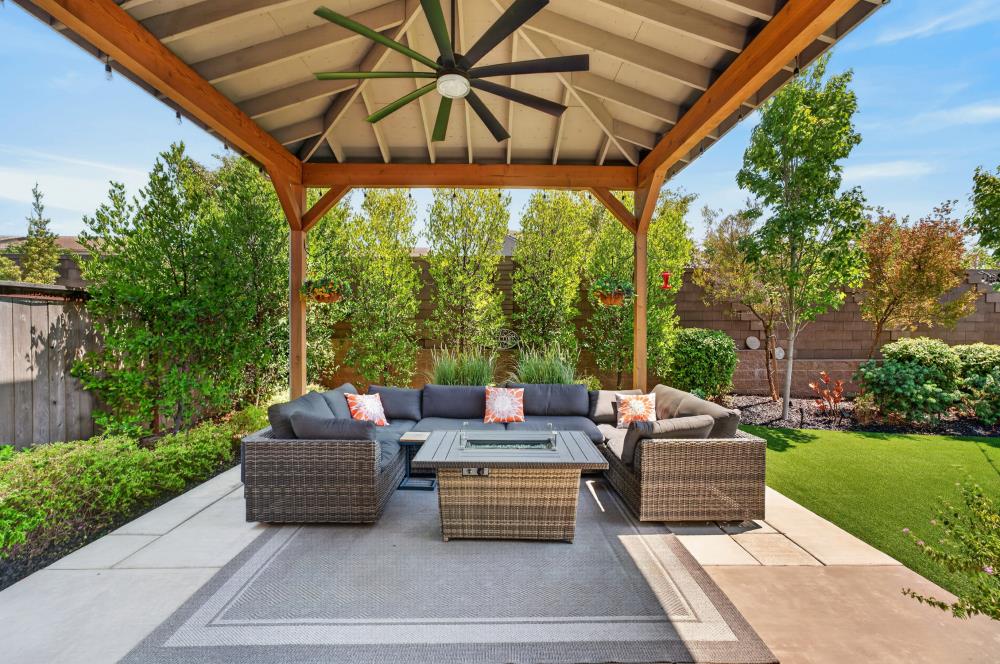
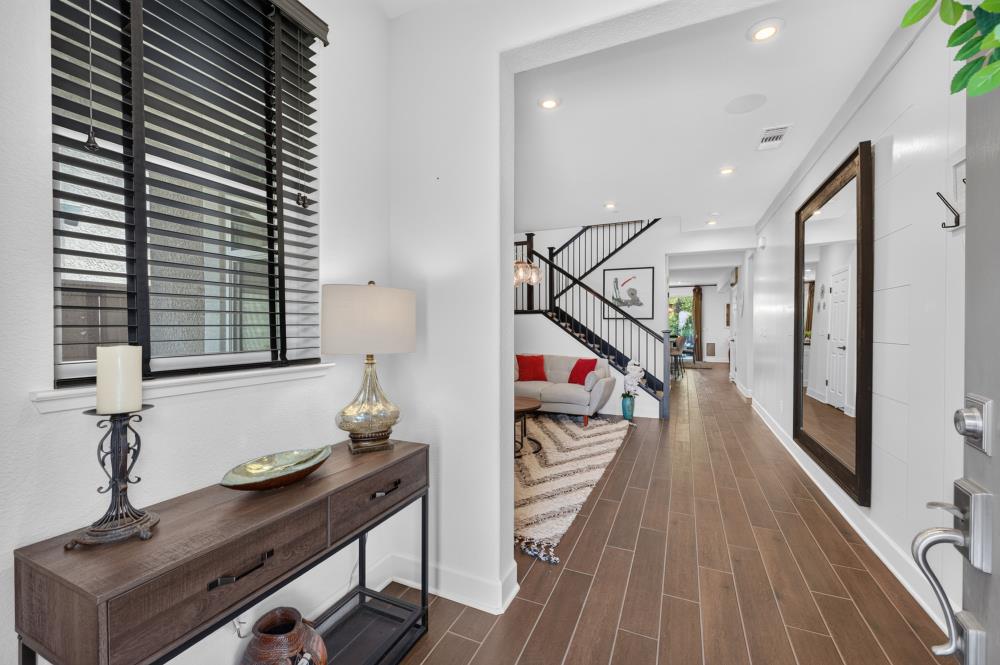
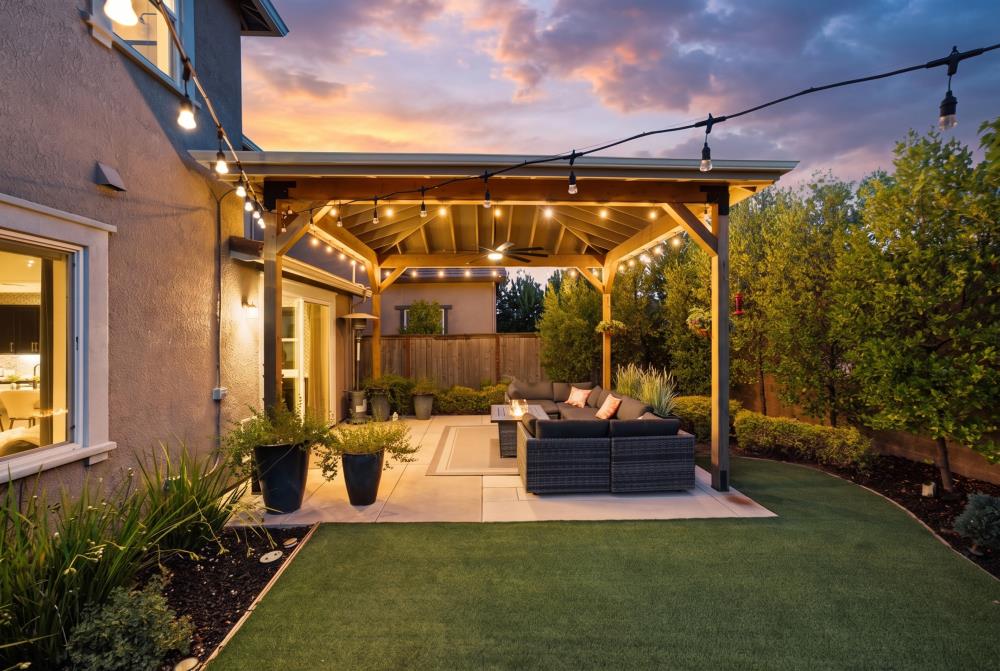
$3,944Welcome to one of Folsom Ranch's standout residencesan exceptional former Taylor Morrison model home showcasing an impressive collection of builder upgrades, designer appointments, and thoughtful details throughout. Ideally located near highly sought-after Mangini Ranch Elementary School, this beautifully appointed 4-bedroom, 3-bath home offers 2,768 square feet of versatile living space, including a desirable first-floor bedroom and full bathroomperfect for multigenerational living, guests, or a private home office. The heart of the home is the stunning chef-inspired kitchen, featuring rich cabinetry, upgraded finishes, an expansive island with seating, and a striking designer backsplash that extends throughout the kitchen. The open-concept layout flows seamlessly into the dining and living areas, creating an inviting space for both everyday living and entertainment. Upstairs, a spacious loft provides additional flexibility for a media room, play area, office, or second living space. Step outside to discover a beautifully designed, private backyard with a large patio and pergola that creates the perfect setting for outdoor dining, entertaining, or relaxing with family and friends. The generous lot provides room to enjoy the outdoors while maintaining a sense of privacy. Everywhere you look, the distinction of a former model home is evidentfrom the upgraded lighting and fixtures to the carefully selected finishes and architectural details. Ideally situated just minutes from Highway 50, Folsom's renowned Palladio shopping and dining destination, and an array of parks, trails, and recreational opportunities, this home combines exceptional style with an outstanding location. A rare opportunity to own a highly upgraded model home in one of Folsom's most desirable communities, this is Folsom Ranch living at its finest.
| 21 hours ago | Listing updated with changes from the MLS® | |
| 21 hours ago | Listing first seen on site |

All measurements and all calculations of the area are approximate. Information provided by Seller/Other sources, not verified by Broker. All interested persons should independently verify the accuracy of information. Provided properties may or may not be listed by the office/agent presenting the information. Data maintained by MetroList® may not reflect all real estate activity in the market. All real estate content on this site is subject to the Federal Fair Housing Act of 1968, as amended, which makes it illegal to advertise any preference, limitation or discrimination because of race, color, religion, sex, handicap, family status or national origin or an intention to make any such preference, limitation or discrimination. Terms of Use
Last checked 2026-08-13 11:00 AM PDT