

4267 Suffolk WayEl Dorado Hills, CA 95762



Mortgage Calculator
Monthly Payment (Est.)
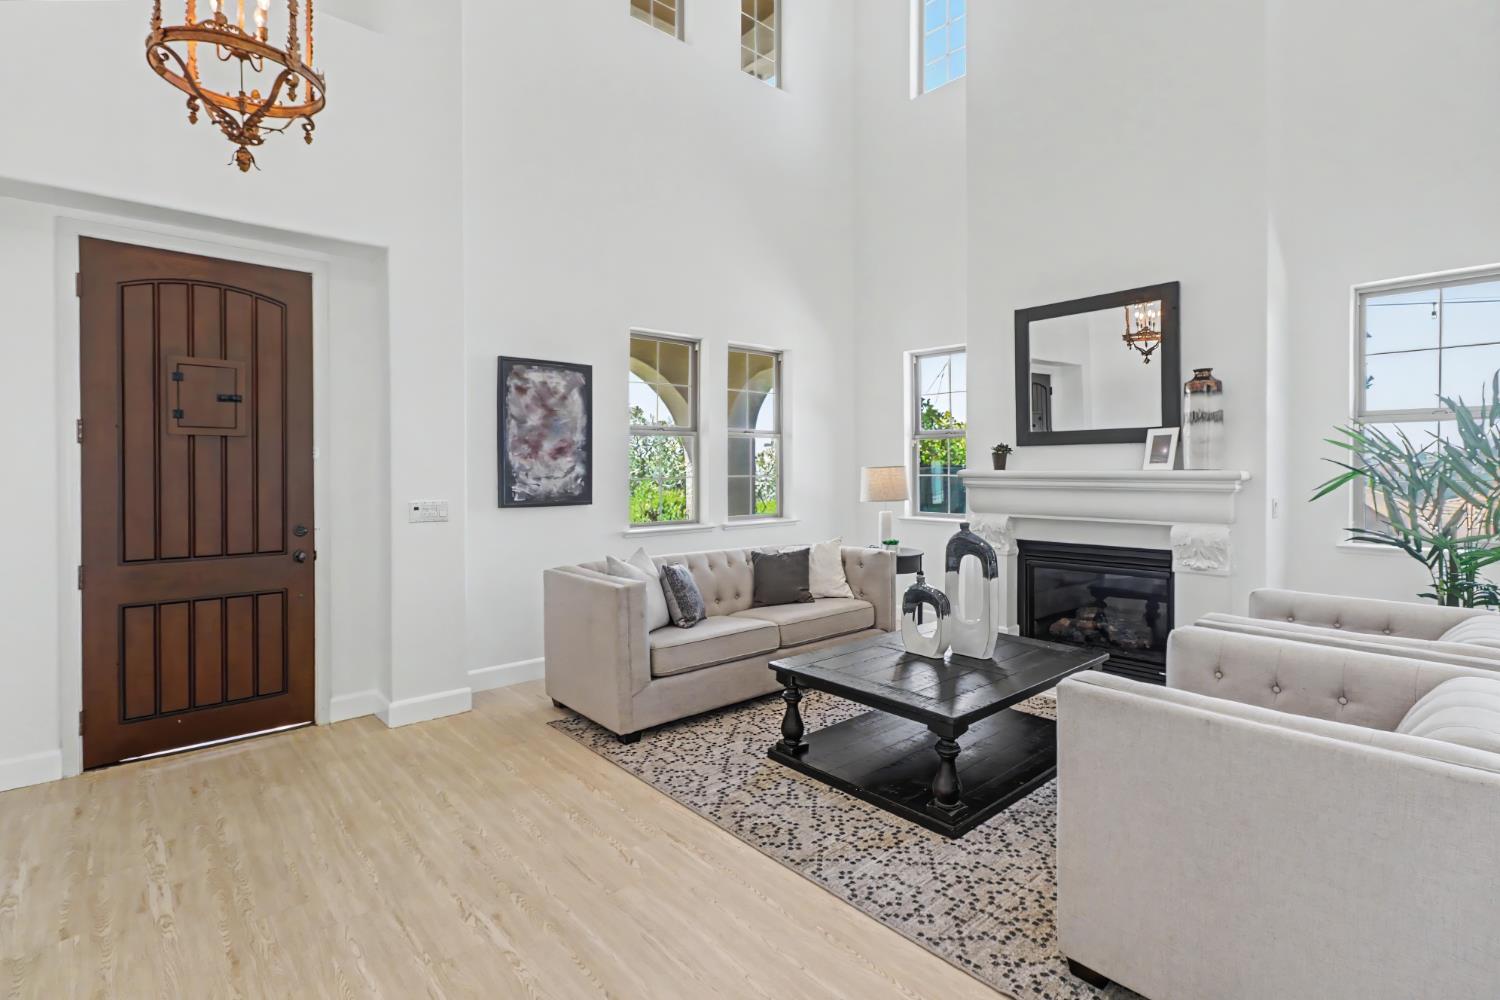
$6,387Experience refined living in this beautifully appointed 5-bedroom, 3-bath home located in the prestigious gated Promontory Village Community. Designed for both everyday comfort and effortless entertaining, this spacious residence offers an exceptional floor plan with elegant finishes showcasing soaring cathedral ceilings, expansive windows, and breathtaking hillside and bluff views that create a stunning backdrop. The thoughtfully designed floor plan features a welcoming living room with fireplace, an elegant formal dining with built-in buffet, wine refrigerator, and direct outdoor access. Upstairs, you will retreat to a luxurious primary suite with a generous walk in closet, dual vanities, a soaking tub and separate shower. Three additional bedrooms, a convenient hallway tech center, and a generous loft room opens to a charming loggia. One bedroom and full bath are located downstairs making this a perfect space for guests or multi-generational living. The gourmet kitchen is equipped with a built-in refrigerator, double ovens, dual dishwashers, granite countertops, and a large center island, creating the perfect space for preparing meals and gathering with family and friends. Step outside to an extraordinary backyard oasis where you can enjoy the solar heated pool with waterslide, baja shelf, and tranquil water features. Entertain with ease from the outdoor kitchen and BBQ. Gather around the fire pit or enjoy the multiple patios offering the ultimate California lifestyle. Ideally located near Folsom Lake, scenic trails, shopping, dining, and top-rated schools, this exceptional home offers the perfect combination of luxury, privacy and convenience in one of the area's most desirable gated communities.
| 2 days ago | Listing updated with changes from the MLS® | |
| 2 days ago | Status changed to Active Under Contract | |
| a week ago | Listing first seen on site |

All measurements and all calculations of the area are approximate. Information provided by Seller/Other sources, not verified by Broker. All interested persons should independently verify the accuracy of information. Provided properties may or may not be listed by the office/agent presenting the information. Data maintained by MetroList® may not reflect all real estate activity in the market. All real estate content on this site is subject to the Federal Fair Housing Act of 1968, as amended, which makes it illegal to advertise any preference, limitation or discrimination because of race, color, religion, sex, handicap, family status or national origin or an intention to make any such preference, limitation or discrimination. Terms of Use
Last checked 2026-08-04 12:33 AM PDT