

6885 Chaparral LaneNewcastle, CA 95658
Mortgage Calculator
Monthly Payment (Est.)
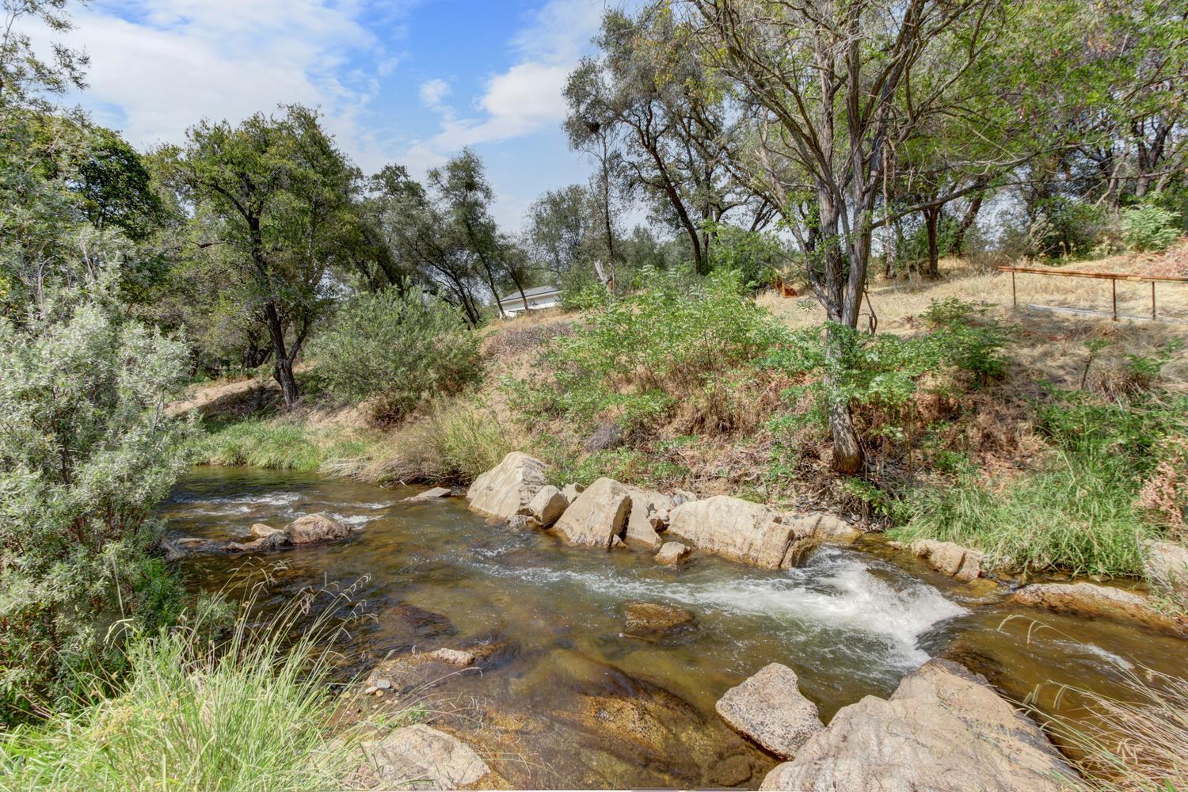
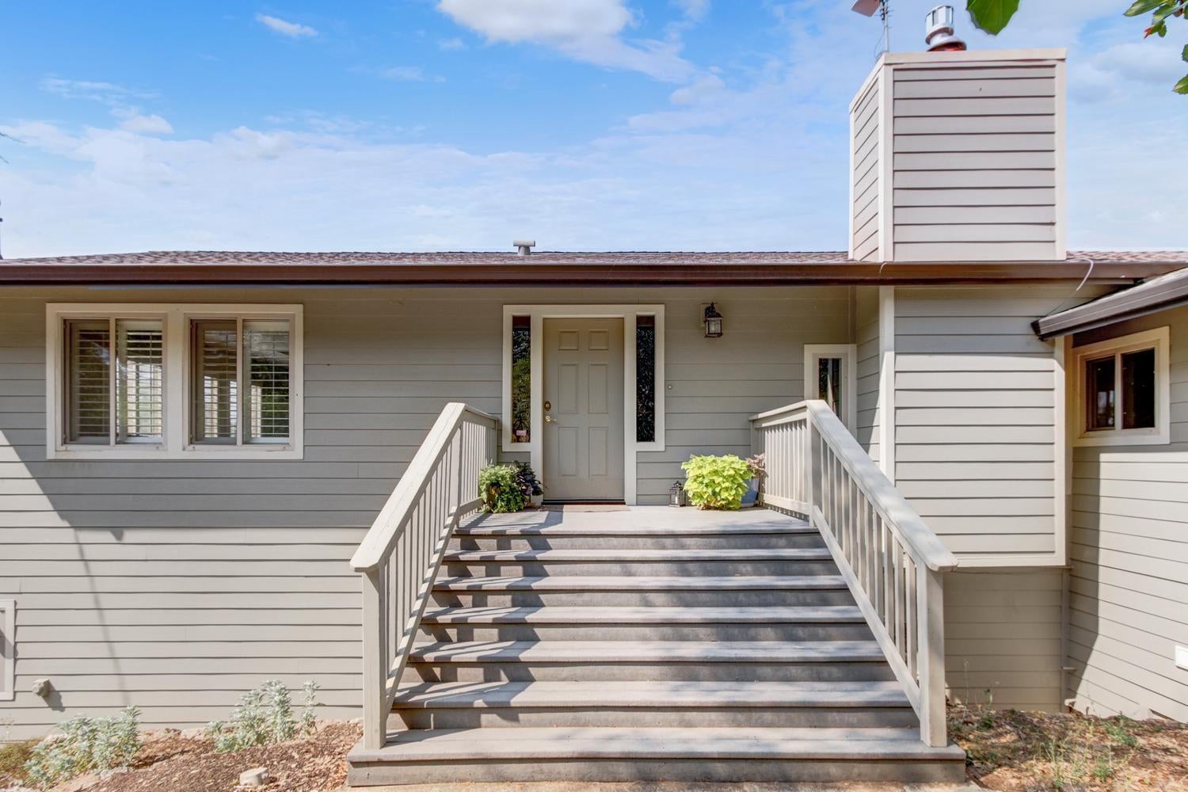
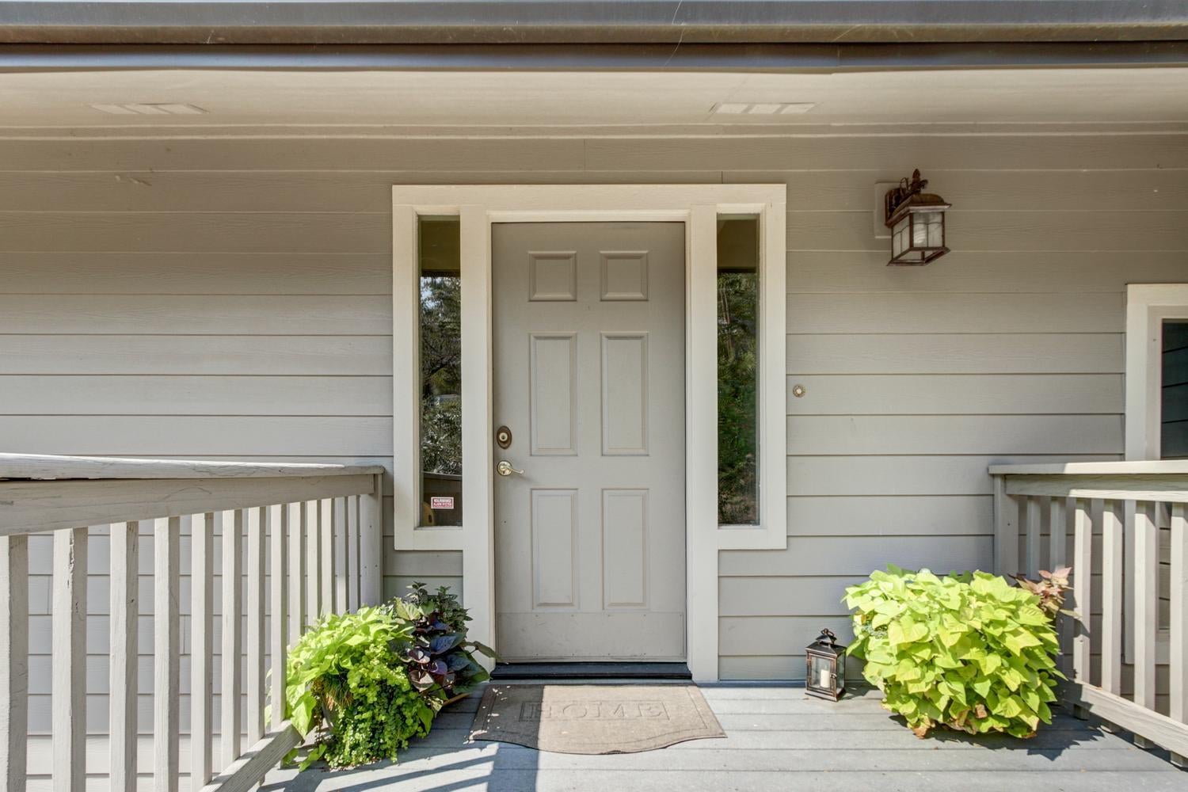
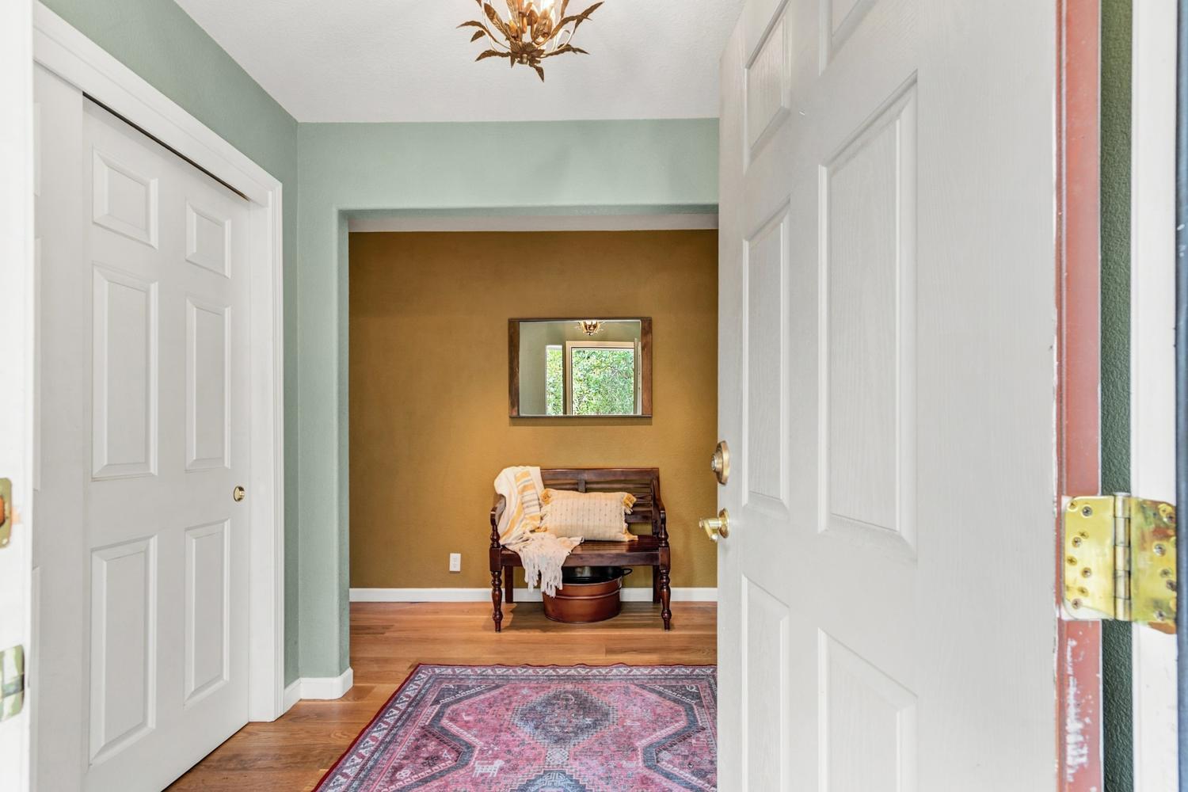
Enter an interest rate to see your estimated monthly payment.***PREFERRED LENDER INCENTIVE, 1% Rate Buy Down for first year, ask your Realtor for info*** Immerse yourself in the peace and tranquility of true foothill living. Tucked along a serene, year-round flowing stream on two private, tree-lined acres, this turnkey Newcastle retreat blends natural beauty with modern comfort. Exceptional pride of ownership shines through extensive high-value improvements, including a brand-new 2026 50-year roof, complete newer HVAC system and ductwork, a Quiet Cool whole-house fan, and a newer tankless water heater. Built for ultimate durability and resilience, the exterior features fire hardened James Hardie siding with fully enclosed soffits, a whole-house generator with a transfer switch, gravity-fed NID/PCWA water and so much more! Step inside where warm hand-sawed oak hardwood floors welcome you into light filled spaces framed by nature views from every window. The heart of the home is a thoughtfully renovated chef's kitchen featuring Cambria Quartz countertops, refreshed cabinetry, a custom pantry, and premium Thermador appliances. All bedrooms are conveniently located on the main level, each offering generous closet space. The primary suite serves as a true private sanctuary with an exclusive balcony patio and elevated views. The primary bathroom includes rich marble accents, and an updated shower with its own scenic window view. Downstairs, a versatile 475-square-foot basement with ground level access provides ideal flex space for a workshop, gym, or specialized hobbies. Outdoors, explore terraced rock walls winding down to your private creek side fire pit patio, or unwind on the main Trex deck. Plenty of space for all your auxiliary toys. At the far east side of the property, discover a dedicated lookout point for endless stargazing and scenic views. Located in a top-rated school district, this home allows you to slow down, reconnect with nature, capturing the soothing sounds of your own creek for years to come. Welcome to your own private retreat!
| a month ago | Listing updated with changes from the MLS® | |
| a month ago | Price changed to $895,000 | |
| 2 months ago | Listing first seen on site |

All measurements and all calculations of the area are approximate. Information provided by Seller/Other sources, not verified by Broker. All interested persons should independently verify the accuracy of information. Provided properties may or may not be listed by the office/agent presenting the information. Data maintained by MetroList® may not reflect all real estate activity in the market. All real estate content on this site is subject to the Federal Fair Housing Act of 1968, as amended, which makes it illegal to advertise any preference, limitation or discrimination because of race, color, religion, sex, handicap, family status or national origin or an intention to make any such preference, limitation or discrimination. Terms of Use
Last checked 2026-10-14 05:28 PM PDT