

9169 Renee Ann StreetOrangevale, CA 95662
Mortgage Calculator
Monthly Payment (Est.)
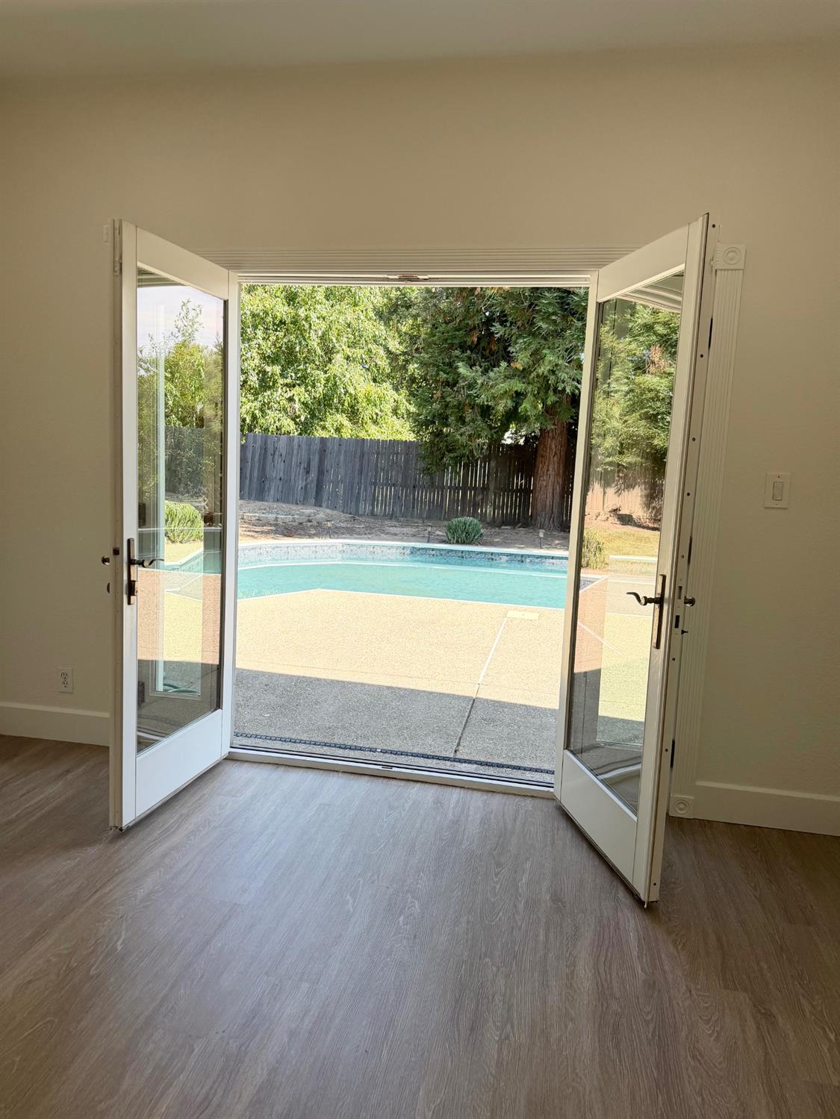
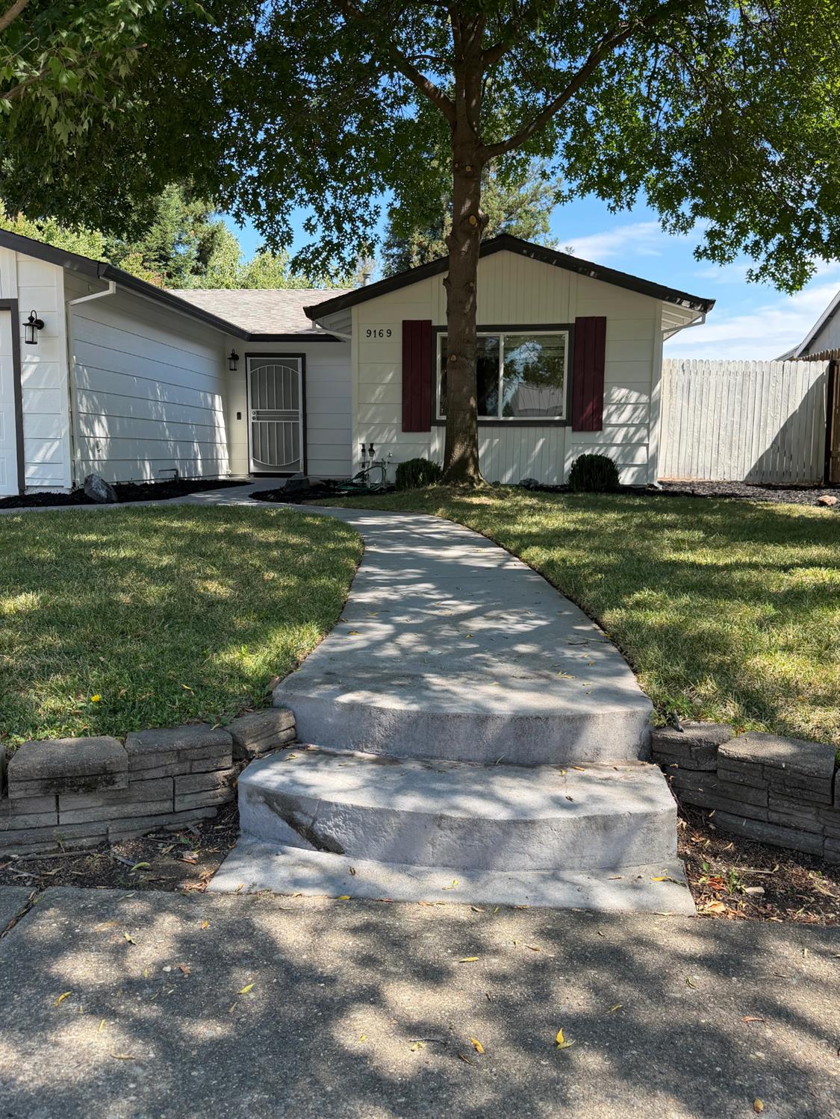
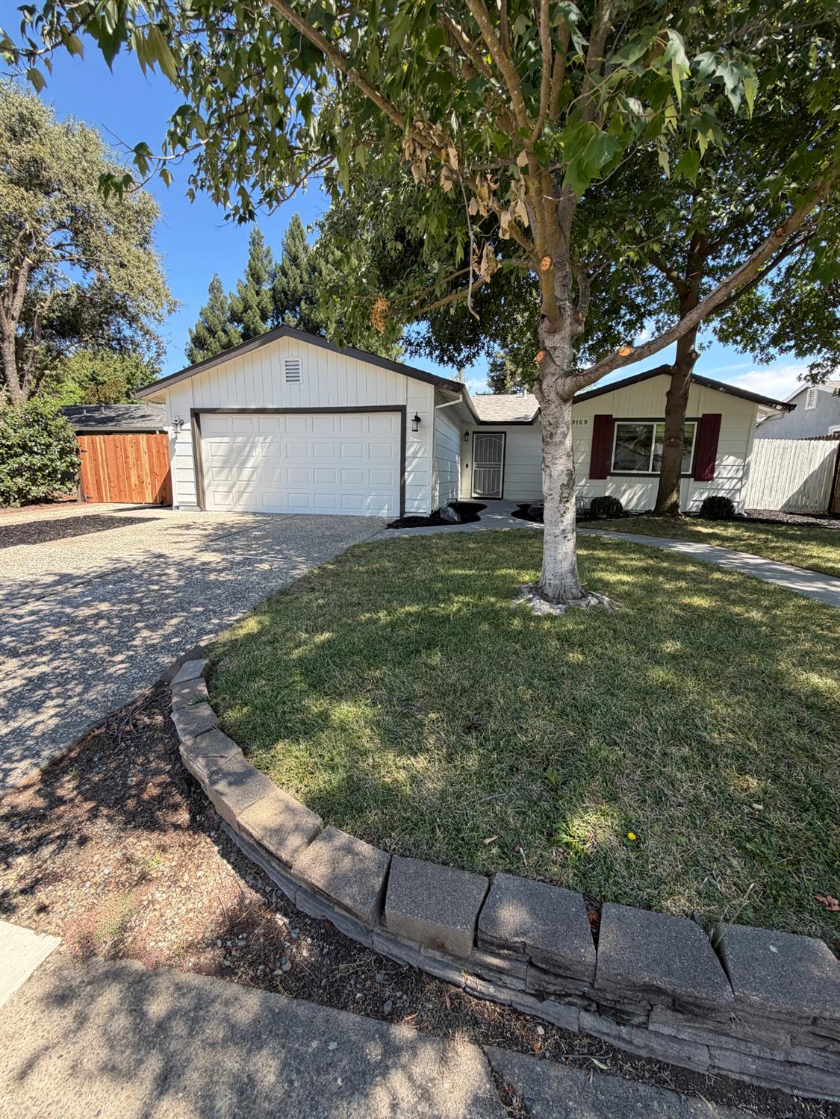
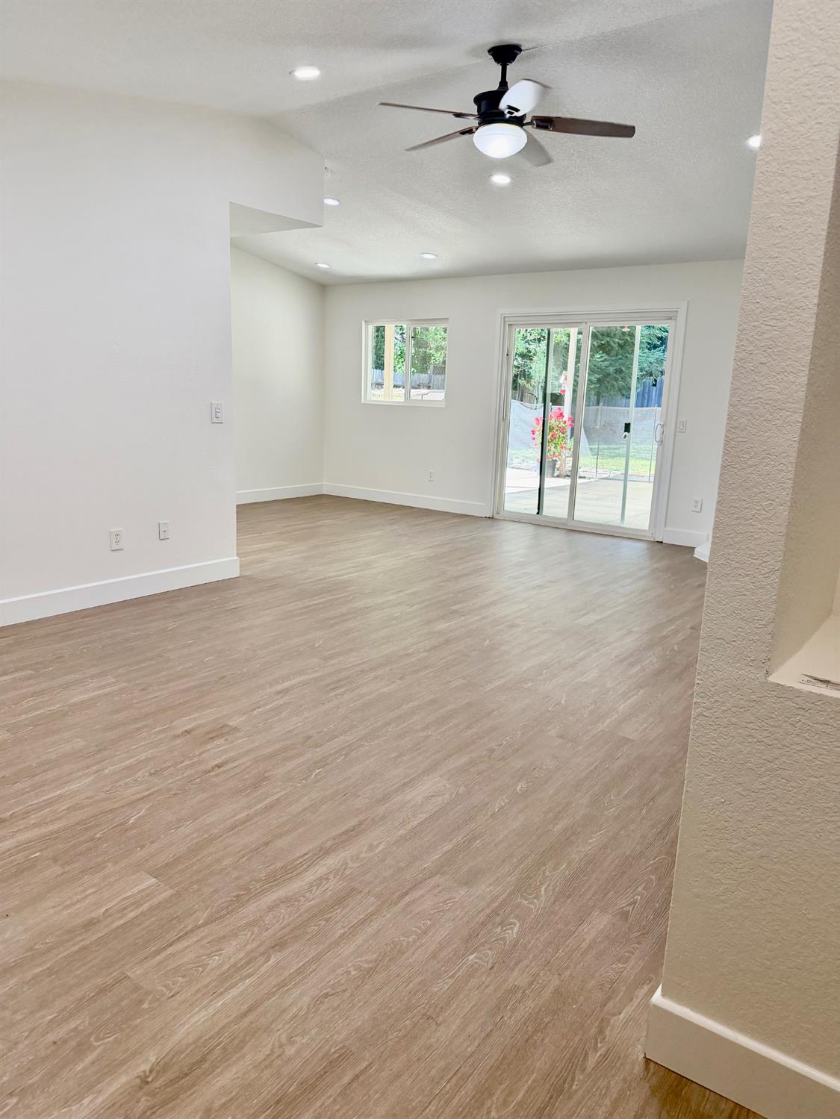
$2,870Turnkey, immaculate, and flooded with natural light, this pristine single-story home features a rare 4-bedroom, 3-full-bathroom layout with dedicated side-yard RV access in an established Orangevale neighborhood. The beautifully refreshed interior showcases fresh paint and new main-area flooring flowing into a spacious floor plan, highlighted by a luxury primary suite with elegant French doors opening directly to a private backyard swimming pool oasis. Complete with a finished 2-car garage boasting a durable epoxy floor coating, this property offers incredible exterior utility with its gated RV driveway area. Conveniently situated for an effortless commute with easy access to both major regional freeway corridors (I-80 and Highway 50), local parks, and shopping, this move-in ready home is perfectly updated for modern living. An immaculate, total-package home with a pool and RV access at this price point is a rare findschedule your private tour today before is gone.
| 4 days ago | Listing updated with changes from the MLS® | |
| 4 weeks ago | Price changed to $629,000 | |
| 2 months ago | Listing first seen on site |

All measurements and all calculations of the area are approximate. Information provided by Seller/Other sources, not verified by Broker. All interested persons should independently verify the accuracy of information. Provided properties may or may not be listed by the office/agent presenting the information. Data maintained by MetroList® may not reflect all real estate activity in the market. All real estate content on this site is subject to the Federal Fair Housing Act of 1968, as amended, which makes it illegal to advertise any preference, limitation or discrimination because of race, color, religion, sex, handicap, family status or national origin or an intention to make any such preference, limitation or discrimination. Terms of Use
Last checked 2026-09-16 05:21 AM PDT