Save
Ask
Tour
Hide
Share
$749,000
3 Days On Site

4233 Curragh Oaks Lane
Fair Oaks, CA 95628

For Sale|Single Family Residence|Active
3
Beds
3
Total Baths
2
Full Baths
1
Partial Bath
2,475
SqFt
$303
/SqFt
1985
Built
Subdivision:
Curragh Oaks
County:
Sacramento
Call Now: (916) 967-6400
Is this the listing for you? We can help make it yours.
(916) 967-6400
4233 Curragh Oaks Lane4233 Curragh Oaks Lane4233 Curragh Oaks Lane4233 Curragh Oaks Lane
Save
Ask
Tour
Hide
Share

Mortgage Calculator

Monthly Payment (Est.)

$3,417
Calculator powered by Showcase IDX, a Constellation1 Company. Copyright ©2026 Information is deemed reliable but not guaranteed.

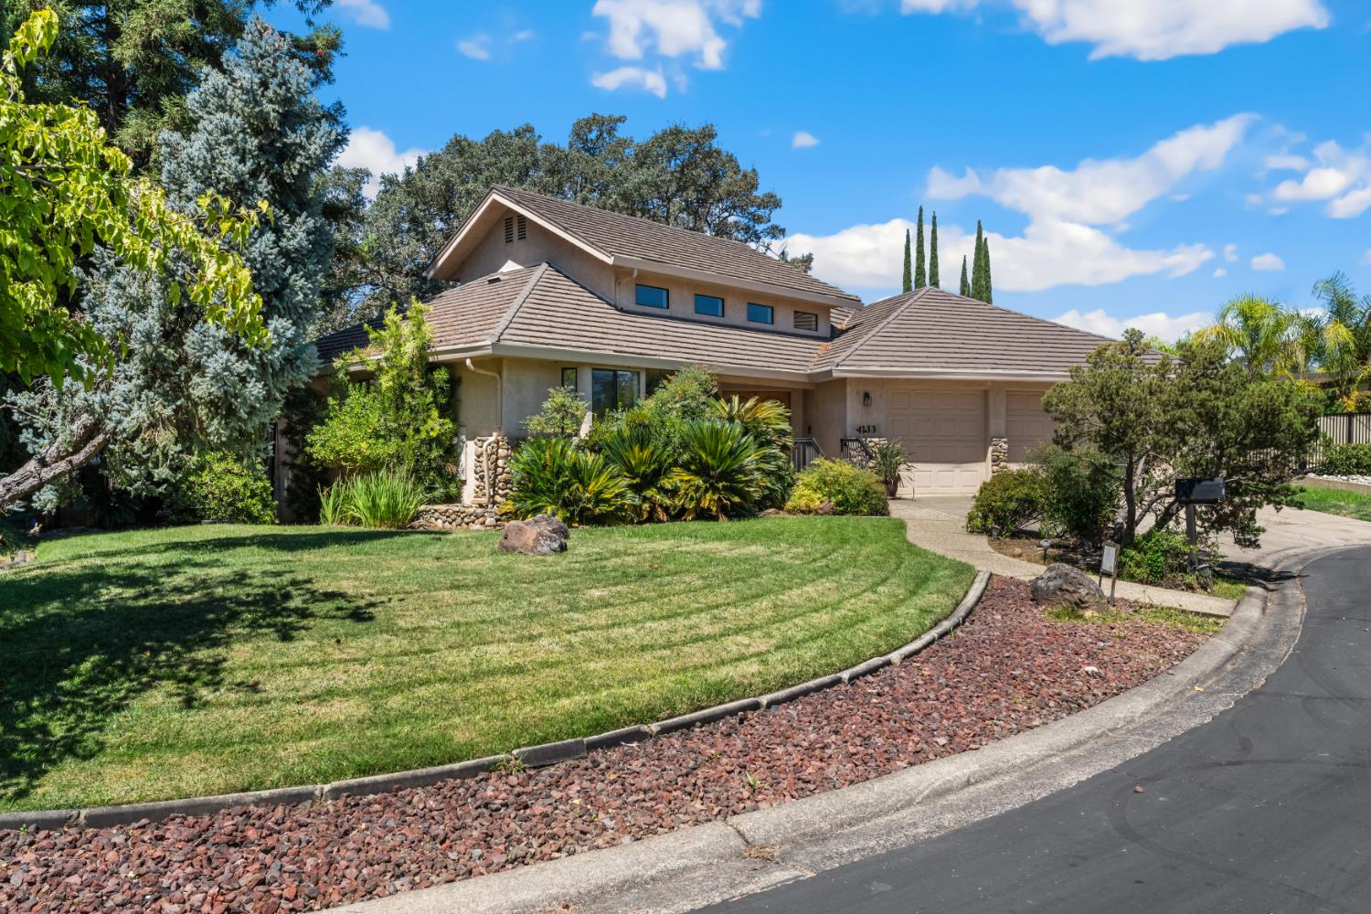
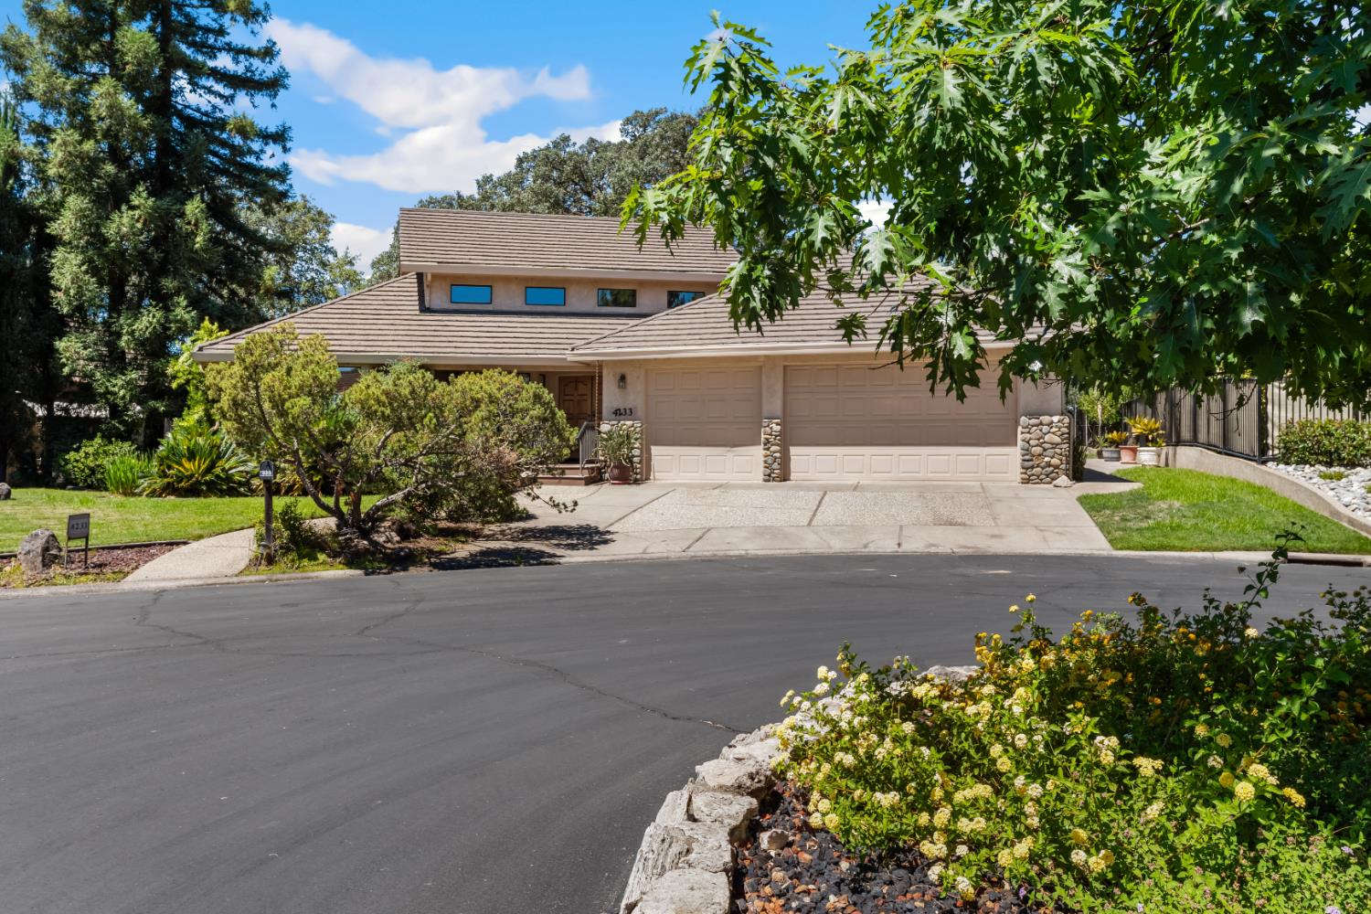
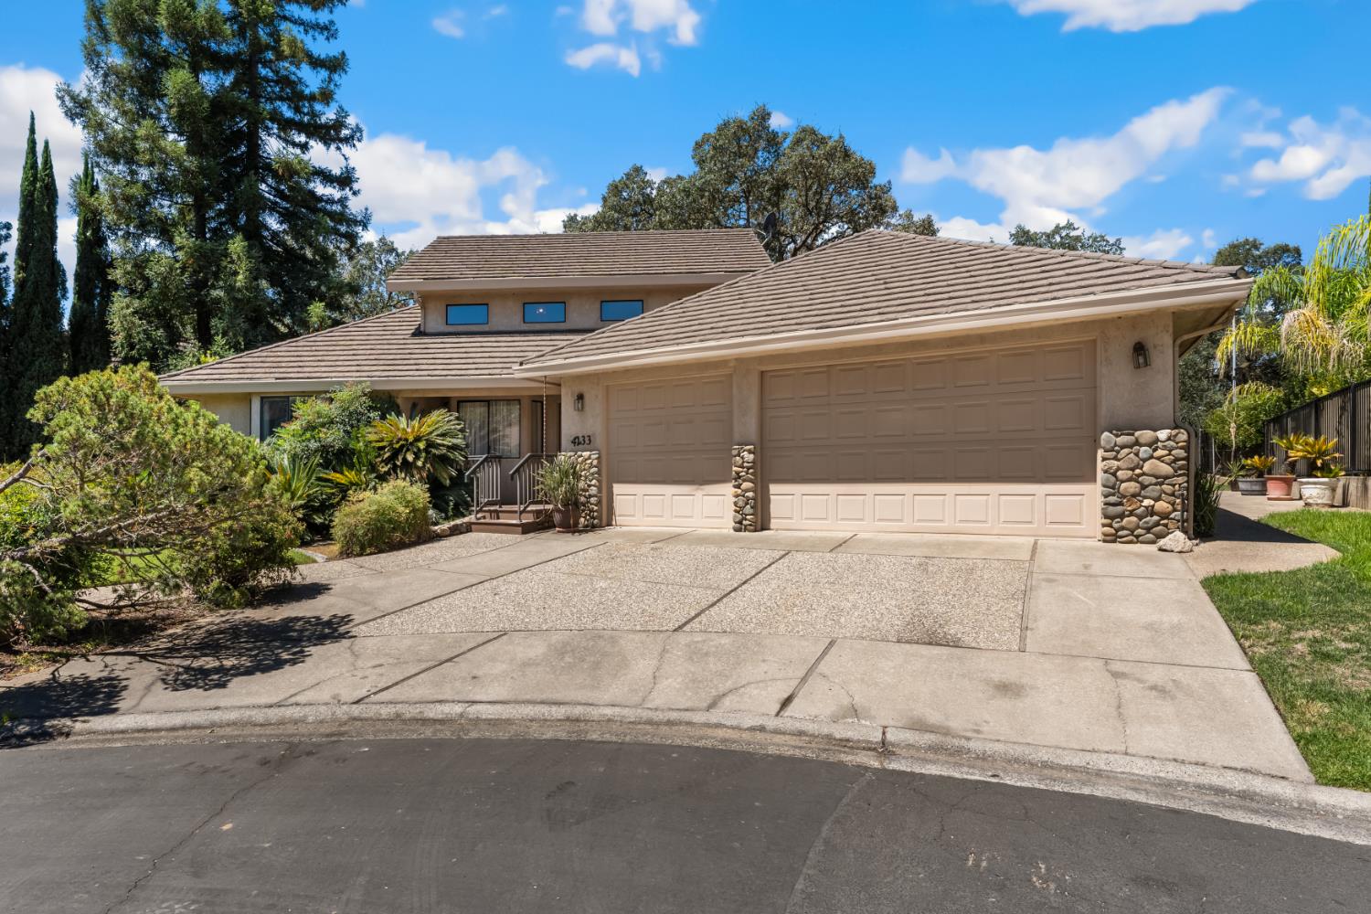
Meticulously maintained unique floorplan on private gated road w/gorgeous views! Formal living under soaring ceilings w/sweeping staircase to loft & viewing room above. Open kitchen is the heart of the home w/central island, fabulous pantry, desk space, 2 passthroughs to formal dining & bar, plus a lovely view of the trees/bluffs out back. Get cozy in the den w/hearth seating at the fireplace. Primary suite features mirrored closet doors, a roomy bath complete w/tons of natural light, huge 2nd walk-in closet, & custom tiled shower/bath combo. Spacious laundry room comes w/tons of storage & counter space, 1/2 bath, utility sink, & hide-away ironing board. Enjoy outdoor entertaining w/your own multi-level treehouse deck. Serve drinks w/ease at the bar counter at the kitchen window & create the perfect outdoor dining spot at the corner viewing deck. Spiral staircase to the ground below adds a touch of whimsy! Located near Lake Natoma, Nimbus Rec Area, freeway access, & more! Property is bring sold AS IS

Save
Ask
Tour
Hide
Share
Listing Snapshot
Price 
$749,000
Days On Site 
3 Days
Bedrooms 
3
Inside Area (SqFt) 
2,475 sqft
Total Baths 
3
Full Baths 
2
Partial Baths 
1
Lot Size 
0.4568 Acres
Year Built 
1985
MLS® Number 
226093447
Status 
Active
Property Tax 
N/A
HOA/Condo/Coop Fees 
$88.33 monthly
Sq Ft Source 
N/A
Friends & Family
Recent Activity
yesterdayListing updated with changes from the MLS®
3 days agoListing first seen on site
General Features
Acres 
0.4568
Attached Garage 
Yes
Cross Street 
Walali
Foundation 
Raised
Garage 
Yes
Garage Spaces 
3
Parking 
AttachedGarage Door Opener
Parking Spaces 
3
Property Sub Type 
Single Family Residence
Sewer 
Public Sewer
Utilities 
Natural Gas AvailableNatural Gas ConnectedElectricity Available
Water Source 
Public
Zoning 
Res
Interior Features
Appliances 
Trash CompactorWasherDryerBuilt-In Electric RangeFree-Standing RefrigeratorIce MakerDishwasherDisposalMicrowave
Cooling 
Ceiling Fan(s)Central Air
Electric 
220 Volts in Kitchen220 Volts in Laundry
Fireplace 
Yes
Fireplace Features 
Family RoomGas LogGas
Fireplaces 
1
Flooring 
CarpetLaminateLinoleum
Heating 
Central
Interior 
BidetDouble VanityKitchen IslandTile Counters
Laundry Features 
Sink
Window Features 
Skylight(s)
Save
Ask
Tour
Hide
Share
Exterior Features
Construction Details 
StuccoFrame
Lot Features 
WoodedLandscaped
Patio And Porch 
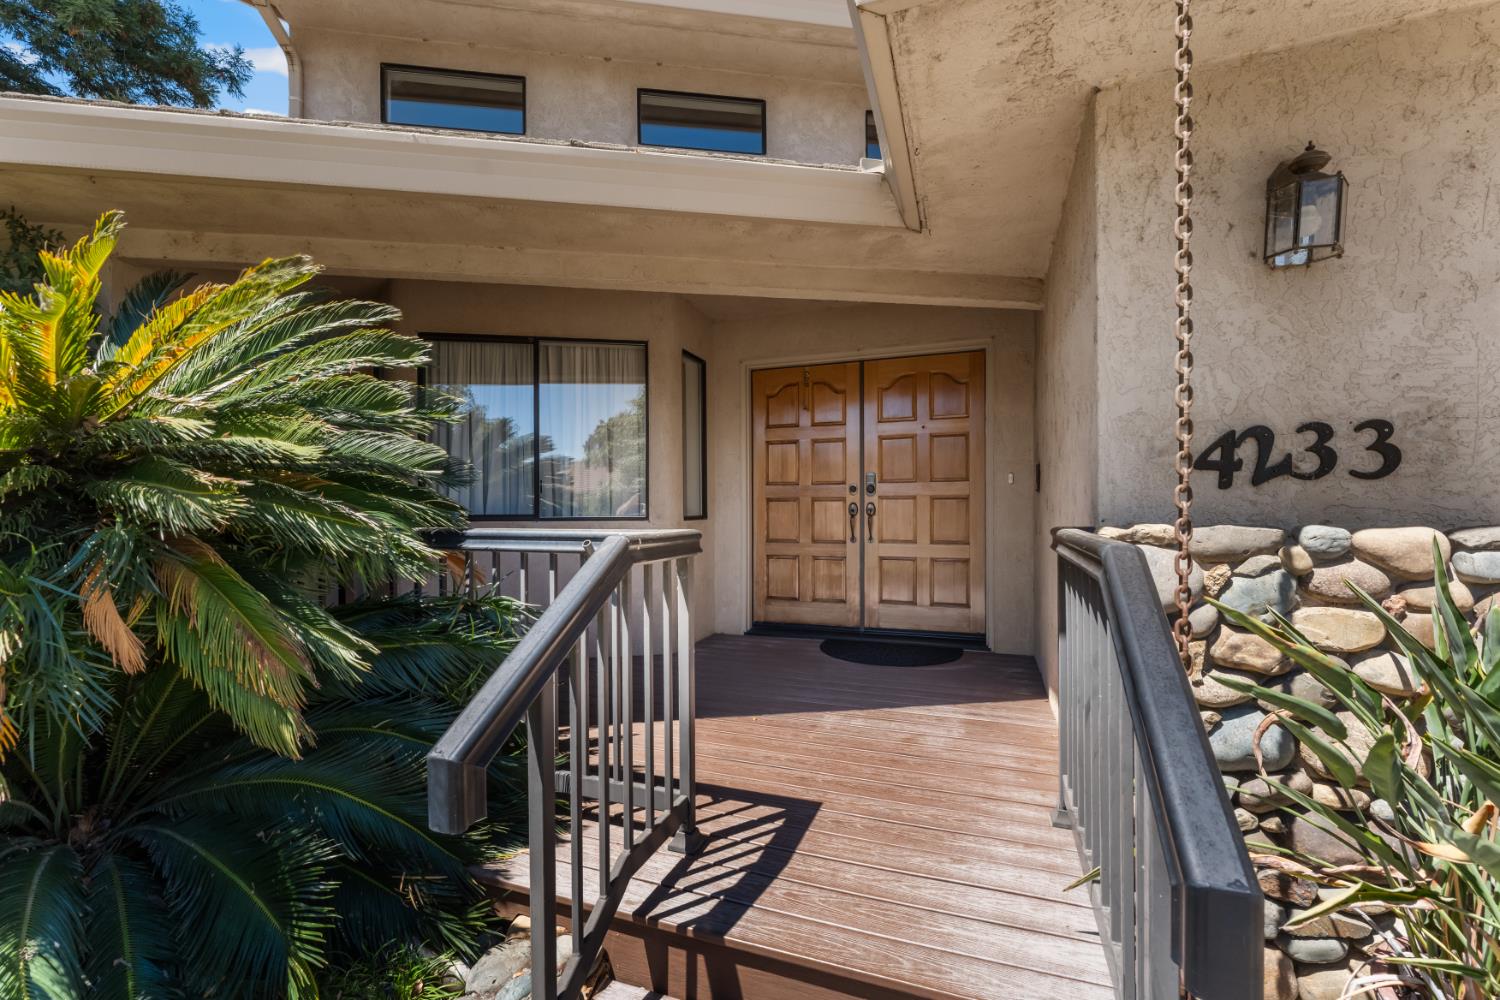
Front PorchDeckCovered
Roof 
Metal
Windows/Doors 
Skylight(s)
Community Features
Association Amenities 
None
Association Dues 
265
Financing Terms Available 
CashConventionalFHA
HOA Fee Frequency 
Quarterly
MLS Area 
10628
School District 
Sacramento
Schools
School District
Sacramento
Elementary School
Unknown
Middle School
Unknown
High School
Unknown
Listing courtesy of Nick Sadek Sotheby's International Realty


All measurements and all calculations of the area are approximate. Information provided by Seller/Other sources, not verified by Broker. All interested persons should independently verify the accuracy of information. Provided properties may or may not be listed by the office/agent presenting the information. Data maintained by MetroList® may not reflect all real estate activity in the market. All real estate content on this site is subject to the Federal Fair Housing Act of 1968, as amended, which makes it illegal to advertise any preference, limitation or discrimination because of race, color, religion, sex, handicap, family status or national origin or an intention to make any such preference, limitation or discrimination. Terms of Use
Last checked 2026-07-27 08:23 PM PDT

Neighborhood & Commute
Source: Walkscore
Save
Ask
Tour
Hide
Share