

5307 Beckworth WayAntelope, CA 95843
Mortgage Calculator
Monthly Payment (Est.)
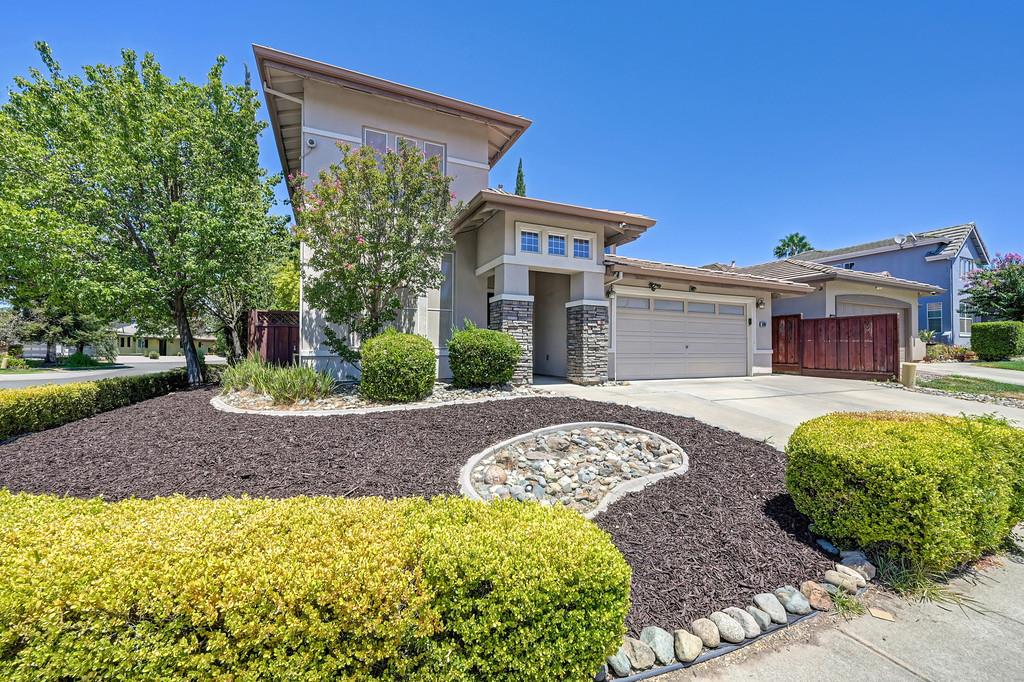
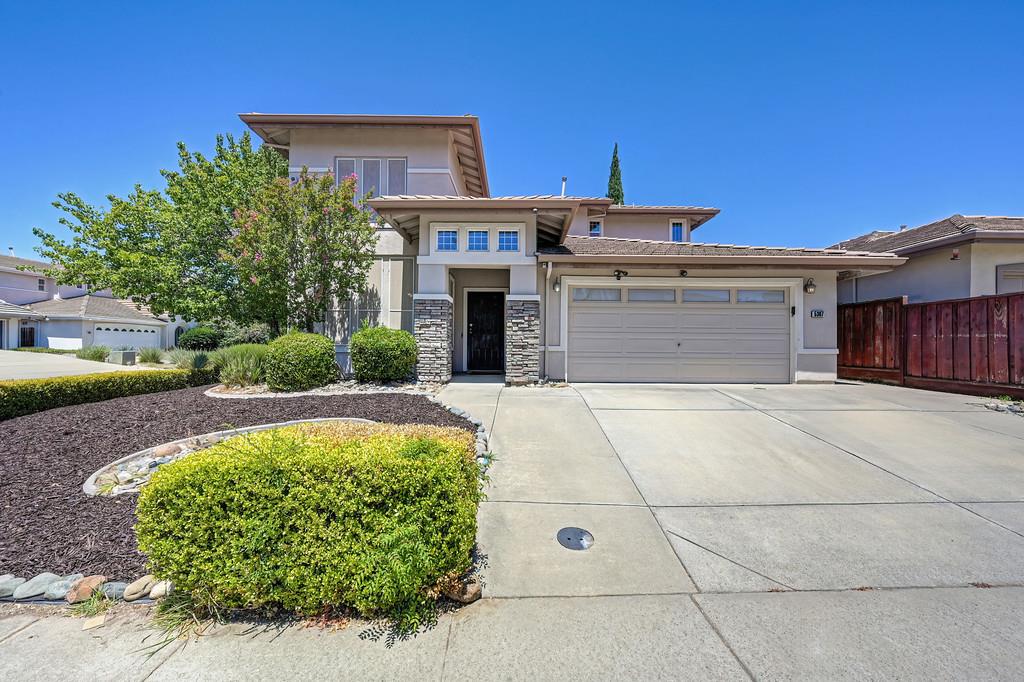
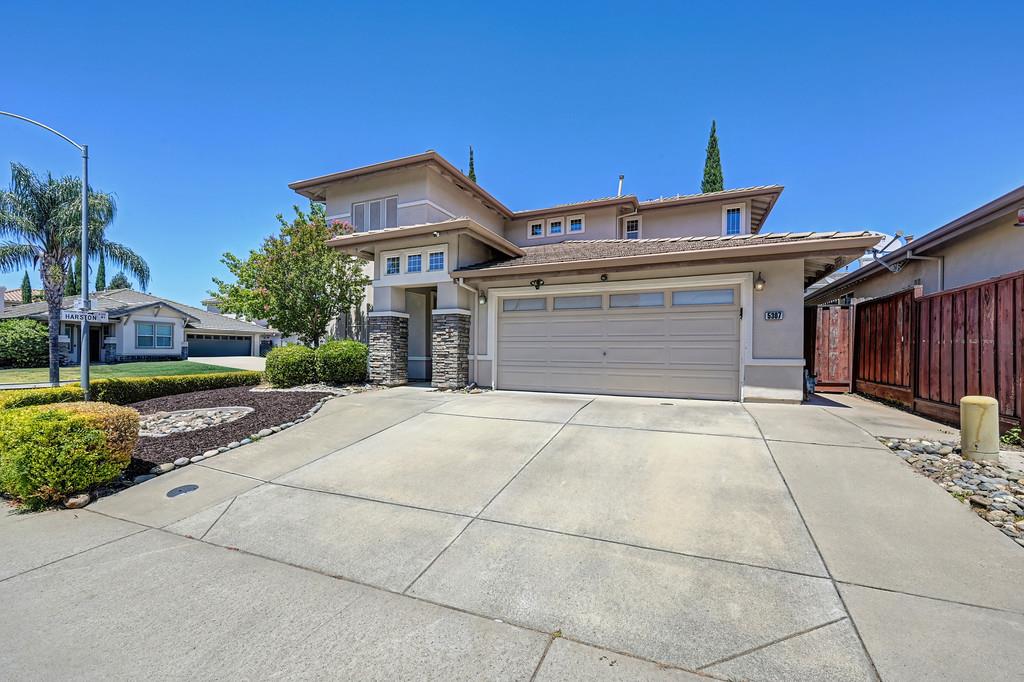
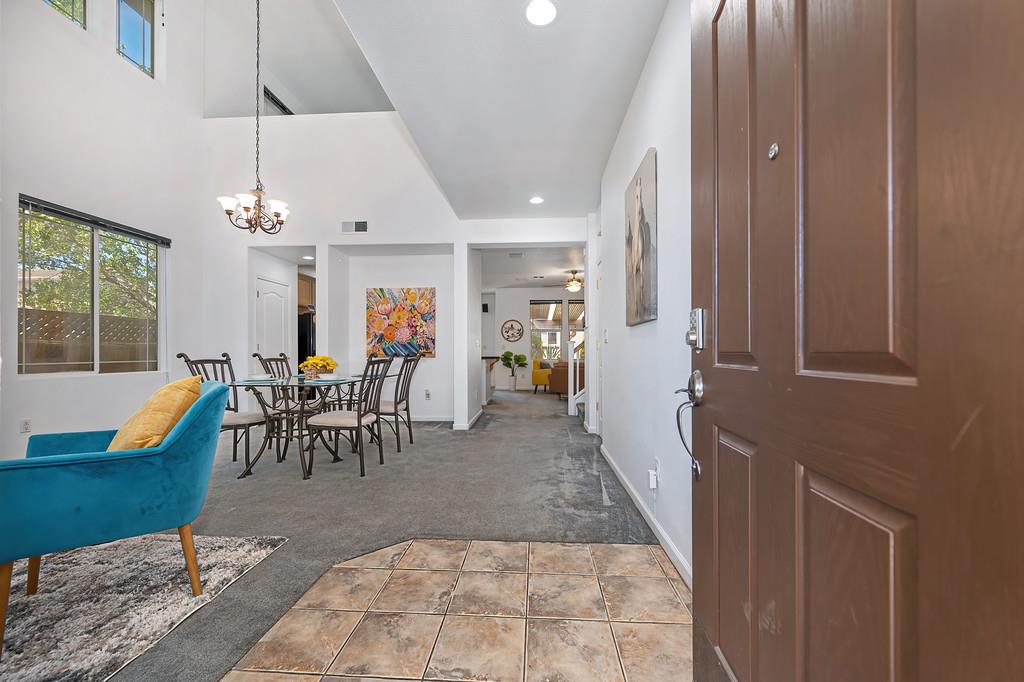
$2,509Welcome to 5307 Beckworth Way, nestled in one of Antelope's most desirable neighborhoods. Offering the perfect blend of comfort, functionality, and style, this inviting home features spacious living areas, abundant natural light, and a thoughtfully designed floor plan ideal for both everyday living and entertaining. The heart of the home is the well-appointed kitchen, seamlessly connecting to the family room and dining areas to create a warm and welcoming atmosphere. Generously sized bedrooms provide comfort and privacy, while the primary suite offers a relaxing retreat after a long day. Step outside to a private backyard designed for enjoying California's year-round sunshine, whether hosting gatherings, gardening, or simply unwinding in your own outdoor oasis. Situated on a quiet residential street, this home enjoys convenient access to parks, shopping, dining, and top-rated schools within the Dry Creek and Roseville Joint Union school districts. With no HOA, a desirable Sacramento County location, and easy access to major commuter routes, 5307 Beckworth Way presents an exceptional opportunity to enjoy the best of Antelope living. Whether you're a growing family, move-up buyer, or simply searching for a place to call home, this property offers the lifestyle you've been waiting for.
| 4 hours ago | Listing updated with changes from the MLS® | |
| 3 days ago | Listing first seen on site |

All measurements and all calculations of the area are approximate. Information provided by Seller/Other sources, not verified by Broker. All interested persons should independently verify the accuracy of information. Provided properties may or may not be listed by the office/agent presenting the information. Data maintained by MetroList® may not reflect all real estate activity in the market. All real estate content on this site is subject to the Federal Fair Housing Act of 1968, as amended, which makes it illegal to advertise any preference, limitation or discrimination because of race, color, religion, sex, handicap, family status or national origin or an intention to make any such preference, limitation or discrimination. Terms of Use
Last checked 2026-07-26 02:22 PM PDT