Save
Ask
Tour
Hide
Share
$639,000
New Listing

6903 Los Olivos
Carmichael, CA 95608

For Sale|Single Family Residence|Active
4
Beds
3
Total Baths
2
Full Baths
1
Partial Bath
2,382
SqFt
$268
/SqFt
1972
Built
Subdivision:
Rancho De Los Olivos
County:
Sacramento
Call Now: (916) 967-6400
Is this the listing for you? We can help make it yours.
(916) 967-6400
Upcoming Open Houses
Sat, Aug 8, 11:00 AM - 1:00 PM
Sun, Aug 9, 10:00 AM - 12:00 PM
6903 Los Olivos6903 Los Olivos6903 Los Olivos6903 Los Olivos
Save
Ask
Tour
Hide
Share

Mortgage Calculator

Monthly Payment (Est.)

$2,915
Calculator powered by Showcase IDX, a Constellation1 Company. Copyright ©2026 Information is deemed reliable but not guaranteed.

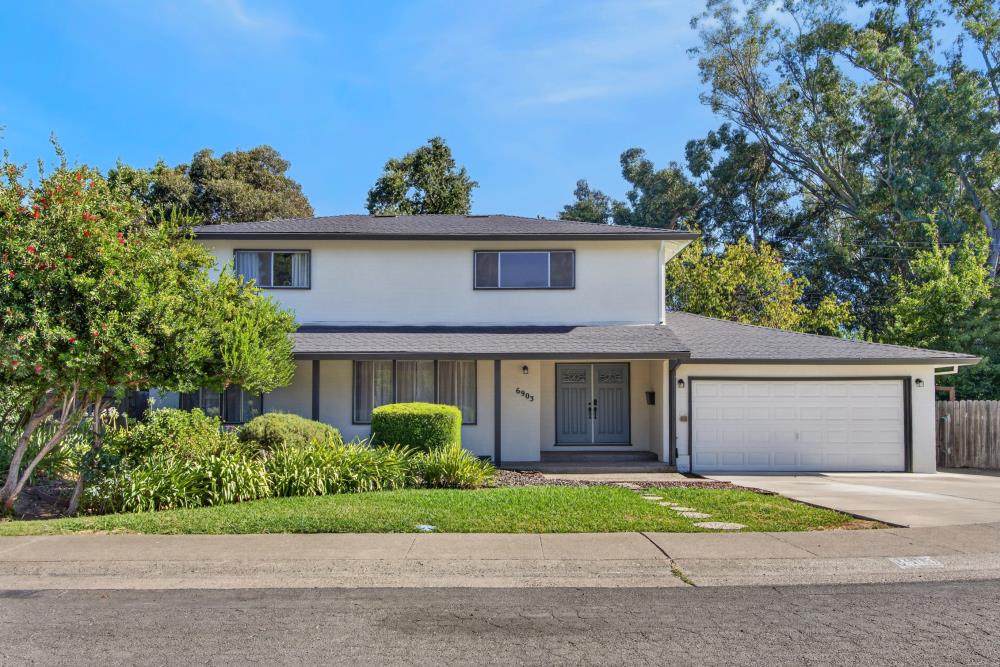
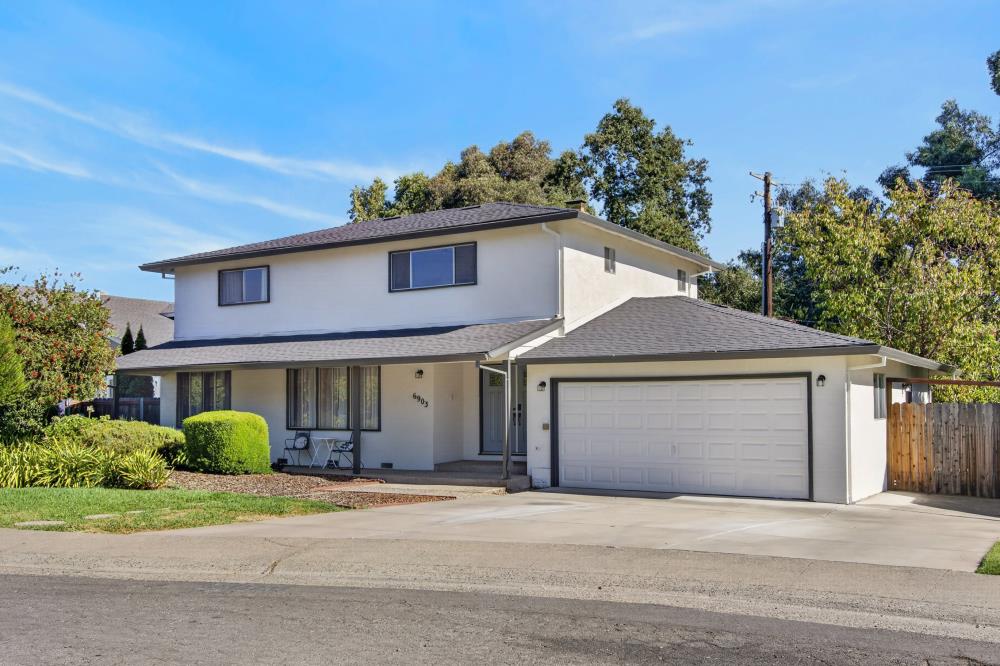
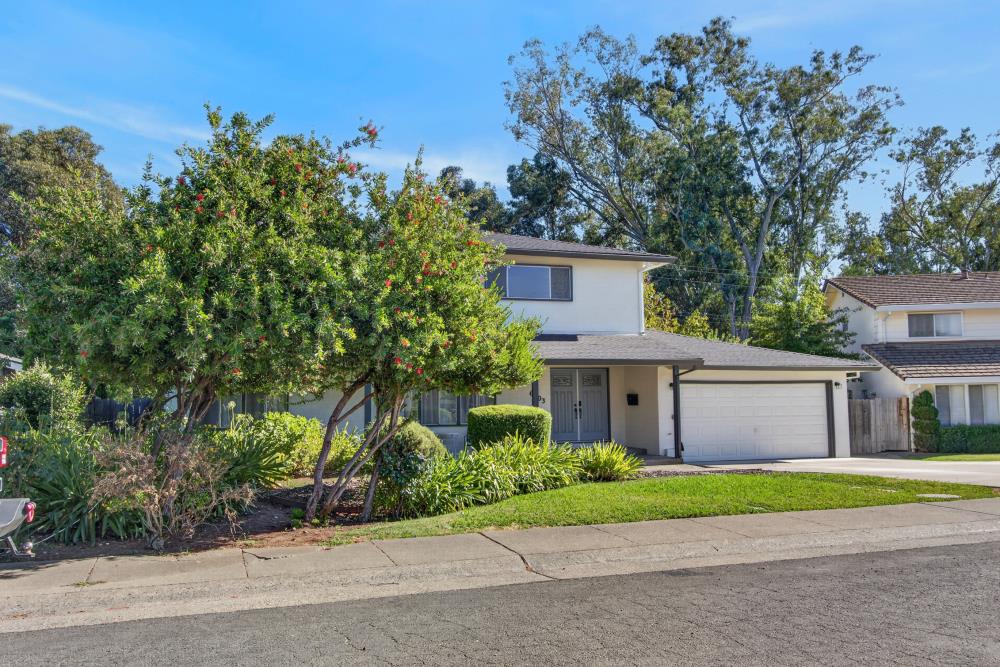
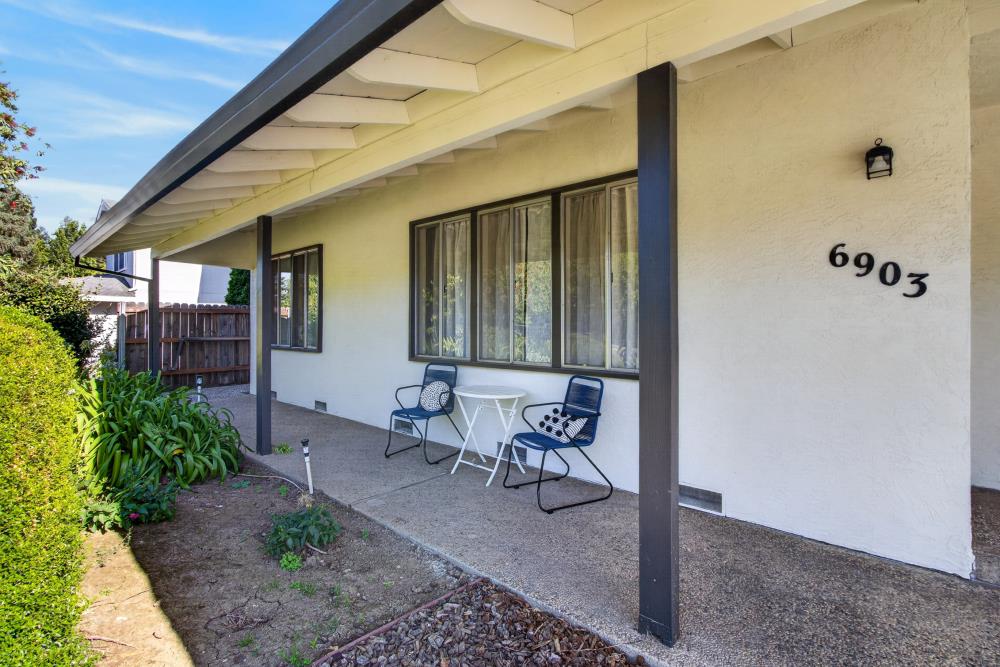
If having neighbors who decorate their homes for Halloween and Christmas and have a parade on 4th of July is something you like, this is your place! This is the kind of neighborhood that feels like home. Nestled between Schweitzer Grove Nature Area, O'Donnell Heritage Park, and Glen Oaks Swim and Tennis Club, you've got recreation all around. With nearly 2400 s/f, four full bedrooms upstairs PLUS a flexible downstairs space that could be a home office, hobby room, or exercise space, this home is larger than many in the area. The living room and formal dining room with separate family room area give room to gather and entertain. One of the crowning features is the large, open neighboring lot behind the home. The backyard setting feels private and tucked away. The sellers never wanted to move but a job transfer forces this sale.

Save
Ask
Tour
Hide
Share
Listing Snapshot
Price 
$639,000
Days On Site 
0 Days
Bedrooms 
4
Inside Area (SqFt) 
2,382 sqft
Total Baths 
3
Full Baths 
2
Partial Baths 
1
Lot Size 
0.1738 Acres
Year Built 
1972
MLS® Number 
226092826
Status 
Active
Property Tax 
N/A
HOA/Condo/Coop Fees 
N/A
Sq Ft Source 
N/A
Friends & Family
Recent Activity
5 hours agoListing updated with changes from the MLS®
12 hours agoListing first seen on site
General Features
Acres 
0.1738
Cross Street 
4328 Laurelwood Way
Foundation 
Raised
Garage 
Yes
Garage Spaces 
2
Levels 
Two
Parking 
Garage Faces Front
Property Sub Type 
Single Family Residence
Sewer 
Public Sewer
Style 
Traditional
Utilities 
Natural Gas AvailableNatural Gas Connected
Water Source 
Public
Zoning 
RD-5
Interior Features
Appliances 
WasherDryerBuilt-In Electric OvenFree-Standing RefrigeratorDishwasherDisposalPlumbed For Ice MakerElectric Cooktop
Cooling 
Central Air
Fireplace 
Yes
Fireplace Features 
Family RoomWood Burning
Fireplaces 
1
Flooring 
LaminateTile
Heating 
Central
Interior 
Double VanityLaminate Counters
Save
Ask
Tour
Hide
Share
Exterior Features
Construction Details 
Frame
Fencing 
Back YardWood
Lot Features 
Sprinklers In FrontSprinklers In Rear
Patio And Porch 
CoveredFront PorchPatio
Roof 
Composition
Community Features
Community Features 
CurbsSidewalks
Financing Terms Available 
CashConventionalFHASubmitVA Loan
MLS Area 
10608
School District 
Sacramento
Schools
School District
Sacramento
Elementary School
Unknown
Middle School
Unknown
High School
Unknown
Listing courtesy of Re/Max Gold Fair Oaks


All measurements and all calculations of the area are approximate. Information provided by Seller/Other sources, not verified by Broker. All interested persons should independently verify the accuracy of information. Provided properties may or may not be listed by the office/agent presenting the information. Data maintained by MetroList® may not reflect all real estate activity in the market. All real estate content on this site is subject to the Federal Fair Housing Act of 1968, as amended, which makes it illegal to advertise any preference, limitation or discrimination because of race, color, religion, sex, handicap, family status or national origin or an intention to make any such preference, limitation or discrimination. Terms of Use
Last checked 2026-08-07 10:33 PM PDT

Neighborhood & Commute
Source: Walkscore
Save
Ask
Tour
Hide
Share